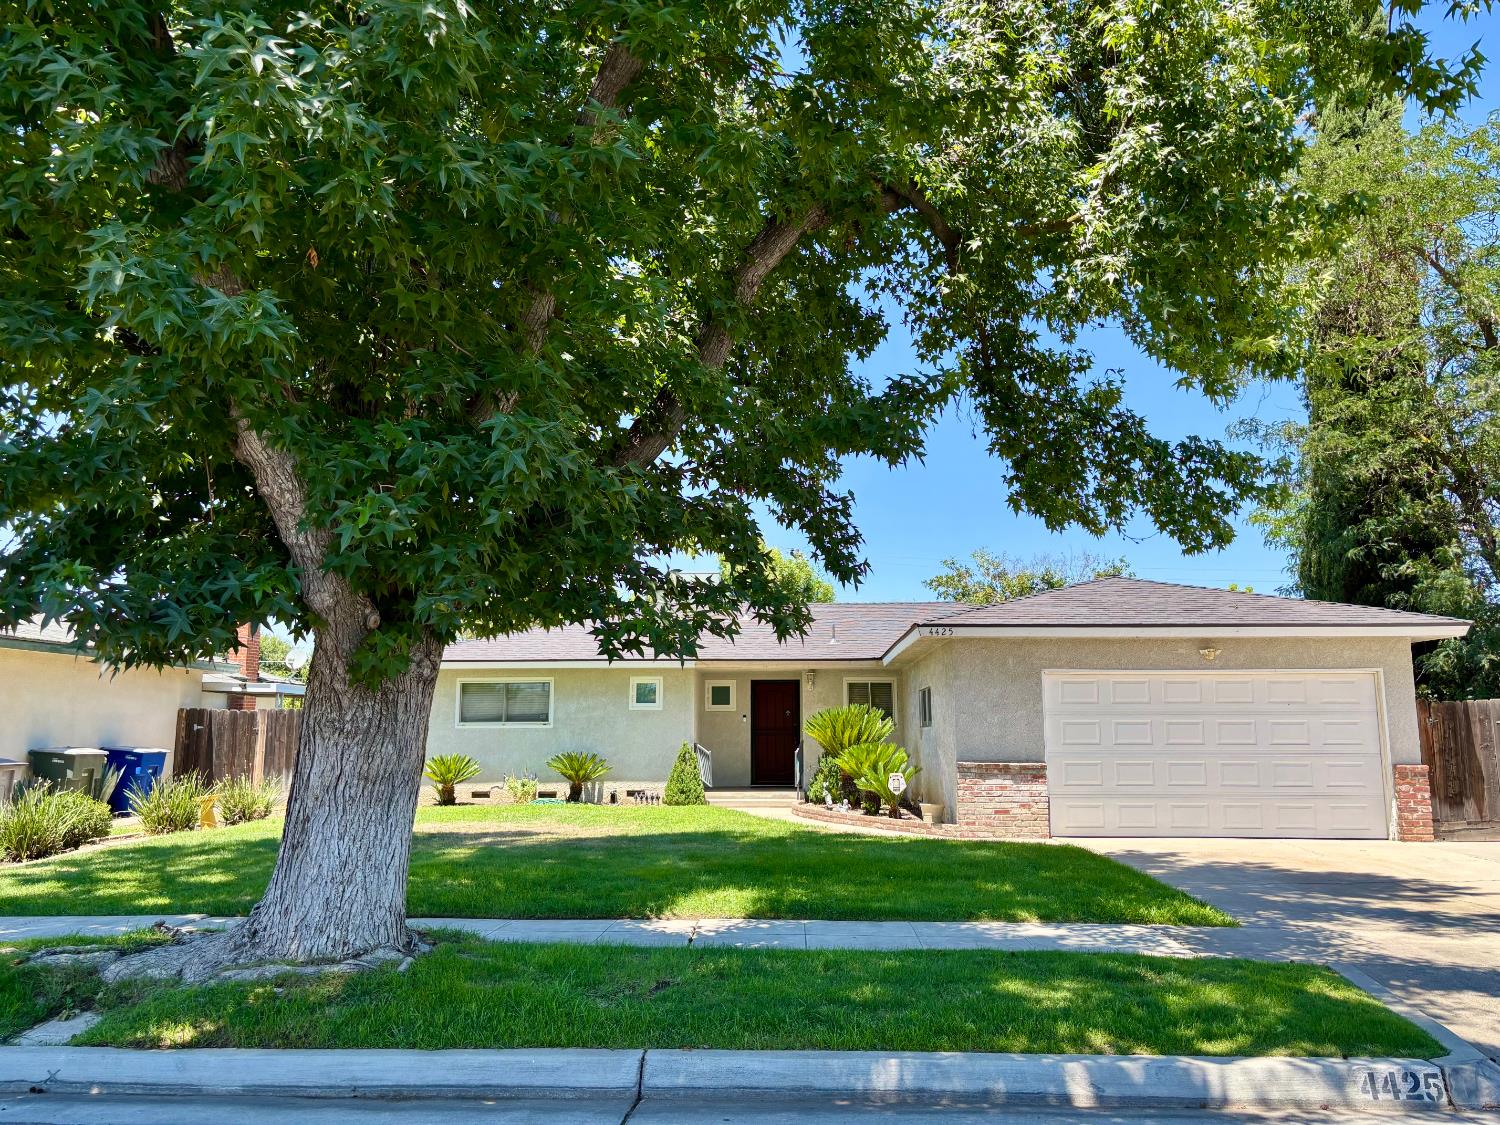
3 bd · 1.5 ba · 1,308 sqft · $279/sqft · 0.17 acres
- Bedrooms
- 3
- Bathrooms
- 1.5
- Sq Ft
- 1,308
- Per sq ft
- $279
- Acre lot
- 0.17
Residential · Single Family Residence · Built 1959
Description
Welcome to 4425 E Indianapolis Ave, a beautifully updated and move in ready home located in the heart of Central Fresno. Offering 3 bedrooms, 1.5 bathrooms, and approximately 1,308 square feet of living space, this well maintained property combines modern upgrades, everyday comfort, and an unbeatable location.The fully remodeled kitchen serves as the centerpiece of the home and features granite countertops, newer cabinetry, a stylish subway tile backsplash, recessed lighting, and ample workspace for cooking and entertaining. Luxury vinyl plank flooring flows throughout the main living areas, while newer dual pane windows and central heating and air conditioning provide year round comfort and energy efficiency.The functional floor plan offers comfortable living, spacious bedrooms with carpeting, and convenient laundry facilities located within the attached garage.Situated on an oversized lot, the backyard provides plenty of room to relax, entertain, or create your ideal outdoor retreat beneath the covered patio. Do not overlook the large shade trees in the front and back yards. The generous lot size may also offer future ADU potential, creating additional opportunities for multigenerational living, rental income, or long term investment value.Ideally located near Fresno State University, major shopping centers, restaurants, parks, schools, and convenient Highway 168 access, this property offers the perfect blend of location and lifestyle. Whether you are a first time homebuyer, growing family, Fresno State employee, or investor seeking a turnkey property with future upside, this home is a must see.
Agent & source
- Listed by
- Michael G. Rodriguez
- Brokerage
- United Realty Group
- DRE
- #01780917
- Bought with
- Boris Lopez Miranda
- [email protected]
Property details
Rooms & Layout
Property Features
- Urban
- Sprinklers In Front
- Sprinklers In Rear
- Sprinklers Auto
- Mature Landscape
Building & Construction
Exterior & Parking
Interior & Comfort
Appliances & Equipment
- F/S Range/Oven
- Electric Appliances
- Disposal
- Dishwasher
- Microwave
Utilities
List for Free.
Sell for More.
Award winning service with personal support
- Personal agent
- Local MLS listing
- Award winning service