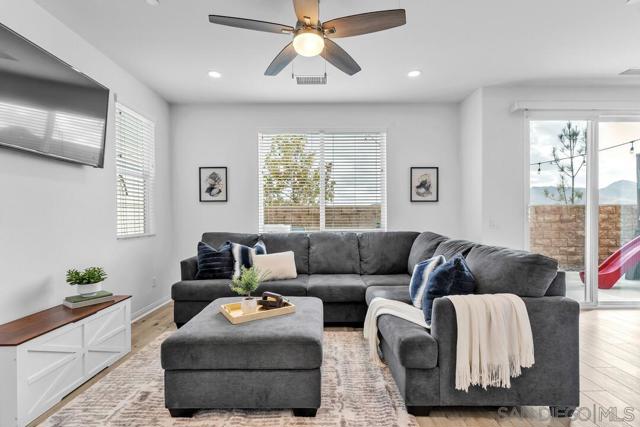
3 bd · 3.0 ba · 1,790 sqft · $530/sqft
- Bedrooms
- 3
- Bathrooms
- 3.0
- Sq Ft
- 1,790
- Per sq ft
- $530
Residential · Single Family Residence · Built 2018 · 1 day on Properkey
Description
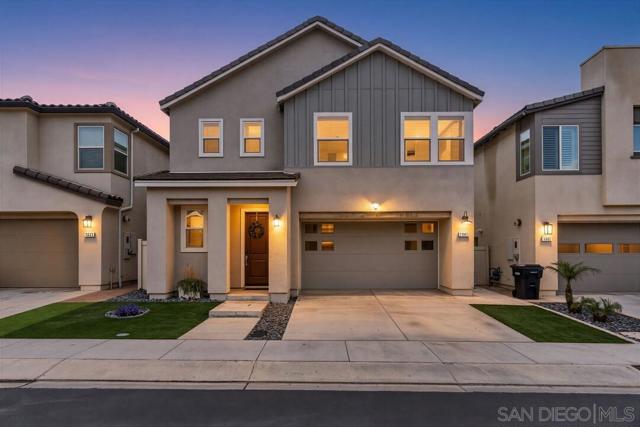
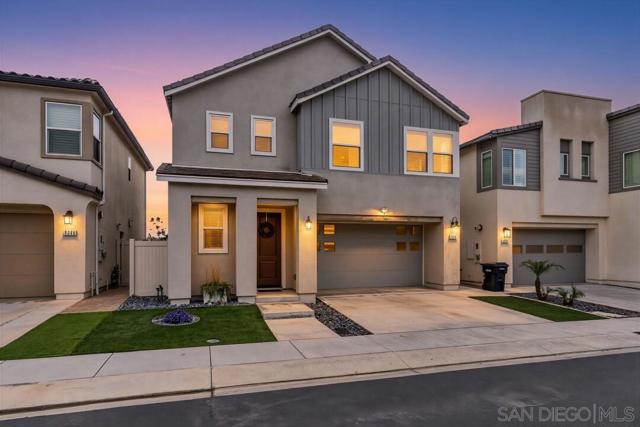
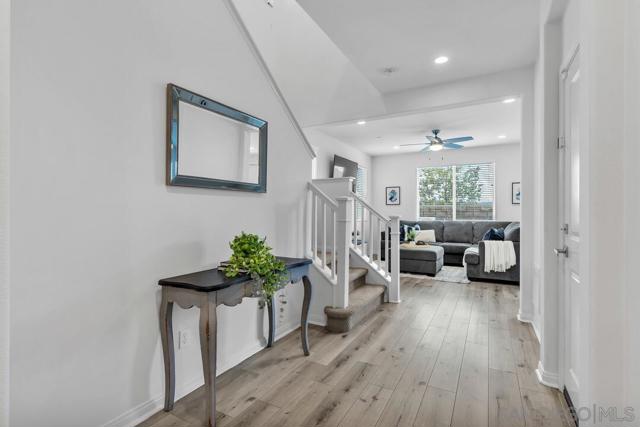
Mountain views from the primary suite, solar, smart home features and upgrades throughout. This move-in ready Weston home pairs thoughtful upgrades with the kind of views that make you stop for a second look. Step inside to luxury vinyl plank flooring and an open floor plan that invites you to the heart of the home. With no homes behind, the living room, dining area and kitchen all look out to open views, so the whole main floor feels bright and expansive. Recessed lighting on dimmers and a ceiling fan set the mood any time of day. The kitchen is finished with white shaker cabinetry, stainless steel appliances, a textured mosaic backsplash, a pantry and a sunlit window over the sink. Upstairs, the loft makes an ideal home office, playroom or media space, and the dedicated laundry room has added storage. The bedrooms are filled with natural light, and several look out to the mountains. The primary suite is a true retreat with wide windows framing the hills, a walk-in closet and a dual-sink vanity, a walk-in shower and a soaking tub set beneath a mountain-view window. Outside, string lights stretch over a wraparound backyard made for evenings at home, and a private turfed side yard. The details make everyday life easier, including, solar, a Ring security system, a Wi-Fi thermostat, MyQ smart garage access, keyless entry, an epoxy garage floor, and a roof, A/C and water heater from 2019. The Weston community adds even more to love, with a community pool and spa, wading pool, fitness center, BBQ area, parks, playgrounds, trails and pet stations, plus easy freeway access, nearby shopping and neighborhood events. Broker and Broker's Agents do not represent or guarantee accuracy of the square footage, permitted or unpermitted space, bd/ba count, lot size/dimensions, schools, or other information concerning the conditions or features of the property. Buyer is advised to independently verify the accuracy of all information through personal inspection & w/ appropriate professionals to satisfy themselves.
Agent & source
- Listed by
- Kyndal Dejurnett
- Brokerage
- Douglas Elliman of California, Inc.
- DRE
- #01965483

Property details
Rooms & Layout
Property Features
HOA
Exterior & Parking
Interior & Comfort
Appliances & Equipment
- Gas Cooktop
- Disposal
- Microwave
- Refrigerator
- Tankless Water Heater
- Dishwasher
Utilities
Nearby
School information not available for this property.
Schedule a tour
Book an in-person visit
Takes about a minute
Tour requested!
A Properkey agent will confirm your visit within 24 hours.
Create a free account to track itOptional — we'll reach out either way. An account just keeps your showings and offers in one place.
The multiple listing data appearing on this website, or contained in reports produced therefrom, is owned and copyrighted by California Regional Multiple Listing Service, Inc. ("CRMLS") and is protected by all applicable copyright laws. Information provided is for viewer's personal, non-commercial use and may not be used for any purpose other than to identify prospective properties the viewer may be interested in purchasing.
All listing data, including but not limited to square footage and lot size is believed to be accurate, but the listing Agent, listing Broker and CRMLS and its affiliates do not warrant or guarantee such accuracy. The viewer should independently verify the listed data prior to making any decisions based on such information by personal inspection and/or contacting a real estate professional.
Based on information from California Regional Multiple Listing Service, Inc. as of 2026-10-16 08:39:58 PST. The listing broker's offer of compensation is made only to participants of the MLS where the listing is filed.