4 bd · 3.0 ba · 2,043 sqft · $411/sqft
- Bedrooms
- 4
- Bathrooms
- 3.0
- Sq Ft
- 2,043
- Per sq ft
- $411
Residential · Condominium · Built 2021 · 17 days on Properkey
Description
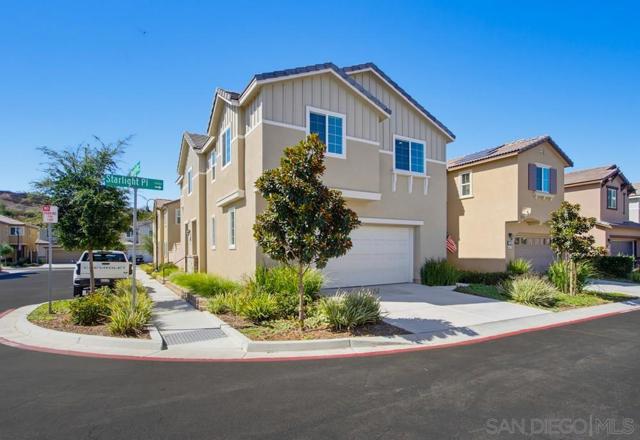
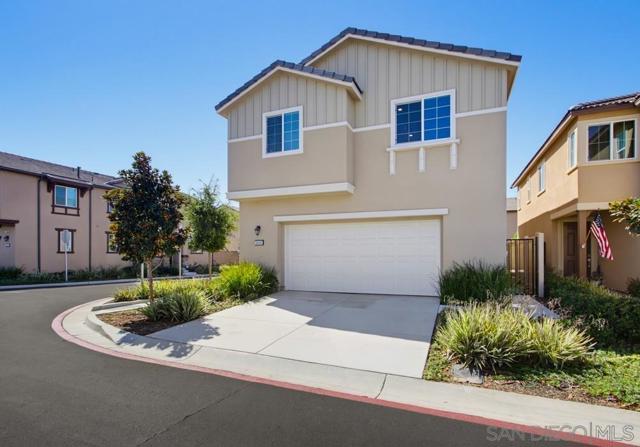
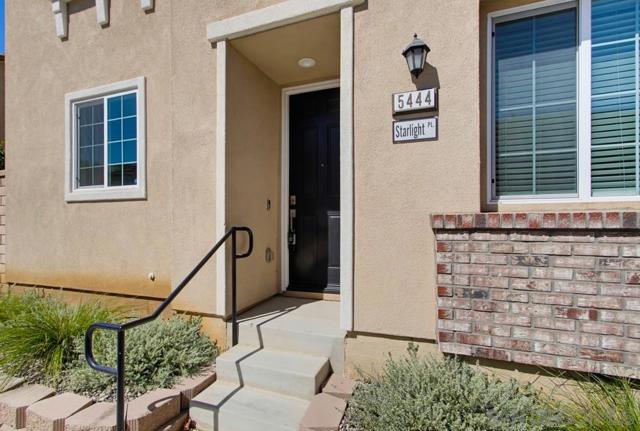
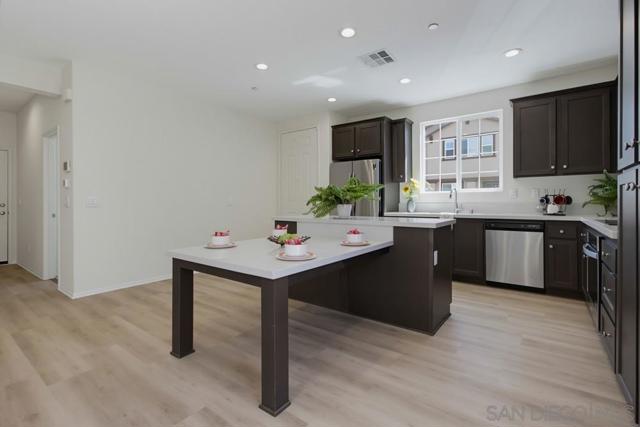
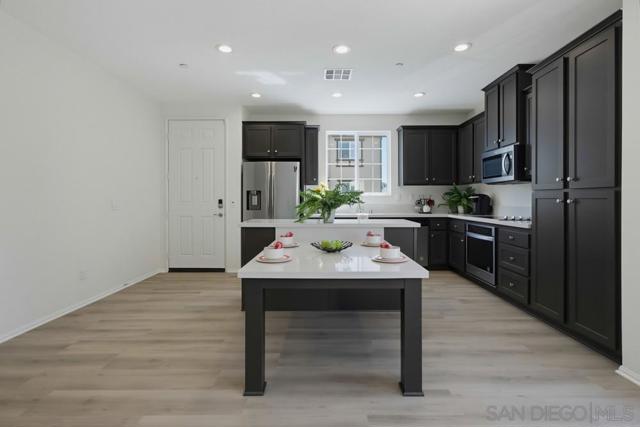
Beautiful Fairview Home — The Perfect Place to Call Home! Welcome home to this beautiful Fairview residence, thoughtfully designed for comfortable family living and entertaining. Step through the front door and you’ll immediately appreciate the stunning gourmet kitchen, which flows seamlessly into the spacious family room and provides easy access to your own private backyard oasis. It’s the perfect setting for everyday living, weekend gatherings, and making memories with family and friends. The main level also features a convenient bedroom and 3/4 bathroom, offering an ideal private space for guests, extended family, or anyone who prefers single-level living. Upstairs, you’ll find a huge loft area with endless possibilities. Create a fantastic playroom, game room, media space, or gathering area for the entire family. Just off the top of the stairs is another versatile space that would make a wonderful home office, reading nook, hobby area, or the perfect spot to enjoy your favorite passion. Three additional bedrooms are located upstairs, including the spacious primary suite with a private ensuite bathroom. The two secondary bedrooms share a full bathroom, and the conveniently located upstairs laundry room means no more carrying laundry up and down the stairs! The community offers wonderful amenities, including inviting picnic areas, multiple dog parks, and a playground for the little ones. With its flexible floor plan, wonderful indoor-outdoor living spaces, and family-friendly community amenities, this is a home where you can settle in, spread out, and enjoy life. Beautiful Fairview Home — WITH OWNED SOLAR!! Welcome home to this beautiful Fairview residence, thoughtfully designed for comfortable family living and entertaining. Step through the front door and you’ll immediately appreciate the stunning gourmet kitchen, which flows seamlessly into the spacious family room and provides easy access to your own private backyard oasis. It’s the perfect setting for everyday living, weekend gatherings, and making memories with family and friends. The main level also features a convenient bedroom and 3/4 bathroom, offering an ideal private space for guests, extended family, or anyone who prefers single-level living. Upstairs, you’ll find a huge loft area with endless possibilities. Create a fantastic playroom, game room, media space, or gathering area for the entire family. Just off the top of the stairs is another versatile space that would make a wonderful home office, reading nook, hobby area, or the perfect spot to enjoy your favorite passion. Three additional bedrooms are located upstairs, including the spacious primary suite with a private ensuite bathroom. The two secondary bedrooms share a full bathroom, and the conveniently located upstairs laundry room means no more carrying laundry up and down the stairs! The community offers wonderful amenities, including inviting picnic areas, multiple dog parks, and a playground for the little ones. With its flexible floor plan, wonderful indoor-outdoor living spaces, and family-friendly community amenities, this is a home where you can settle in, spread out, and enjoy enerything that Fairview has to offer.
Agent & source
- Listed by
- Jeff Erwin
- Brokerage
- Erwin Realty
- DRE
- #01384248

Property details
Rooms & Layout
Property Features
HOA
Building & Construction
Exterior & Parking
Interior & Comfort
Appliances & Equipment
- Disposal
- Microwave
- Gas Water Heater
- Electric Range
- Dishwasher
Utilities
Nearby
School information not available for this property.
Schedule a tour
Book an in-person visit
Takes about a minute
Tour requested!
A Properkey agent will confirm your visit within 24 hours.
Create a free account to track itOptional — we'll reach out either way. An account just keeps your showings and offers in one place.
The multiple listing data appearing on this website, or contained in reports produced therefrom, is owned and copyrighted by California Regional Multiple Listing Service, Inc. ("CRMLS") and is protected by all applicable copyright laws. Information provided is for viewer's personal, non-commercial use and may not be used for any purpose other than to identify prospective properties the viewer may be interested in purchasing.
All listing data, including but not limited to square footage and lot size is believed to be accurate, but the listing Agent, listing Broker and CRMLS and its affiliates do not warrant or guarantee such accuracy. The viewer should independently verify the listed data prior to making any decisions based on such information by personal inspection and/or contacting a real estate professional.
Based on information from California Regional Multiple Listing Service, Inc. as of 2026-10-16 07:55:02 PST. The listing broker's offer of compensation is made only to participants of the MLS where the listing is filed.