For Sale
Property Photo

$784,900

For Sale

1241 Pearlbush CT

Get pre-approved

Property Highlights

Residential

Property Type

Single Family Residence

Sub Type

1989

Year Built

1,351

Sq Ft

3

Bedrooms

2

Bathrooms

79

Days On Properkey

0.08

Lot (acres)

PTP2604380

MLS #

CRMLS

MLS Source

Description

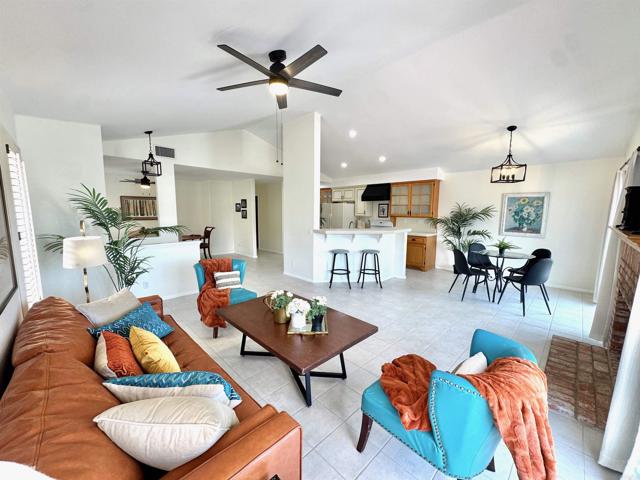
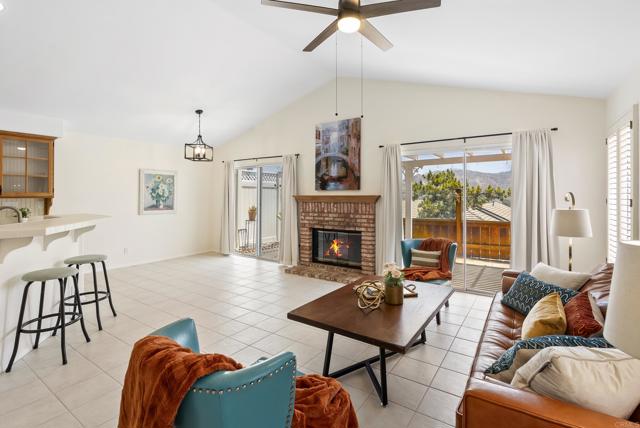
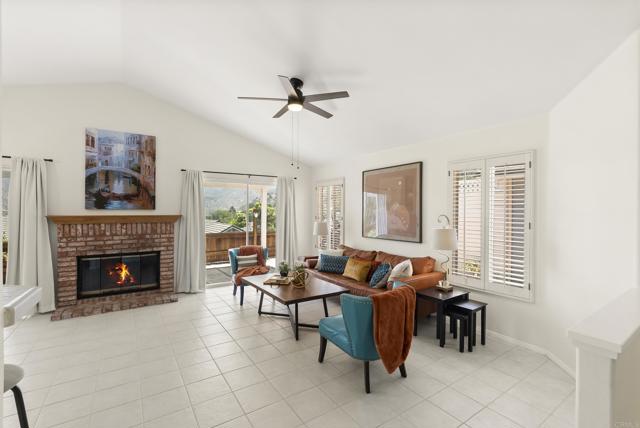
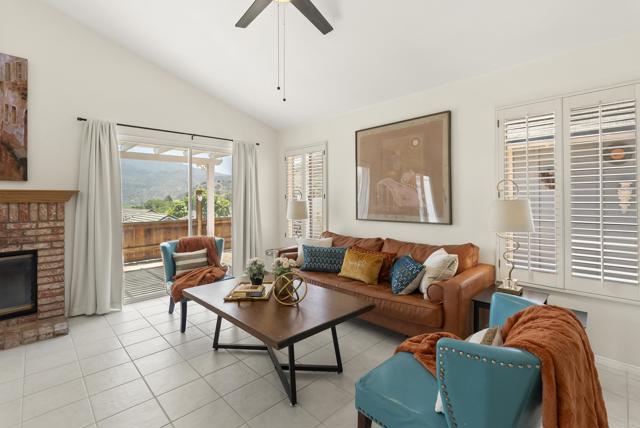
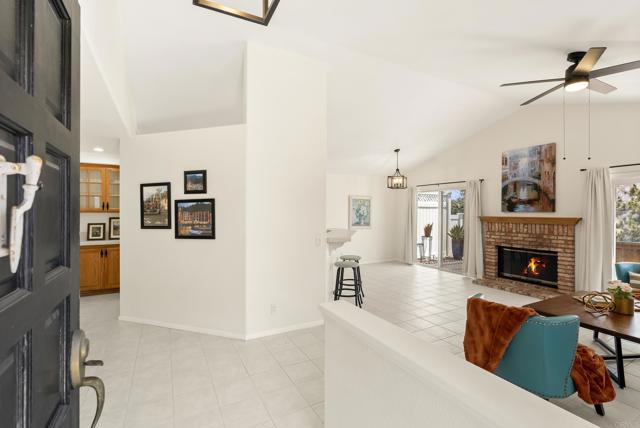
West Village is a sought-after community with a great reputation and a convenient location. This rare find is tucked away and high above with a panoramic view over rooftops, treetops, and to the golf course and mountains beyond! The simplicity of this lifestyle includes a community park, pool, spa, outdoor activities, RV parking, and an impressive gated entrance. The fresh paint and bright rooms show off the vaulted ceilings and open design. You will be ready for the holidays ahead with the cozy fireplace and formal dining room! The Primary Ensuite is generous in size and offers a walk-in closet as well. The kitchen is charming and also offers a casual dining nook looking out to the garden and the panoramic view. This floor plan is versatile and offers a choice of either a formal dining room or a third bedroom. When these were originally built, the builder allowed this choice. The current homeowner chose the formal dining room option. What would you choose? A third bedroom or home office option is waiting for you too! The laundry room, abundant storage, and two-car garage will satisfy the desire for the space you crave. The patio is ready for dining alfresco any time of year. This easy-care yard is a dream with plenty of space to enjoy the art of gardening. Come and see for yourself! This is the setting you have been searching for!

Listed by Sharon Davis • DRE #00758751 • Coldwell Banker Realty

Contact: 619-977-7172

MLS #: PTP2604380
Source: CRMLS

Property Features

View: Panoramic
Lot Features: Park Nearby, Planned Unit Development, Level, Garden, Landscaped, Level with Street
Pool Features: In Ground, Community
Community: Suburban

HOA

HOA dues
$295 a month
HOA amenities
Barbecue Pool Common RV Parking Picnic Area

Building & Construction

Architectural Style
Traditional

Interior & Comfort

Heating
Forced Air, Natural Gas
Cooling
Central Air
Fireplace
Living Room, Great Room

Appliances & Equipment

Appliances
Dishwasher, Disposal, Refrigerator, Gas Range, Gas Water Heater

Utilities

Nearby

Active Pending Closed Rental

Elementary School

Dehesa

Middle School

Hillsdale

High School

Valhalla

The multiple listing data appearing on this website, or contained in reports produced therefrom, is owned and copyrighted by California Regional Multiple Listing Service, Inc. ("CRMLS") and is protected by all applicable copyright laws. Information provided is for viewer's personal, non-commercial use and may not be used for any purpose other than to identify prospective properties the viewer may be interested in purchasing.

All listing data, including but not limited to square footage and lot size is believed to be accurate, but the listing Agent, listing Broker and CRMLS and its affiliates do not warrant or guarantee such accuracy. The viewer should independently verify the listed data prior to making any decisions based on such information by personal inspection and/or contacting a real estate professional.

Based on information from California Regional Multiple Listing Service, Inc. as of 2026-08-23 21:14:22 PST. The listing broker's offer of compensation is made only to participants of the MLS where the listing is filed.

Schedule a tour

Book an in-person visit

Preferred time

Your details

Your name and email will come from the account you sign in with or create.

Prefer to talk? Call us
(888) 854-8588

Make an Offer

Step 1 of 4

Here's what to expect:

  1. 1.Share your offer details. Tell us about your desired offer — it's just a starting point, nothing is final!
  2. 2.Get expert guidance. A local agent will reach out to discuss a game plan.
  3. 3.Finalize your offer. Your agent will prepare your offer and negotiate on your behalf.