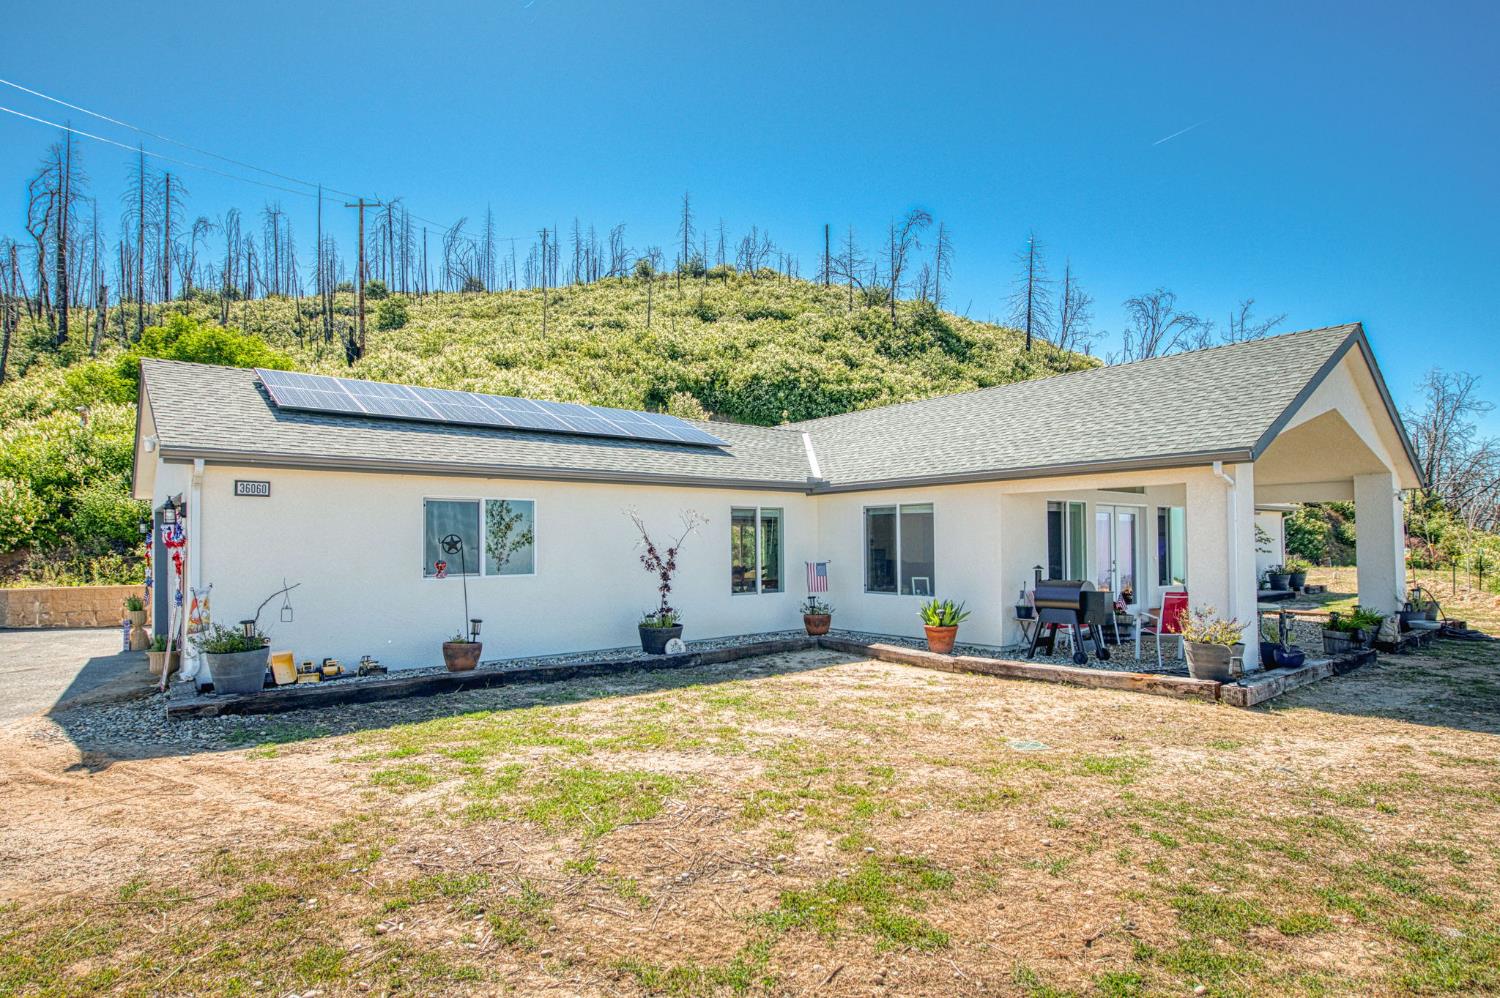
3 bd · 2.0 ba · 2,087 sqft · $287/sqft · 7.07 acres
- Bedrooms
- 3
- Bathrooms
- 2.0
- Sq Ft
- 2,087
- Per sq ft
- $287
- Acre lot
- 7.07
Residential · Single Family Residence · Built 2024 · 137 days on Properkey
Description
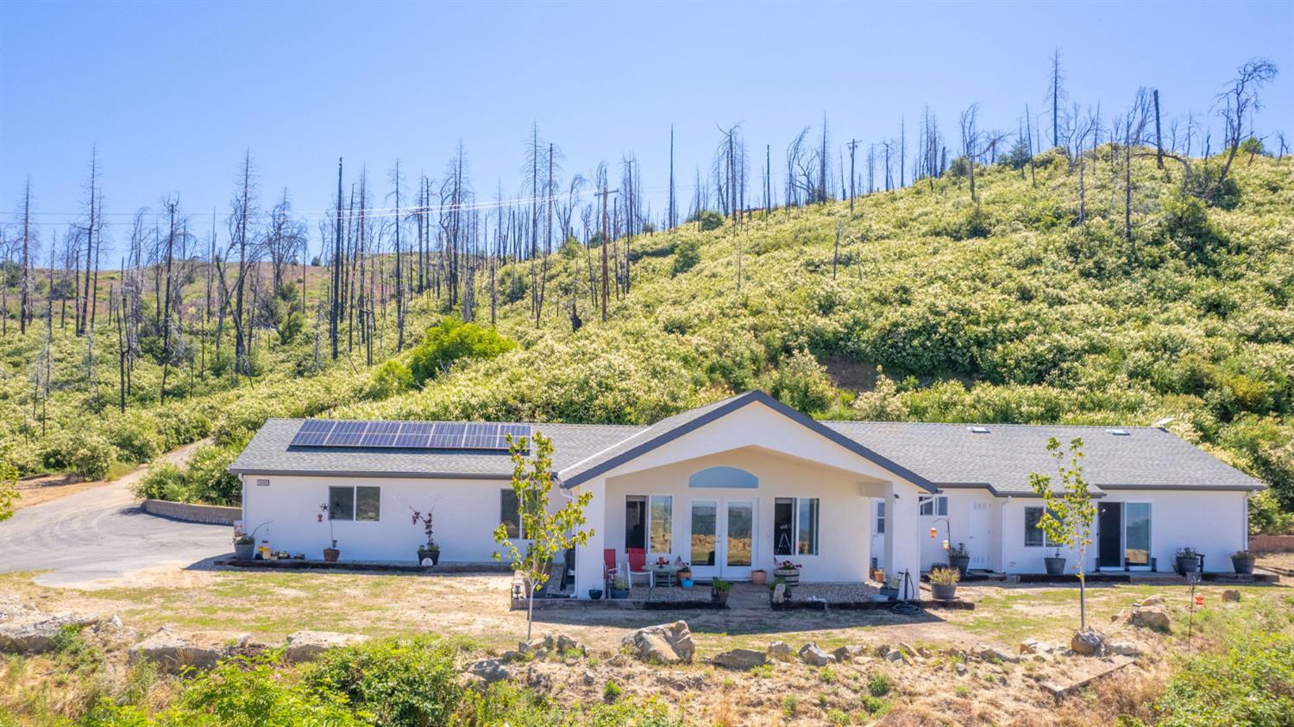
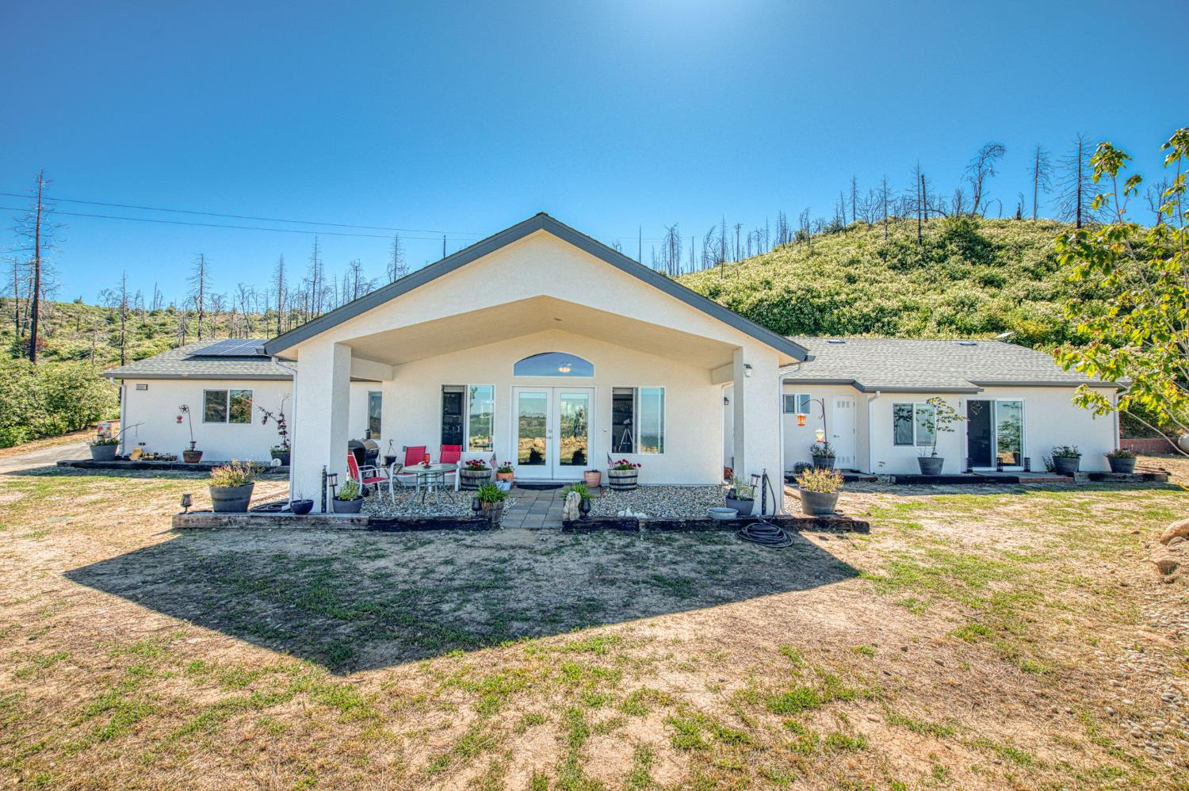
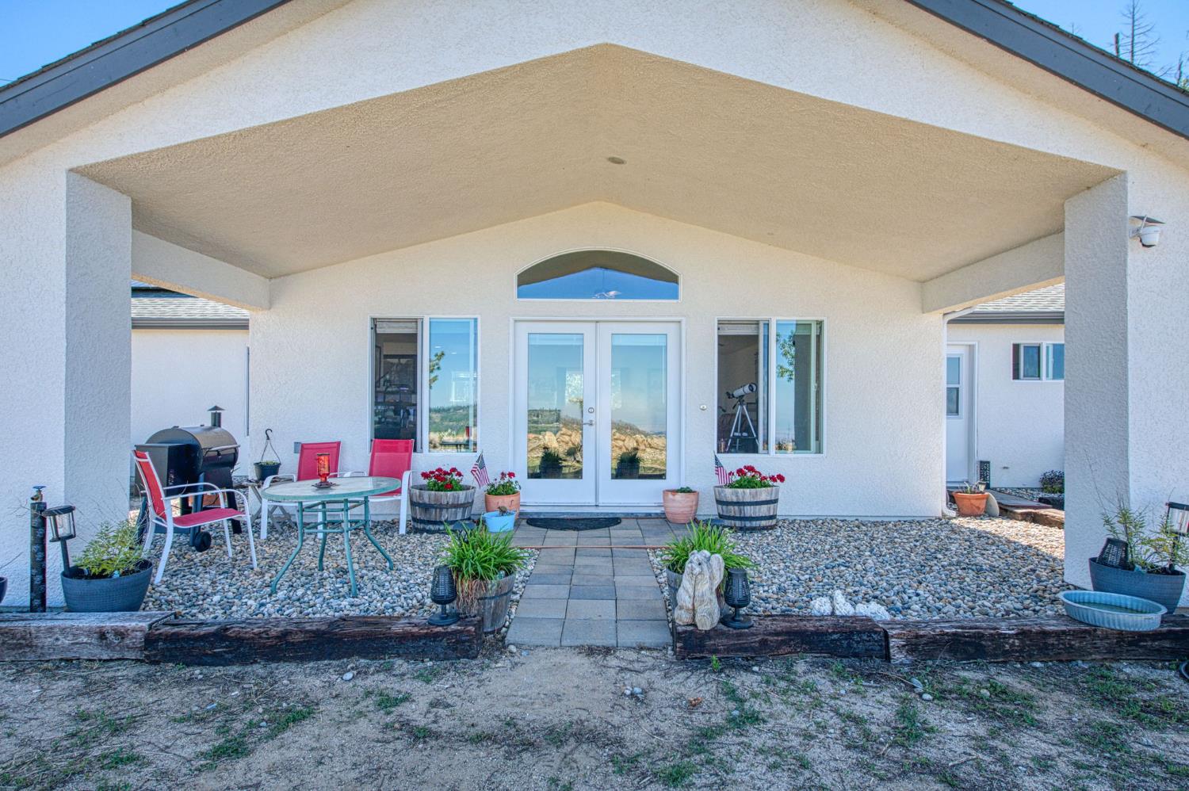
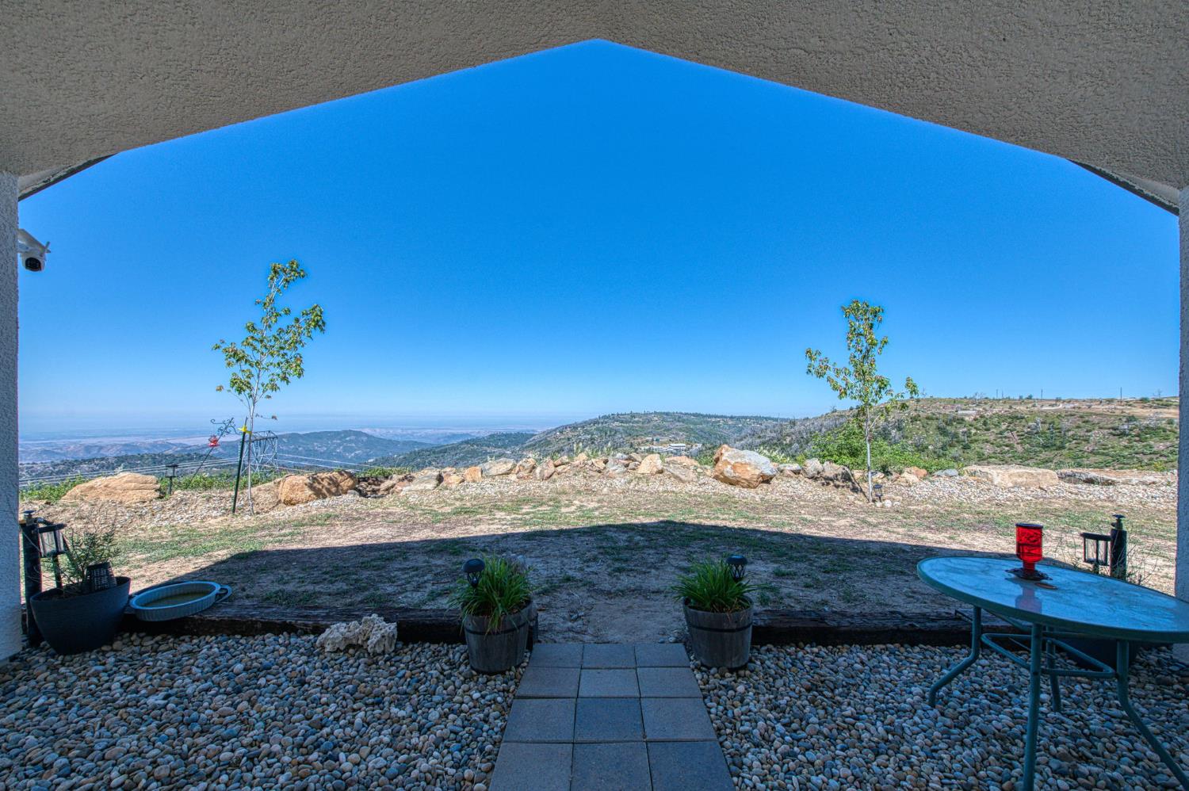
Perched on a scenic hillside with breathtaking panoramic valley views, this stunning custom-built single-story home sits on just over 7 private acres and offers the perfect blend of comfort, style and mountain living. Built in 2024, the beautifully designed 3-bedroom, 2-bath residence features an open-concept floor plan highlighted by a spacious great room with vaulted ceilings and expansive windows that fill the home with natural light.Elegant wood-look tile plank flooring flows throughout the home. The thoughtfully designed kitchen boasts granite countertops, stainless steel appliances, and abundant cabinetry for generous storage. The spacious primary suite offers a large walk-in closet and oversized dual vanities in the bathroom for added luxury and convenience.Additional features include an indoor laundry room, air conditioning, owned solar, and a 2-car garage with extra storage options. Step outside to the covered patio and unwind while taking in spectacular sunset views and peaceful surroundings.The property is equipped with two 2,500-gallon water storage tanks and a triple ozone filtration system, making it ideal for full-time living or a private vacation retreat. With ample parking and room to expand, the possibilities are endless.The adjacent beautiful 10.1 acres is also for sale.Conveniently located just above Cressman's, only 6 miles from Shaver Lake Village and approximately 40 minutes from town, this exceptional property offers an easy year-round commute.
Agent & source
- Listed by
- Teresa Goodnight
- Brokerage
- Pinnacle Real Estate of Shaver
- DRE
- #01273879
- [email protected]
Property details
Rooms & Layout
Property Features
HOA
Building & Construction
Exterior & Parking
Interior & Comfort
Appliances & Equipment
- Built In Range/Oven
- Disposal
- Dishwasher
- Microwave
Utilities
Nearby
- Elementary
- Pine Ridge
- Middle
- Pine Ridge
- High
- Sierra
Schedule a tour
Book an in-person visit
Takes about a minute
Tour requested!
A Properkey agent will confirm your visit within 24 hours.
Create a free account to track itOptional — we'll reach out either way. An account just keeps your showings and offers in one place.