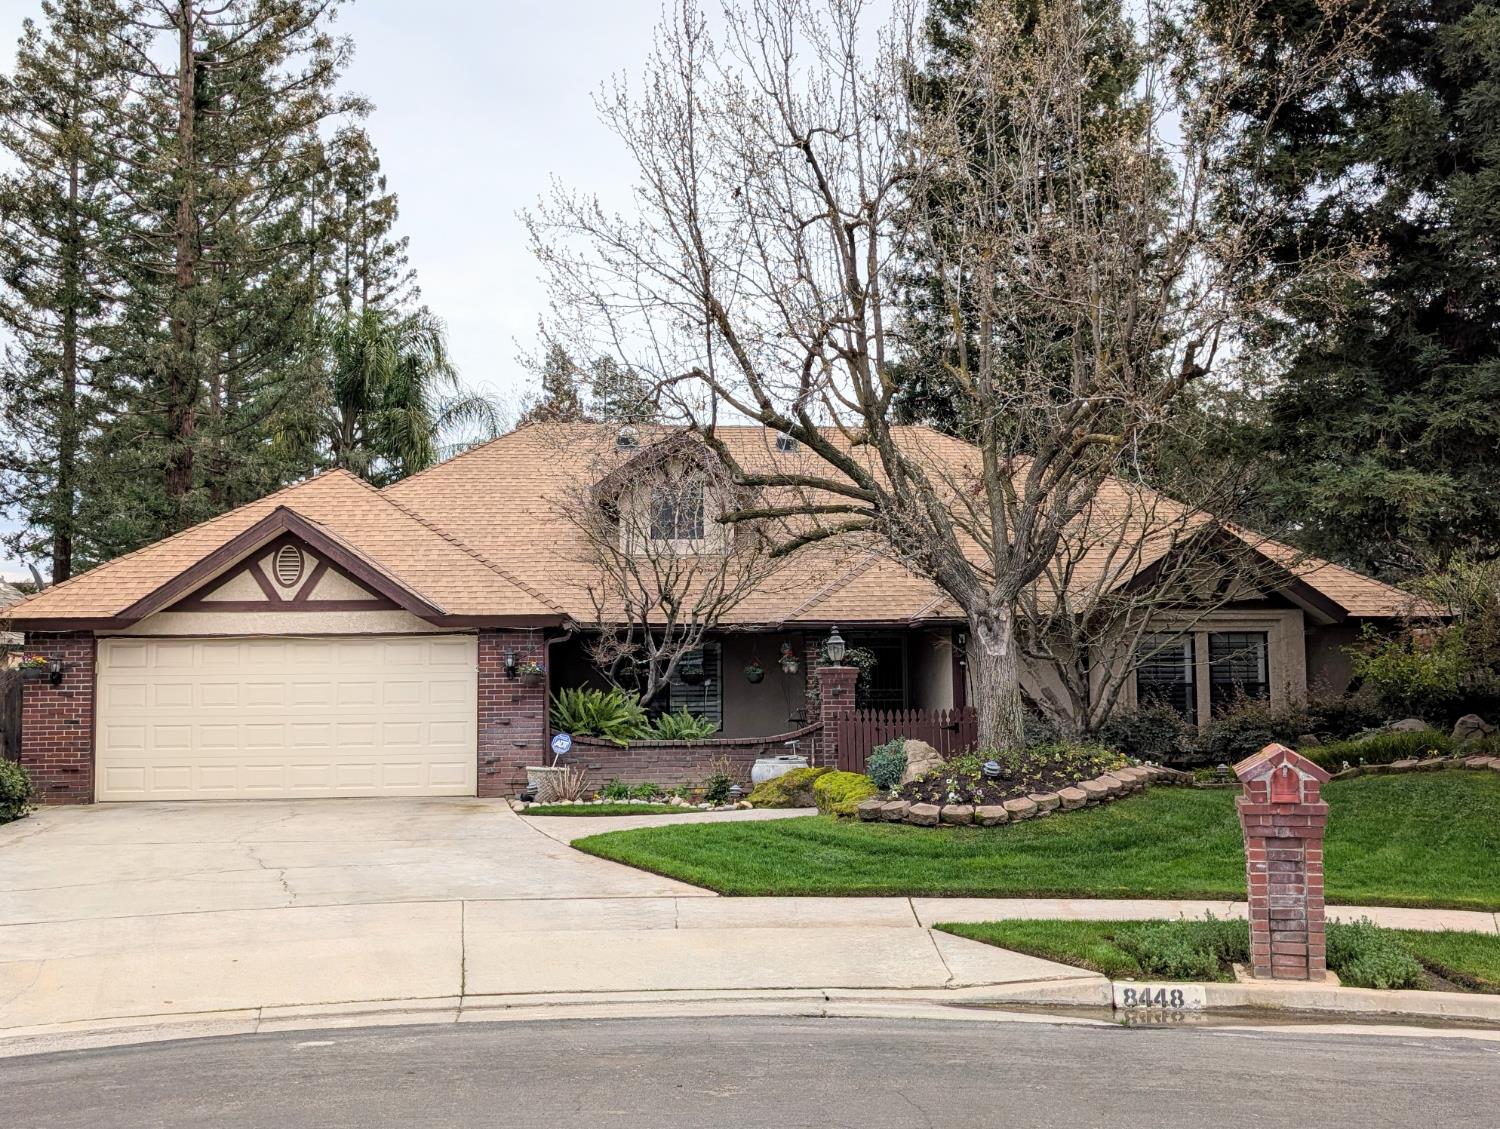
3 bd · 2.0 ba · 2,131 sqft · $291/sqft · 0.23 acres
- Bedrooms
- 3
- Bathrooms
- 2.0
- Sq Ft
- 2,131
- Per sq ft
- $291
- Acre lot
- 0.23
Residential · Single Family Residence · Built 1987
Description
This well-maintained home is situated at the end of a quiet cul-de-sac in the desirable Clovis Unified School District. Hardwood flooring runs throughout the main living areas, with tile in the bathrooms and laundry room. Plantation shutters enhance the front room and bedrooms, adding both style and privacy. The flexible floor plan includes a spacious family room along with a separate formal dining or living area, allowing for multiple uses to fit your needs. The kitchen and bathrooms have been updated with granite countertops, new sinks, and updated faucets. The primary suite features a roll-in shower, dual vanity, and soaking tub. The hall bathroom provides direct access to the backyard and pool area, ideal for everyday convenience and entertaining. Outside, mature landscaping adds beauty to both the front and back yards, creating a sense of privacy and a peaceful retreat. The backyard invites you to unwind with a pool and a large covered patioperfect for warm afternoons, evening dinners, or relaxed weekends at home. Behind the scenes, major system updates, including the roof, water heater, and split-system air conditioning plus a replastered pool add confidence and comfort for years to come.
Agent & source
- Listed by
- Merle Vaughn
- Brokerage
- Realty Concepts, Ltd. - Fresno
- DRE
- #00680606
- Bought with
- Crystal Ansay
- [email protected]
Property details
Rooms & Layout
- Inside
- Utility Room
- Lower Level
- Gas Dryer Hookup
- Limited Whl Chr Acc
- Accessible Doors
- Hand Rails
- Whl Chr Acc/Shower
Property Features
- Urban
- Cul-De-Sac
- Sprinklers In Front
- Sprinklers In Rear
- Sprinklers Auto
- Mature Landscape
- Drip System
Building & Construction
Exterior & Parking
Interior & Comfort
- Central Heat & Cool
- Central Air
- Ductless or Split
- Whole House Fan
Appliances & Equipment
- Built In Range/Oven
- Electric Appliances
- Disposal
- Dishwasher
- Microwave
- Refrigerator
Utilities
List for Free.
Sell for More.
Award winning service with personal support
- Personal agent
- Local MLS listing
- Award winning service