


3 bd · 2.0 ba · 2,337 sqft · $492/sqft · 6.55 acres
- Bedrooms
- 3
- Bathrooms
- 2.0
- Sq Ft
- 2,337
- Per sq ft
- $492
- Acre lot
- 6.55
Residential · Single Family Residence · Built 1986 · 133 days on Properkey
Description
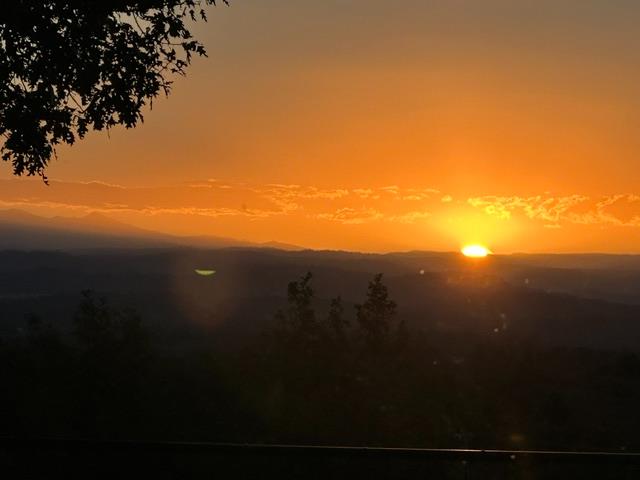
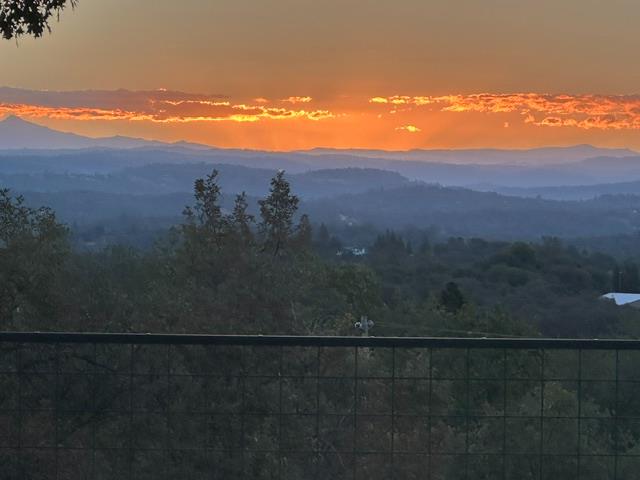
Welcome to living the good life. Exceptional open floorplan designed and built around the breathtaking panoramic view. Completely level single story with living room, dining room and kitchen all facing the large expansive Sierra, city light and valley sunrise view. The heart of this home is its open floor plan plan kitchen seamlessly flowing into the living room, dining room and breakfast dining with abundant light and class. Culinary enthusiasts will appreciate the high-end top quality cabinets, stainless steel appliances, including a convection wall oven and microwave plus a free standing gas oven and cooktop. The central granite slab island, thoughtfully equipped with a sink, provides both additional workspace and a focal point for entertaining. Hardwood floors throughout this exquisitely built home. Completely remodeled bathrooms with superior fixtures and decorative tile. The private yard invites outdoor living and relaxation. Enjoy alfresco meals in the dedicated outdoor dining area or simply unwind on the patio or porch with the unparalleled view. Completely landscaped with extraordinarily beautiful composition of flowers and plants. Practical amenities include large insulated workshop with its own meter and well. This property offers an exceptional opportunity to embrace a refined lifestyle in a desirable location.10 minutes to highway 50 and shopping. Home completely renovated. So many quality upgrades, using the highest materials producing an unparalleled excellence done with taste, a masterful floor plan and comfort. Workshop is a possible conversion to ADU. Incredible Organic garden and abundant fruit and nut trees. Lower part of property has level acreage great for horses, toys or sports.
Agent & source
- Listed by
- Laurie Lowrey
- Brokerage
- Nick Sadek Sotheby's Intl.
- DRE
- #01051353
- Phone
- (530) 409-5270
- [email protected]

Property details
Rooms & Layout
- Pantry Closet
- Granite Counter
- Slab Counter
- Island
- Island w/Sink
- Kitchen/Family Combo
- Cathedral/Vaulted
- Deck Attached
- Great Room
- View
- Open Beam Ceiling
- Closet
- Ground Floor
- Walk-In Closet
- Outside Access
- Shower Stall(s)
- Double Sinks
- Granite
- Tile
Property Features
- Panoramic
- City Lights
- Hills
- Other
- Mountains
- Auto Sprinkler F&R
- Shape Regular
- Landscape Back
- Landscape Front
- Low Maintenance
Building & Construction
Exterior & Parking
Interior & Comfort
Appliances & Equipment
- Built-In Electric Oven
- Free Standing Gas Range
- Gas Plumbed
- Dishwasher
- Disposal
- Microwave
- Self/Cont Clean Oven
- Electric Water Heater
Utilities
- Propane Tank Owned
- Public
- Electric
- Internet Available
- Propane
Nearby
- Elementary
- Rescue Union District
- Middle
- Rescue Union District
- High
- El Dorado Union High District
Get notified
Track this home
You're on the list!
We'll notify you the moment this home becomes available.
Create a free account to track itOptional — we'll reach out either way. An account just keeps your showings and offers in one place.
We'll let you know the moment this property comes back on the market.
All data, photos, visualizations, and information regarding a property, including the property's compliance with state and local legal requirements and all measurements and calculations of area, have been obtained from various sources, and may include such material that has been generated by use of artificial intelligence. Such information and material have not been and will not be verified for accuracy by the listing broker or the multiple listing service, and are not guaranteed as complete, accurate or reliable.
Such information and material should be independently reviewed and verified for accuracy. This information and material are intended for the personal use of consumers and may not be used for any purpose other than to identify prospective properties consumers may be interested in purchasing.
Data last updated: October 23, 2026 8:38 AM PT
Copyright © 2026 MetroList Services, Inc. All Rights Reserved.