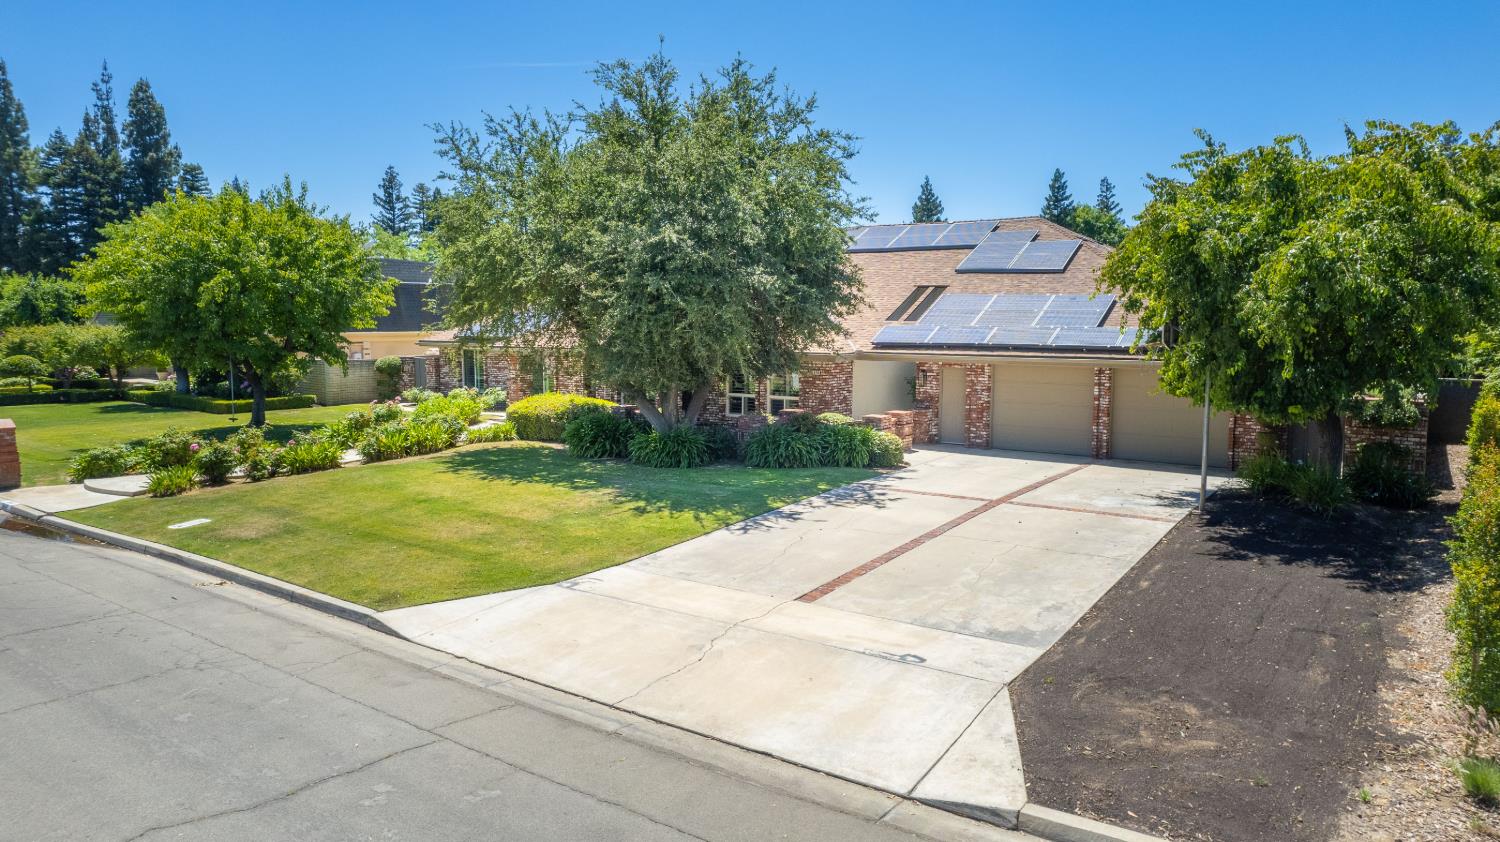
5 bd · 3.5 ba · 3,702 sqft · $270/sqft · 0.36 acres
- Bedrooms
- 5
- Bathrooms
- 3.5
- Sq Ft
- 3,702
- Per sq ft
- $270
- Acre lot
- 0.36
Residential · Single Family Residence · Built 1980 · 135 days on Properkey
Description
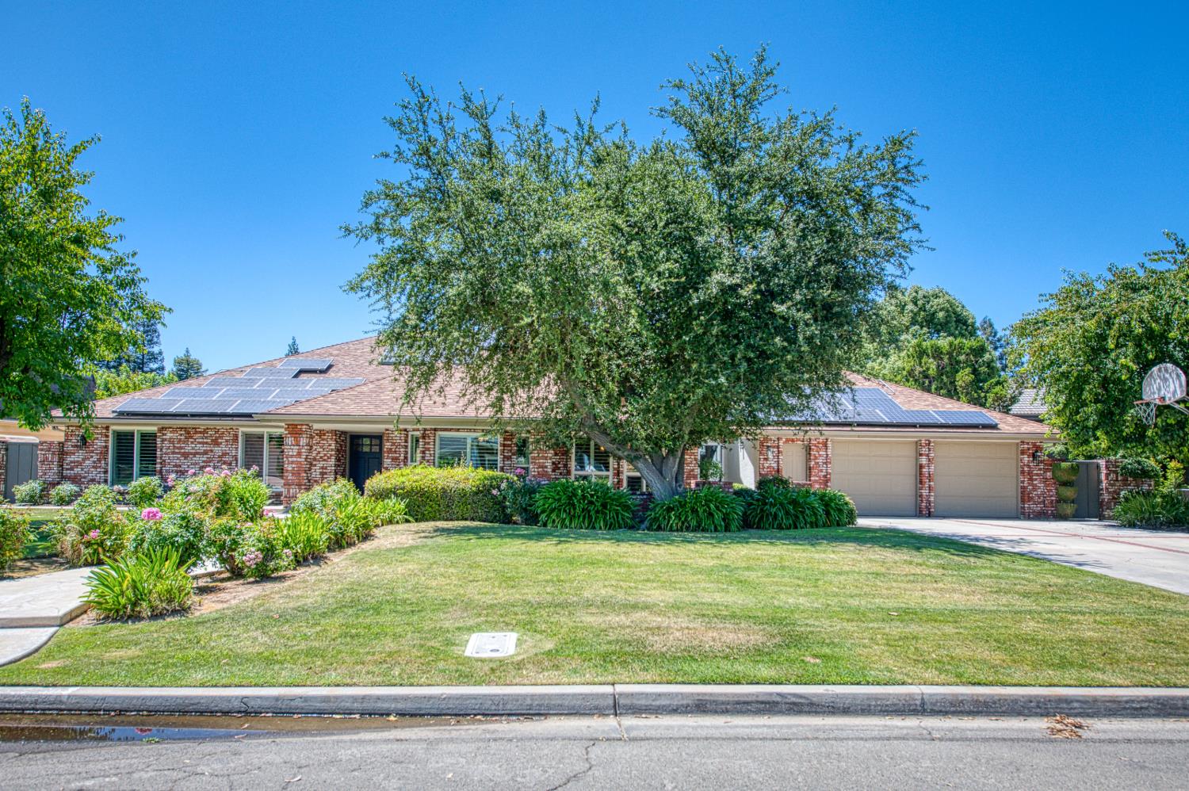
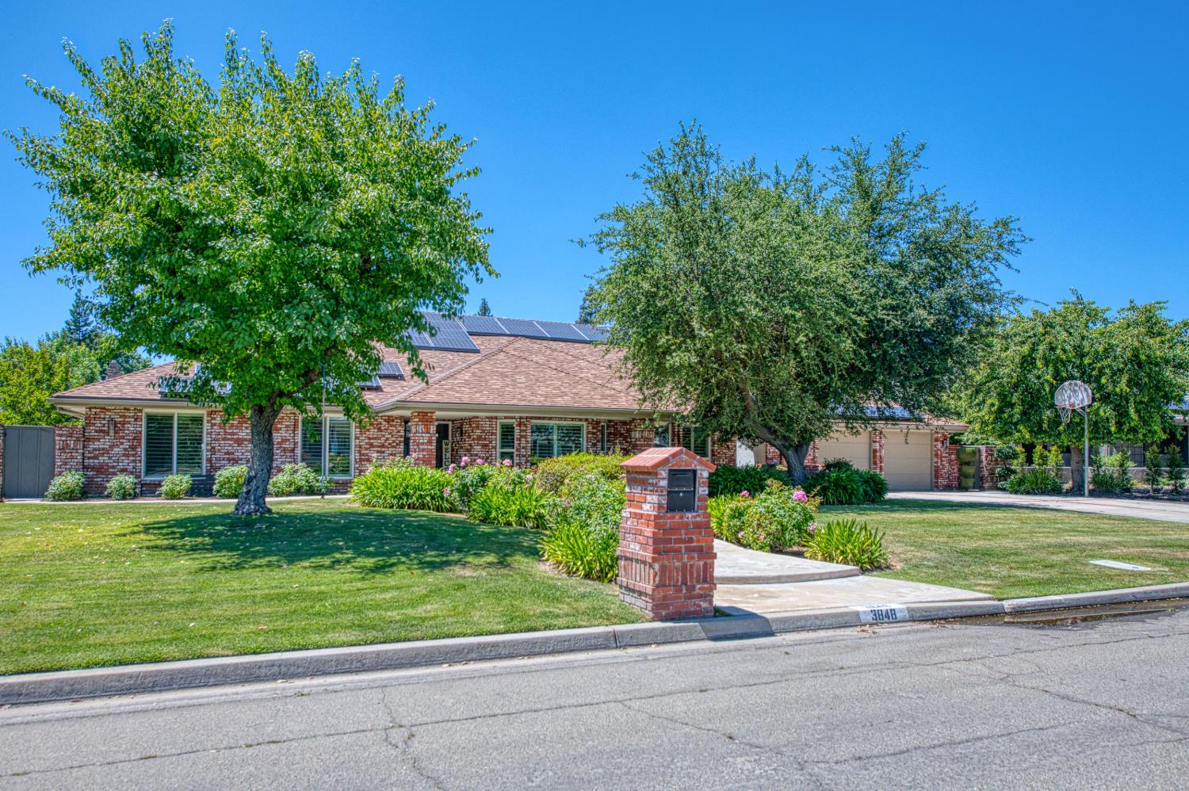
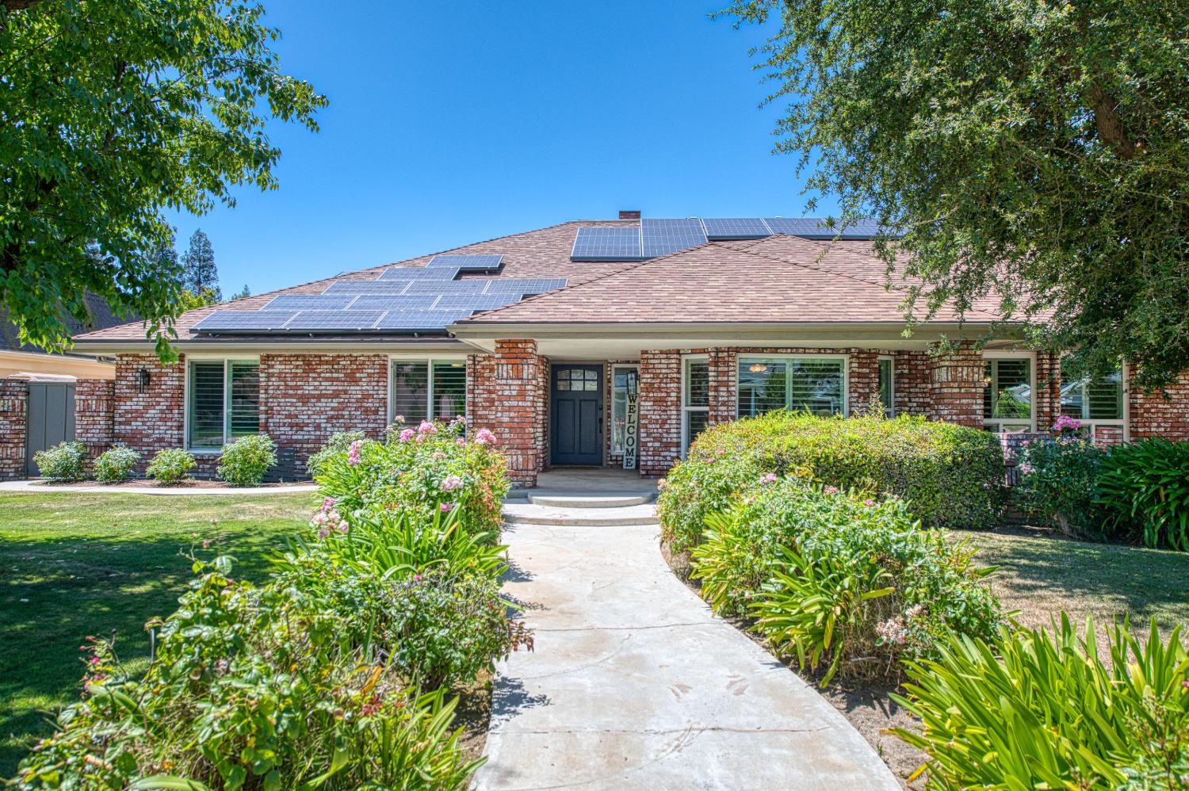
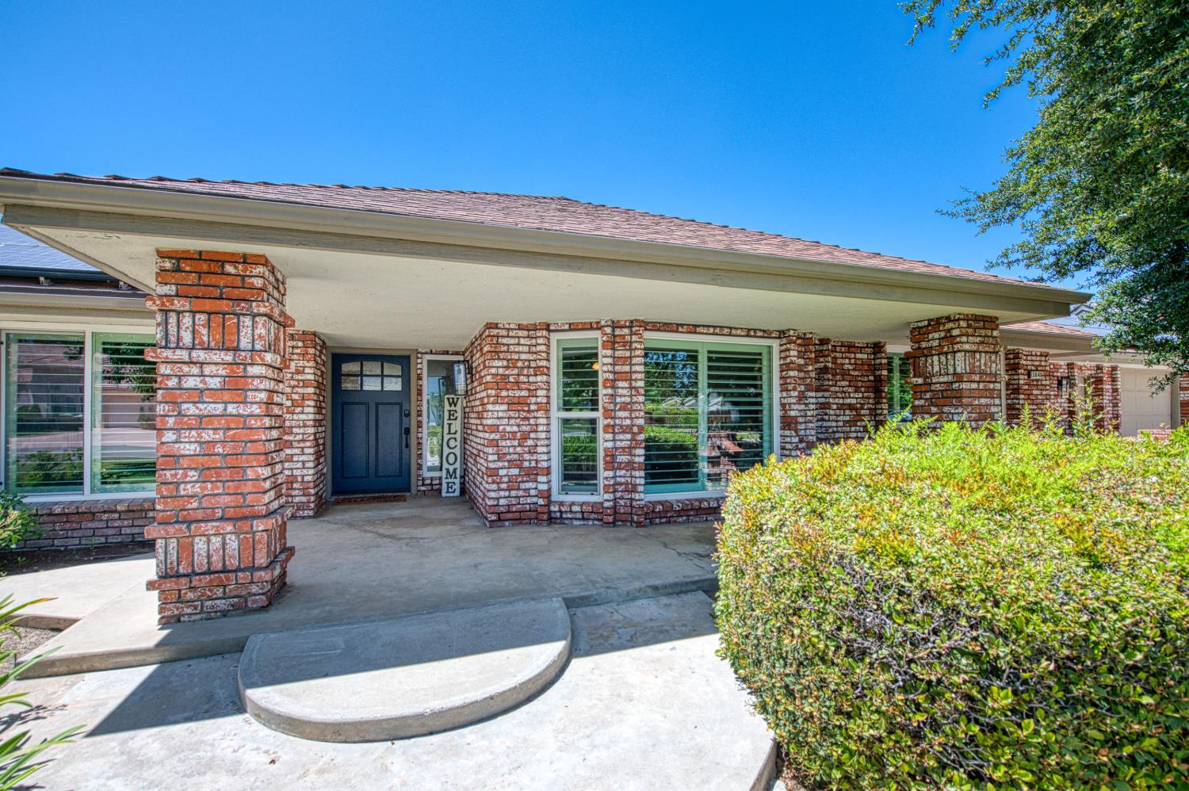
Nestled in one of Northwest Fresno's most desirable neighborhoods, San Joaquin Estates, this beautifully updated custom residence offers the perfect combination of timeless architecture and modern upgrades. From the moment you arrive, the impressive brick exterior, mature landscaping, and inviting covered front porch create a lasting first impression.Inside, rich wood flooring flows throughout spacious living and entertaining areas. The thoughtfully designed floor plan features formal living and dining spaces, a stunning great room with vaulted beamed ceilings a statement fireplace, and an updated chef's kitchen complete with granite countertops, abundant cabinetry, stainless steel appliances, a center island, breakfast bar, and large pantry. This home features bedroomson both wings of the house, off of the kitchen there 2 good size bedrooms and a full bathroom. On the oppositeside of the home there are 2 additional bedroomsand another full bathroom, along with a half bath. The spacious primary suite is tucked away at the end of the hall and features dual walk in closets, a separate shower and soaking tub, and a double vanity.Oversized windows and plantation shutters fill the home with natural light while creating a warm and inviting atmosphere. The expansive backyard is designed for entertaining, featuring a sparkling pool, generous patio space, and mature landscaping that provides both beauty and privacy. The over 80 solar panels keep pg&e bills low.Conveniently located near shopping, dining, and San Joaquin Country Club this exceptional property offers luxury living in a highly sought after neighborhood. *Seller willing to offer a rate buydown or closing cost credit*
Agent & source
- Listed by
- Jonathan Contrestano
- Brokerage
- Real Broker
- DRE
- #01920263
- [email protected]
Property details
Rooms & Layout
Property Features
- Urban
- Sprinklers In Front
- Sprinklers In Rear
- Sprinklers Auto
Building & Construction
Exterior & Parking
Interior & Comfort
Appliances & Equipment
- Built In Range/Oven
- Electric Appliances
- Dishwasher
- Trash Compactor
Utilities
Nearby
- Elementary
- Tatarian
- Middle
- Tenaya
- High
- Bullard
Schedule a tour
Book an in-person visit
Takes about a minute
Tour requested!
A Properkey agent will confirm your visit within 24 hours.
Create a free account to track itOptional — we'll reach out either way. An account just keeps your showings and offers in one place.