5 bd · 6.0 ba · 4,326 sqft · $3,907/sqft · 0.29 acres
- Bedrooms
- 5
- Bathrooms
- 6.0
- Sq Ft
- 4,326
- Per sq ft
- $3,907
- Acre lot
- 0.29
Residential · Single Family Residence · Built 2019 · 88 days on Properkey
Description
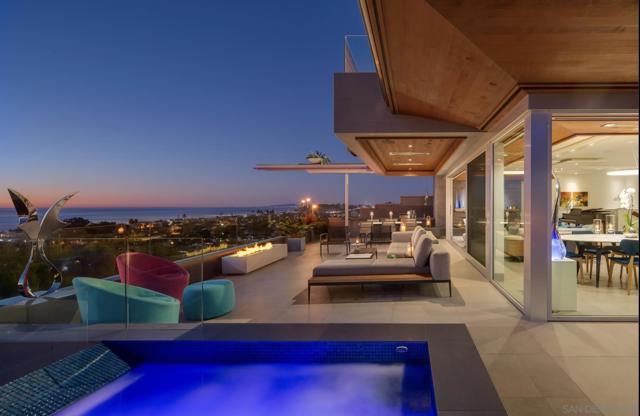
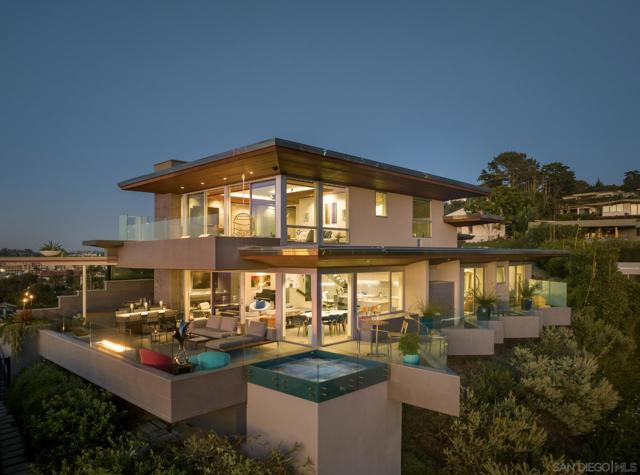
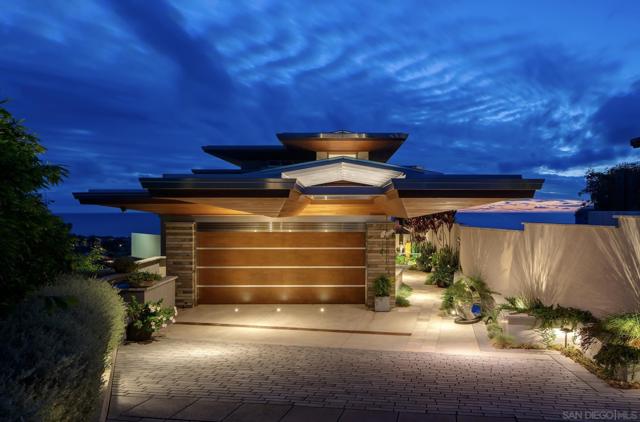
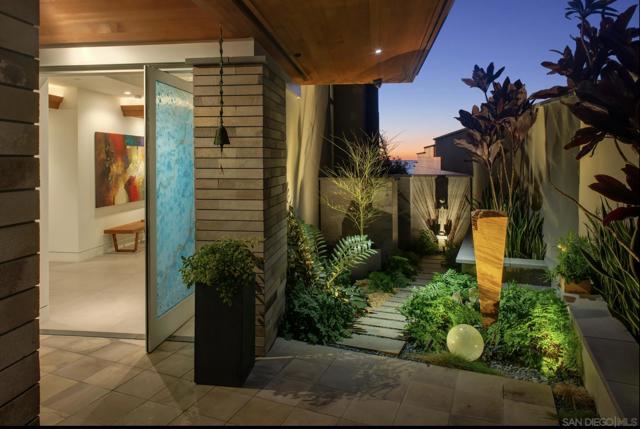
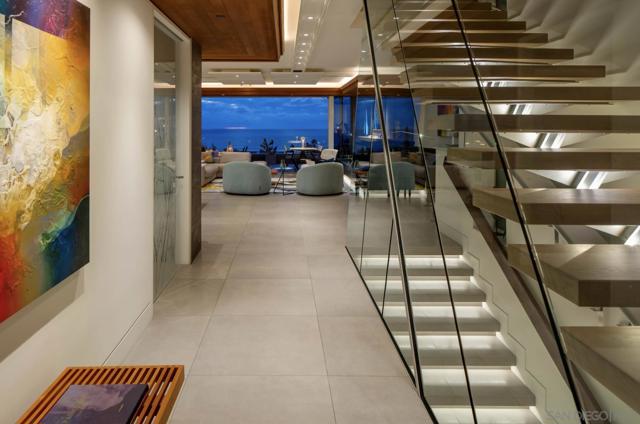
Welcome to 1956 Seaview—a truly exceptional coastal retreat situated on a spacious, private lot with sweeping 180-degree white-water ocean views, extending through the Del Mar Racetrack. This residence offers some of the most breathtaking vistas in all of Olde Del Mar, promising year-round sunsets that transform every evening into a picturesque experience. Designed by award-winning architect Dean Meredith, this home is an architectural masterpiece. Upon entering, you are welcomed by a custom-designed, color-infused art glass pivot front door that sets the tone for the artistic elegance throughout the home. Blue ocean views greet you immediately, complemented by modern elements and Alaskan yellow cedar soffits both inside and out, creating a warm, inviting ambiance. The great room opens to a large private entertainment deck via disappearing sliding glass doors, featuring overhead heaters and a linear outdoor fireplace for year-round enjoyment. The outdoor space also includes a custom-designed tiled spa with 180-degree ocean views, an outdoor kitchen, and a shower. Clear view glass railings ensure unobstructed ocean vistas from every angle. Inside, Miele appliances blend seamlessly into the custom cabinetry of the stunning kitchen, which boasts a two-tiered white marble island offering ample prep space and seating for dining and entertaining. A hidden prep kitchen provides additional space and storage. See Supplement... The main level includes two guest bedrooms, each with en-suite bathrooms and access to the ocean view deck, offering privacy and spectacular views for guests. A dedicated laundry room and powder room complete this level. A custom-designed floating stairway with LED lights leads to the primary suite, a sanctuary featuring automatic shades and a large private deck with breathtaking 180-degree white-water views. The primary bath features a dual vanity, a soaking tub with ocean views, a spacious walk-in closet, and an additional stacked Miele washer and dryer for added convenience. Italian porcelain tile and French oak flooring throughout exude luxury and sophistication. The lower level, with its 11-foot ceilings, includes a great room with a bar/kitchen, two bedrooms, and two bathrooms. The home is framed for a future elevator if desired and includes designs for a pool and wine room. Ceiling speakers, each floor’s own mechanical system, Lutron-operated shades and lighting, and a security system ensure comfort and safety. Ortal Linear Fireplaces in the main great room and primary bedroom add to the home’s cozy atmosphere. Convenience and privacy are paramount at Seaview. The gated property includes a gated driveway and a private stairway from the lower property to street level, providing easy access to Del Mar Village, the beach, and the racetrack. The large paver driveway accommodates up to six cars, perfect for hosting guests. Advanced features and amenities include solar panels and an integrated hidden gutter system, contributing to the home's sustainability. Situated on a dead-end street, the home offers peace and privacy. Just two blocks from Del Mar Village and the beach, and three blocks from the Del Mar Racetrack, this home provides an easy 10 to 15 minute walk to local attractions. Proximity to Torrey Pines Golf Course and Torrey Pines State Reserve adds to the appeal for outdoor enthusiasts. This residence at 1956 Seaview, Del Mar, is not just a home but a lifestyle. Experience the pinnacle of coastal living with unparalleled views, luxurious amenities, and modern conveniences in this extraordinary property.
Agent & source
- Listed by
- Brett Combs
- Brokerage
- Compass
- DRE
- #01347012

Property details
Rooms & Layout
Property Features
Building & Construction
Exterior & Parking
Interior & Comfort
Appliances & Equipment
- Gas Cooking
- Disposal
- Microwave
- Barbecue
- Water Softener
- Electric Oven
- Dishwasher
Nearby
School information not available for this property.
Schedule a tour
Book an in-person visit
Takes about a minute
Tour requested!
A Properkey agent will confirm your visit within 24 hours.
Create a free account to track itOptional — we'll reach out either way. An account just keeps your showings and offers in one place.
The multiple listing data appearing on this website, or contained in reports produced therefrom, is owned and copyrighted by California Regional Multiple Listing Service, Inc. ("CRMLS") and is protected by all applicable copyright laws. Information provided is for viewer's personal, non-commercial use and may not be used for any purpose other than to identify prospective properties the viewer may be interested in purchasing.
All listing data, including but not limited to square footage and lot size is believed to be accurate, but the listing Agent, listing Broker and CRMLS and its affiliates do not warrant or guarantee such accuracy. The viewer should independently verify the listed data prior to making any decisions based on such information by personal inspection and/or contacting a real estate professional.
Based on information from California Regional Multiple Listing Service, Inc. as of 2026-10-17 07:10:16 PST. The listing broker's offer of compensation is made only to participants of the MLS where the listing is filed.