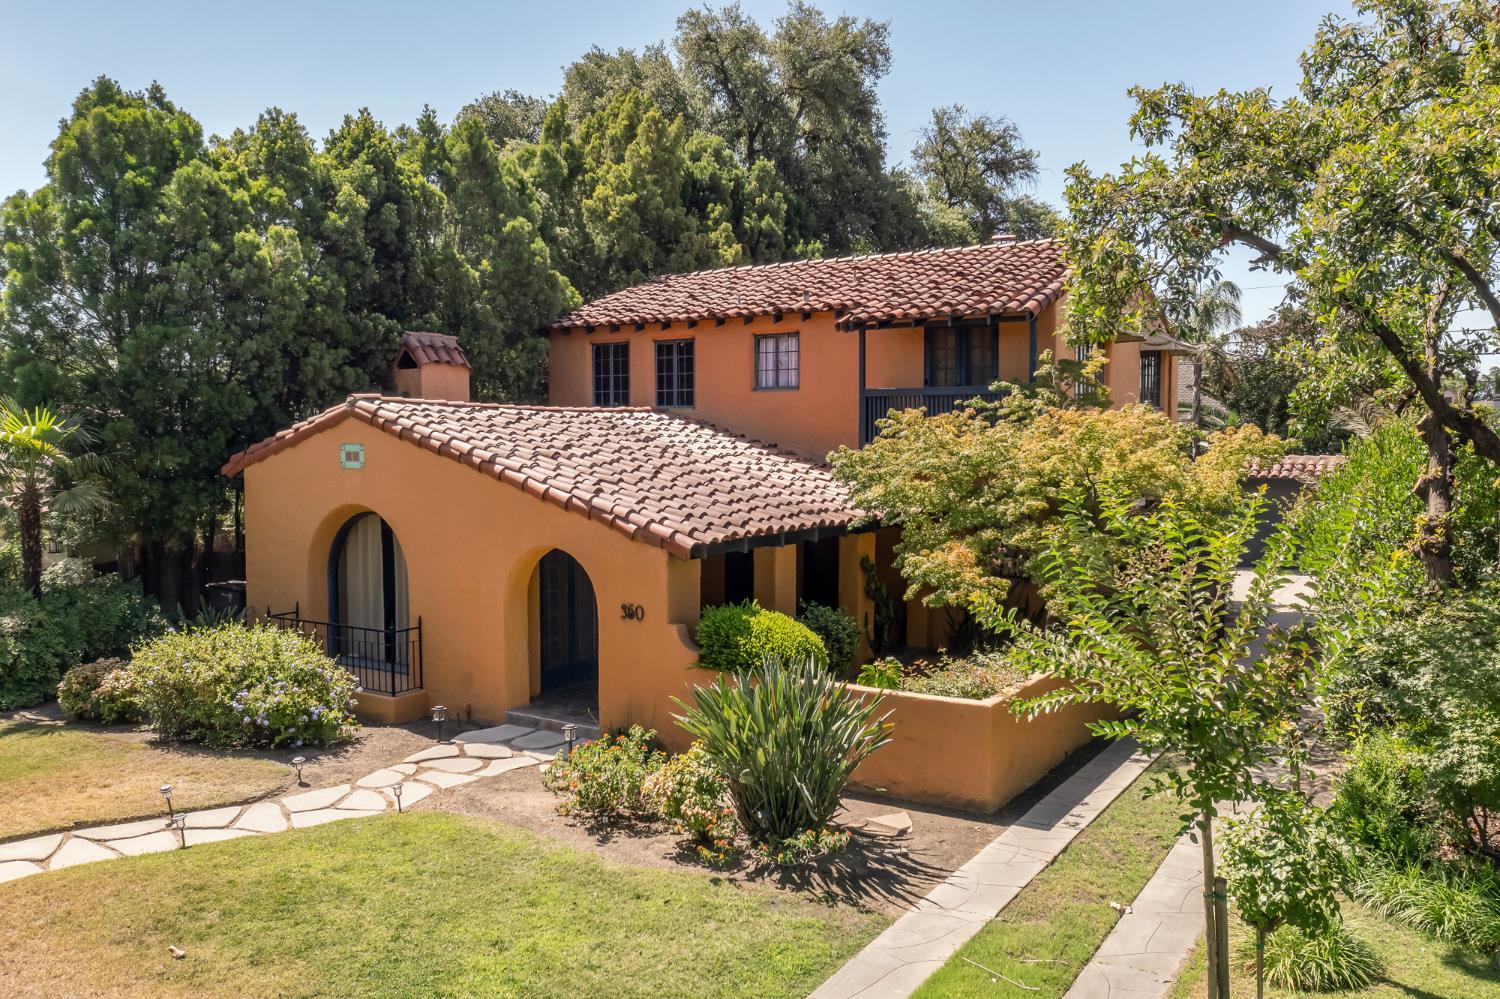
4 bd · 3.0 ba · 2,058 sqft · $299/sqft · 0.18 acres
- Bedrooms
- 4
- Bathrooms
- 3.0
- Sq Ft
- 2,058
- Per sq ft
- $299
- Acre lot
- 0.18
Residential · Single Family Residence · Built 1935
Description
Welcome to this charming and historic Taylor-Wheeler home built for Taylor Wheeler himself. Walking up to this Spanish style, terracotta home with a red tile roof you will be greeted with a cozy courtyard surrounded by a lush garden and colorful tiles. You will enter into the spacious living room lined with wood beams on the ceiling and vast hardwood floors. The bright and airy kitchen features granite counter tops and gas appliances. You will then find the formal dining room complete with built-in shelving and enough space to entertain your guests. A convenient main level isolated bedroom with a bathroom perfect for guests, an office space or many other possibilities. Up the beautiful colorful tile staircase you will find the additional three bedrooms and two bathrooms. Featuring a large primary suite complete with a walk-in closet and a covered balcony overlooking the inviting pool area. Enjoy the lush backyard with the serene pool, detached two-car garage and plenty of space for entertaining or lounging. This home has all the classic warmth bringing you to a different era with the wrought iron throughout, hand painted tile, and original stenciling. The vast attention to detail and beautiful architecture in this home are what make it so warm and inviting. Don't miss the opportunity to own a home on the highly sought after Terrace street with all the beautiful tree-canopied views and charming architecture.
Agent & source
- Listed by
- Shannon Pereira
- Brokerage
- Realty Concepts, Ltd. - Clovis
- DRE
- #02098035
- Bought with
- Lisa R. Rios
- [email protected]
Property details
Rooms & Layout
Property Features
- Urban
- Sprinklers In Front
- Sprinklers In Rear
- Sprinklers Auto
Building & Construction
Exterior & Parking
Interior & Comfort
Appliances & Equipment
Utilities
Nearby
- Elementary
- Hamilton
- Middle
- Hamilton
- High
- Fresno
List for Free.
Sell for More.
Award winning service with personal support
- Personal agent
- Local MLS listing
- Award winning service