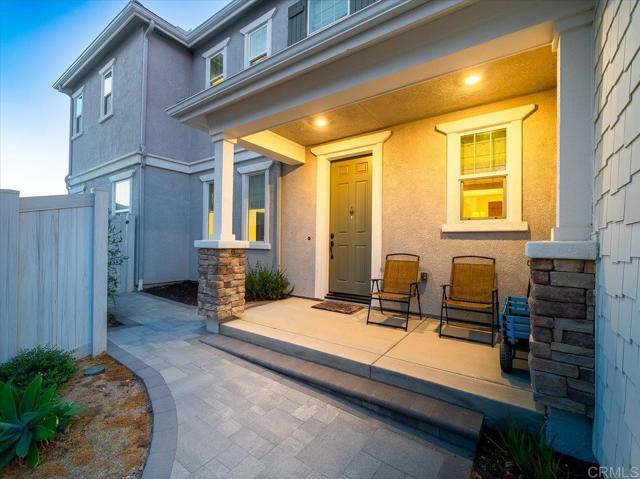
4 bd · 4.0 ba · 2,534 sqft · $333/sqft · 0.12 acres
- Bedrooms
- 4
- Bathrooms
- 4.0
- Sq Ft
- 2,534
- Per sq ft
- $333
- Acre lot
- 0.12
Residential · Single Family Residence · Built 2023 · 20 days on Properkey
Description
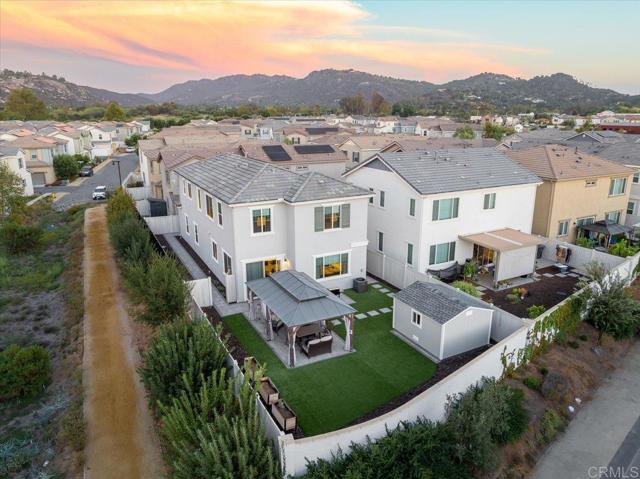
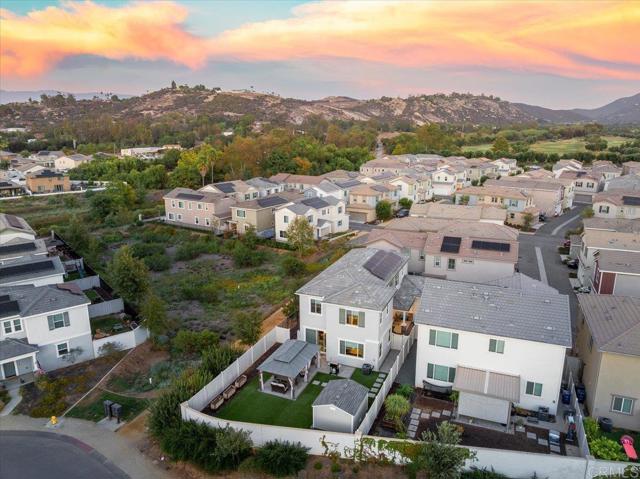
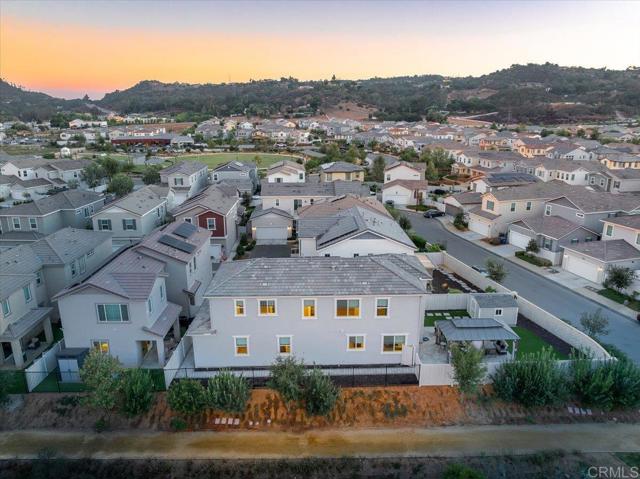
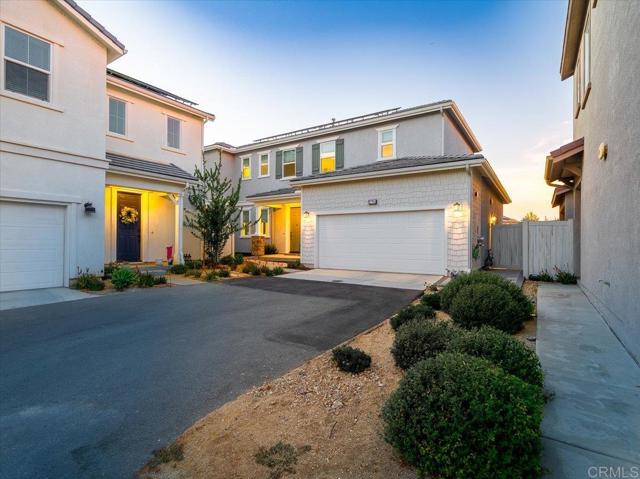
Welcome to Valley Center’s newest planned community, thoughtfully nestled in a peaceful rural setting. Built by the well-known builder Beazer Homes, this functional and flexible home offers 4 bedrooms and 3.5 bathrooms, including a private downstairs in-law suite plus a convenient powder room for guests. The open-concept great room seamlessly connects the kitchen, living, and dining areas—ideal for gathering with family or simply enjoying the quiet of country living. Upstairs you’ll find the primary suite, two additional bedrooms that share a Jack-and-Jill bath, an oversized loft perfect for a media space, office, or play area, and a two-car garage. The primary suite features a soaking tub and walk-in shower, dual sinks, and an oversized closet. Every bedroom includes its own walk-in closet, and custom Egyptian-style window shades are installed throughout. All rooms are pre-wired for ceiling fans (currently fitted with recessed lighting). Laundry is conveniently located upstairs, and dual-zoned HVAC keeps the home comfortable year-round. The kitchen is a true gathering spot with island seating for three, espresso-stained cabinets, a stainless-steel vessel sink, Whirlpool appliances (single oven/microwave and dishwasher), a walk-in pantry, and reverse-osmosis water filtration at the sink. The entire home is further equipped with a tankless water heater and whole-house water filtration. Outside, the backyard is ready for relaxed rural living with turf, a gazebo, planters, and pavers. The side yard also features pavers and offers plenty of room to plant trees or shrubs—or create a dog run. The owner has upgraded the side fencing, and a Tuff Shed (approx. 6x8) with electricity and a raised foundation provides extra storage. An EV charger is hard-wired for convenience. Energy-conscious upgrades include owned Sunrun solar and two Tesla backup batteries, making this home efficient and future-ready. A bright, practical home with modern comforts, flexible living spaces, and a true rural Valley Center feel.
Agent & source
- Listed by
- Sandra Zambito
- Brokerage
- LPT Realty
- DRE
- #01742223
- Phone
- 760-297-0826

Property details
Rooms & Layout
- Soaking Tub
- Shower in Tub
- Walk-in shower
- Exhaust fan(s)
- Separate tub and shower
- Double sinks in bath(s)
- Double Sinks in Primary Bath
- Bathtub
- Vanity area
Property Features
- Golf
- Rural
- Biking
- Dog Park
- Hiking
- Fishing
- Foothills
- Lake
- Street Lights
- Storm Drains
- Park
HOA
Building & Construction
Exterior & Parking
Interior & Comfort
- Ceiling Fan(s)
- Pantry
- Recessed Lighting
- Open Floorplan
- Granite Counters
Appliances & Equipment
- Gas Cooktop
- Disposal
- Microwave
- Built-In Range
- Gas Water Heater
- Water Line to Refrigerator
- Dishwasher
Utilities
Nearby
- High
- Valley Center - Pauma District
Schedule a tour
Book an in-person visit
Takes about a minute
Tour requested!
A Properkey agent will confirm your visit within 24 hours.
Create a free account to track itOptional — we'll reach out either way. An account just keeps your showings and offers in one place.
The multiple listing data appearing on this website, or contained in reports produced therefrom, is owned and copyrighted by California Regional Multiple Listing Service, Inc. ("CRMLS") and is protected by all applicable copyright laws. Information provided is for viewer's personal, non-commercial use and may not be used for any purpose other than to identify prospective properties the viewer may be interested in purchasing.
All listing data, including but not limited to square footage and lot size is believed to be accurate, but the listing Agent, listing Broker and CRMLS and its affiliates do not warrant or guarantee such accuracy. The viewer should independently verify the listed data prior to making any decisions based on such information by personal inspection and/or contacting a real estate professional.
Based on information from California Regional Multiple Listing Service, Inc. as of 2026-10-16 08:39:49 PST. The listing broker's offer of compensation is made only to participants of the MLS where the listing is filed.