
3 bd · 2.0 ba · 1,796 sqft · $278/sqft · 0.31 acres
- Bedrooms
- 3
- Bathrooms
- 2.0
- Sq Ft
- 1,796
- Per sq ft
- $278
- Acre lot
- 0.31
Residential · Single Family Residence · Built 1984 · 38 days on Properkey
Description
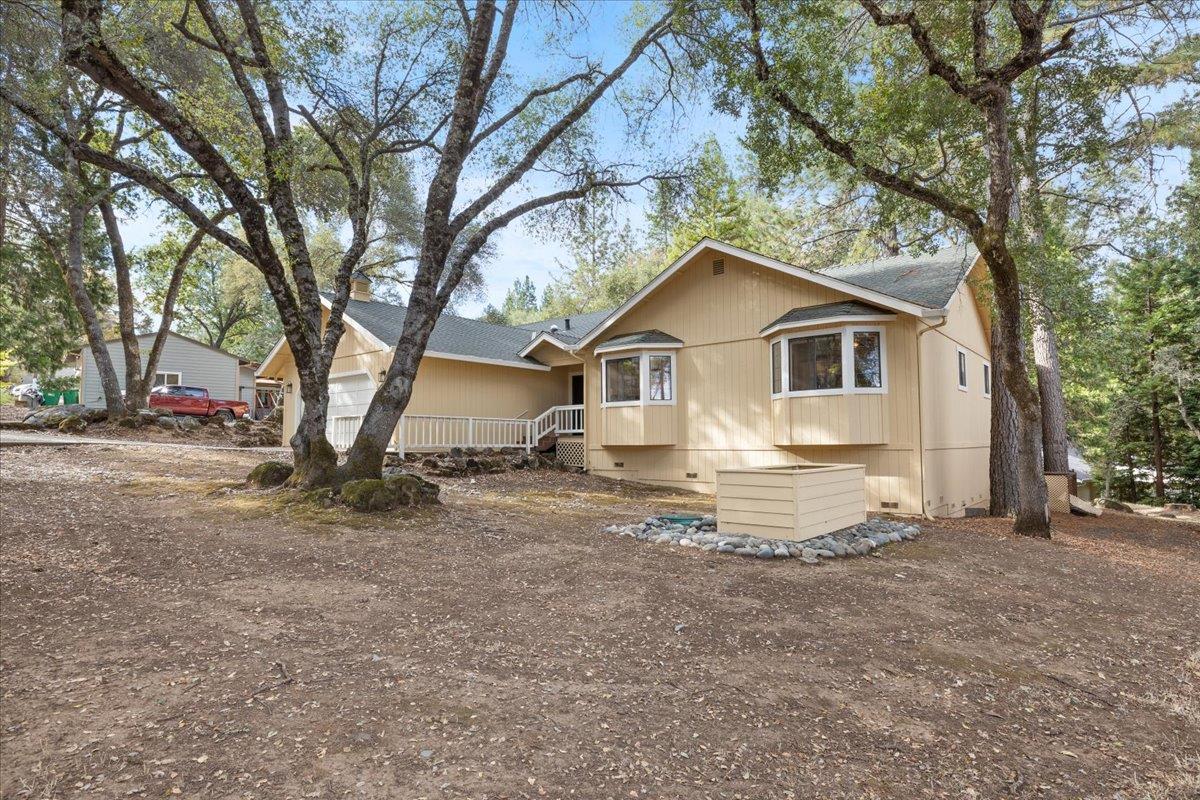
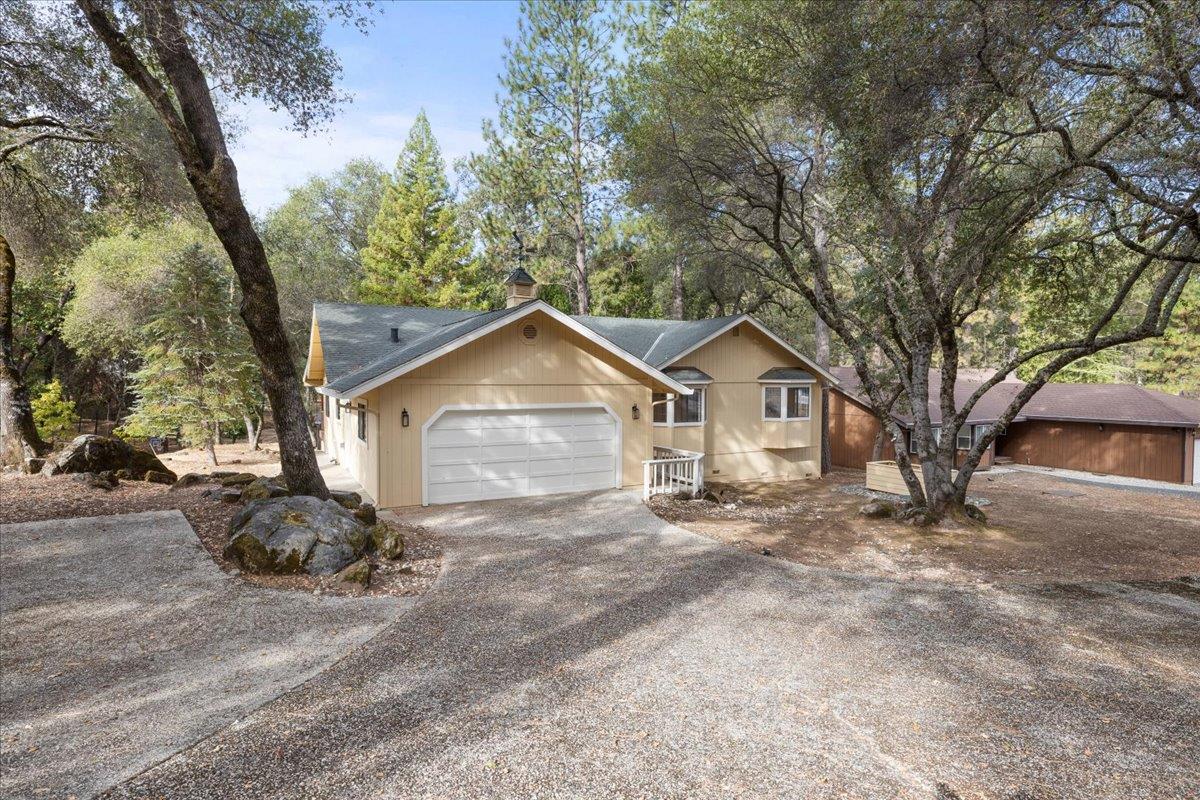
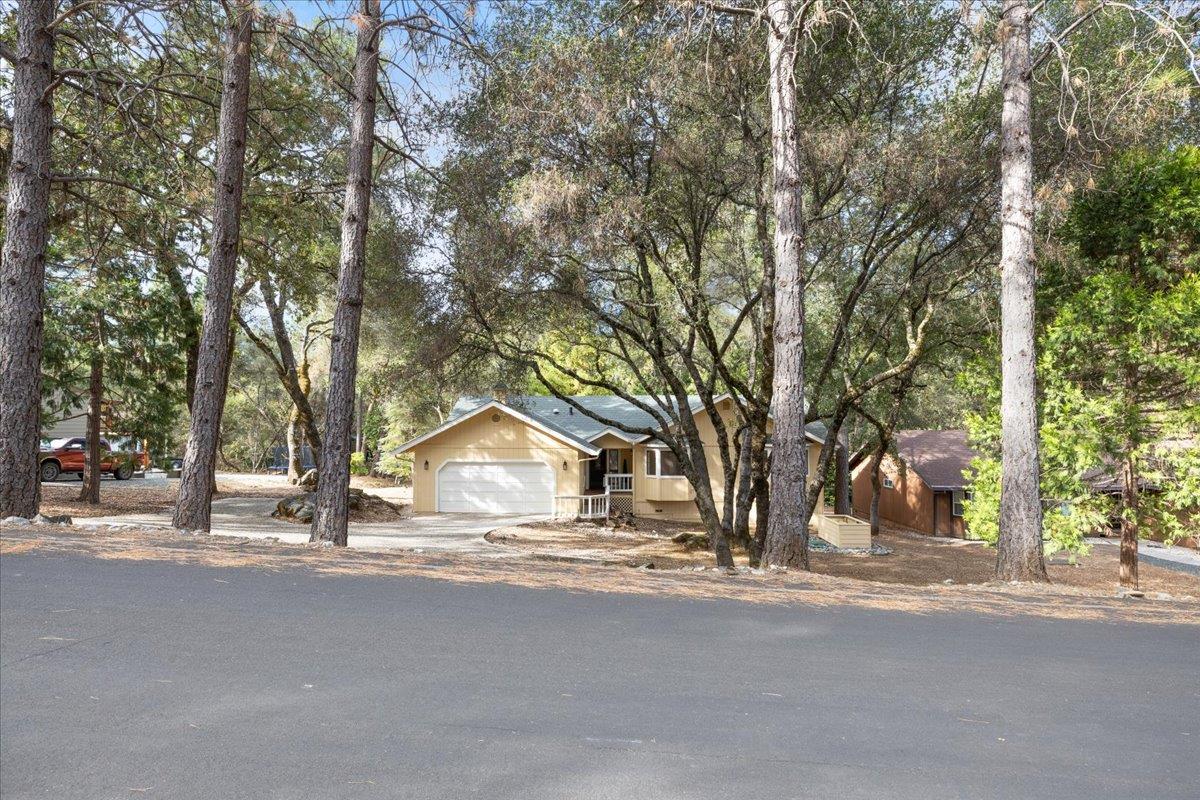
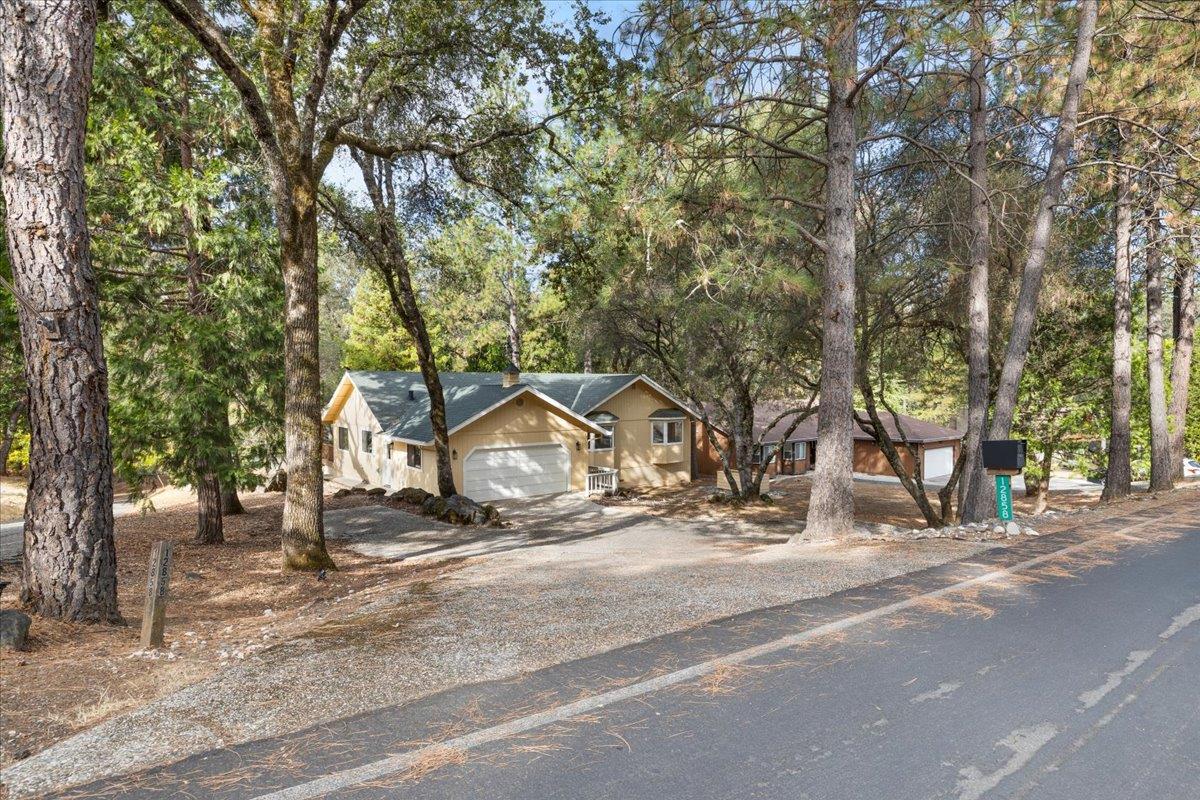
Welcome to 12858 Golden Trout Way, a peaceful retreat nestled in the gated community of Lake Wildwood in Penn Valley. This 1,796 sq. ft. home offers 3 spacious bedrooms and 2 full bathrooms, along with the kind of setting that makes you want to slow down and enjoy life. From the moment you step inside, the open-beam ceiling and large windows draw you toward the beauty of the trees beyond. Step onto the covered back porch, take a deep breath, and enjoy the peaceful surroundings as deer wander through the landscape. It's the kind of place where mornings feel a little quieter, evenings feel a little longer, and memories are waiting to be made. The low-maintenance front yard and ample guest parking add convenience, while life in Lake Wildwood brings even more to enjoy with a private lake, golf course, clubhouse and restaurant, multiple parks, and a welcoming gated community. More than just a house, this is a place to relax, reconnect, entertain, and create memories for years to come. Welcome home to Lake Wildwood.
Agent & source
- Listed by
- Philip A. Bolanos
- Brokerage
- HOMWRX
- DRE
- #01971093
- Phone
- (209) 747-5275
- [email protected]

Property details
Rooms & Layout
- Cathedral/Vaulted
- Skylight(s)
- Deck Attached
- View
- Open Beam Ceiling
- Balcony
- Closet
- Ground Floor
- Outside Access
- Double Sinks
- Low-Flow Shower(s)
- Tile
- Window
- Double Sinks
- Tile
- Tub w/Shower Over
- Window
Property Features
- Forest
- Hills
- Woods
- Mountains
- Gated Community
- Stream Seasonal
- Lake Access
- Low Maintenance
HOA
Building & Construction
Exterior & Parking
- Back Yard
- Metal
- Chain Link
- Fenced
Interior & Comfort
Appliances & Equipment
- Free Standing Gas Range
- Free Standing Refrigerator
- Hood Over Range
- Dishwasher
- Plumbed For Ice Maker
Utilities
- Cable Available
- Electric
- Internet Available
- Propane
- Other
- Propane Tank Leased
Nearby
- Elementary
- Penn Valley District
- Middle
- Penn Valley District
- High
- Nevada Joint Union District
Schedule a tour
Book an in-person visit
Takes about a minute
Tour requested!
A Properkey agent will confirm your visit within 24 hours.
Create a free account to track itOptional — we'll reach out either way. An account just keeps your showings and offers in one place.
All data, photos, visualizations, and information regarding a property, including the property's compliance with state and local legal requirements and all measurements and calculations of area, have been obtained from various sources, and may include such material that has been generated by use of artificial intelligence. Such information and material have not been and will not be verified for accuracy by the listing broker or the multiple listing service, and are not guaranteed as complete, accurate or reliable.
Such information and material should be independently reviewed and verified for accuracy. This information and material are intended for the personal use of consumers and may not be used for any purpose other than to identify prospective properties consumers may be interested in purchasing.
Data last updated: October 20, 2026 3:25 AM PT
Copyright © 2026 MetroList Services, Inc. All Rights Reserved.