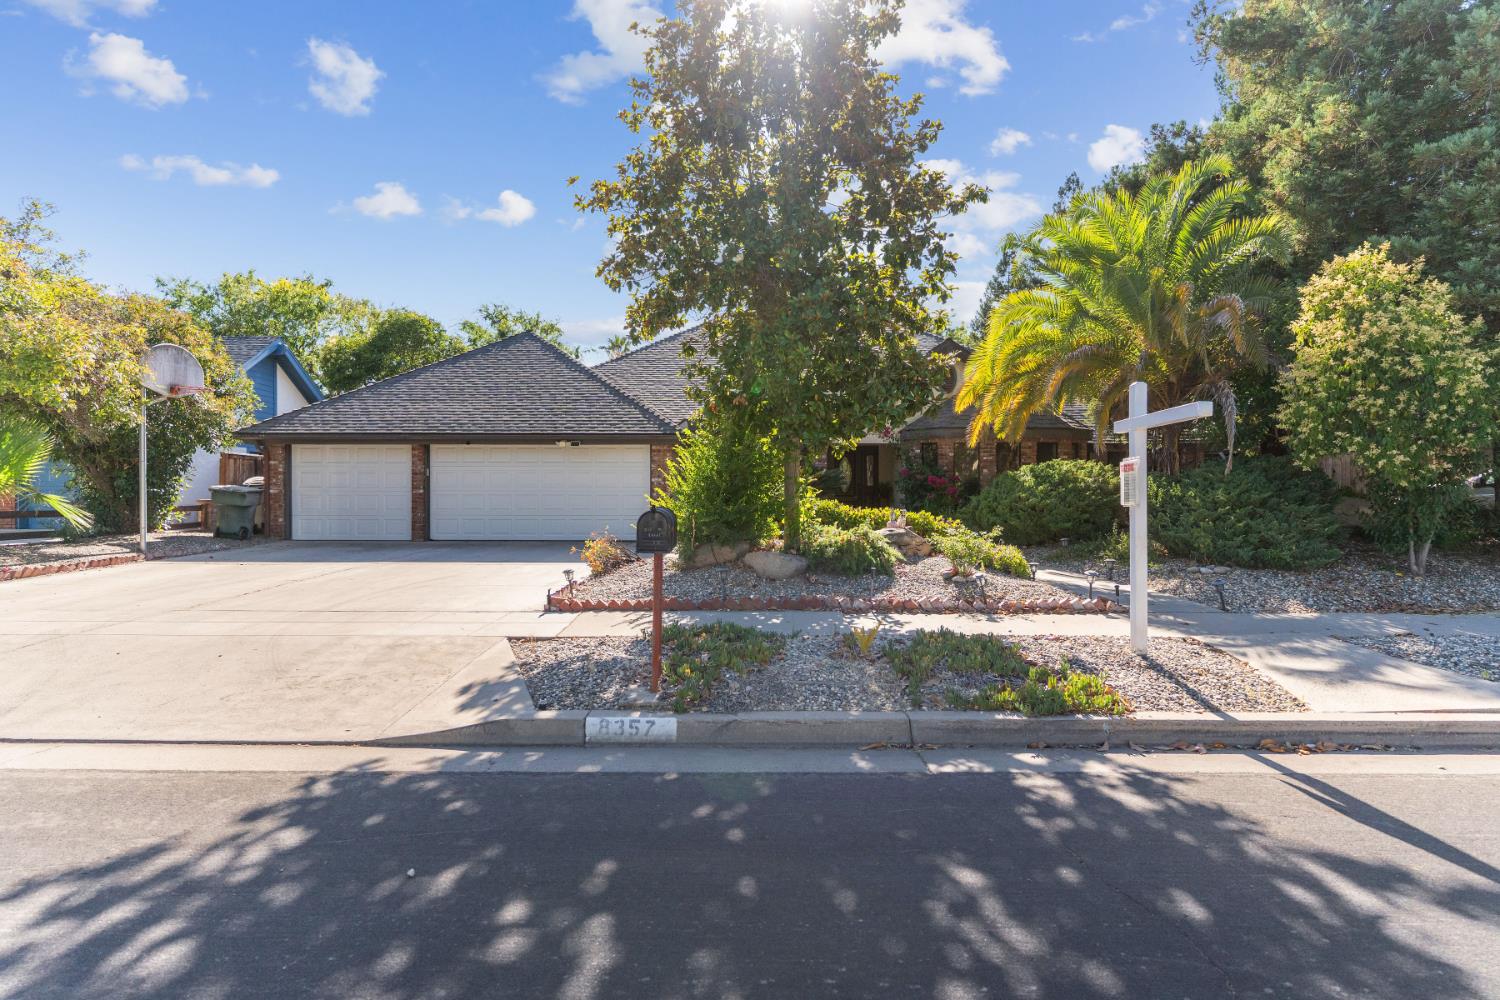
4 bd · 3.0 ba · 2,697 sqft · $244/sqft · 0.27 acres
- Bedrooms
- 4
- Bathrooms
- 3.0
- Sq Ft
- 2,697
- Per sq ft
- $244
- Acre lot
- 0.27
Residential · Single Family Residence · Built 1985
Description
Open House Sunday 6/14 from 1-4pm! Warm and Inviting Family Home in Clovis Unified School District! Charming 4-bedroom, 3-bathroom, 3-car garage residence is a dream come true for families! Nestled on an expansive 11,900 sq.ft. lot, this 2697 sq.ft. single story home showcases a low-maintenance yard with striking curb appeal. As you step inside, you'll be greeted by an open floorplan that effortlessly blends comfort and functionality. The separate living room invites cozy gatherings, while the vaulted family room complete with a charming fireplace serves as the heart of the home. The kitchen is a chef's delight, featuring a wrap-around eating island and a cozy nook, making it an ideal spot for entertaining guests or enjoying family meals. Luxury vinyl flooring flows throughout the main areas, complemented by oversized windows for natural light in great room. The spacious master suite is a private retreat with a sliding door that leads to a covered patio and large backyard, offering endless possibilities for outdoor living and creativity. Located in the Clovis Unified School District, this home is close to top-rated schools, ensuring an excellent education for your family. The property is strategically positioned near the 41 Freeway, providing easy access for commuters. Enjoy the beauty of Woodward Park and indulge in shopping and dining at Park Crossing Shopping Center that include popular spots like Heirlooms, Annesso Pizzeria, and Trader Joe's, all just blocks away! Don't miss your chance to own a piece of this inviting community. Schedule your private tour today and imagine the possibilities!
Agent & source
- Listed by
- Ann M. Lee
- Brokerage
- HomeSmart PV and Associates
- DRE
- #01475485
- Bought with
- Rebecca A. Pope
- [email protected]
Property details
Rooms & Layout
Property Features
- Urban
- Sprinklers In Front
- Sprinklers In Rear
- Sprinklers Auto
Building & Construction
Exterior & Parking
Interior & Comfort
Appliances & Equipment
- Built In Range/Oven
- Electric Appliances
- Disposal
- Dishwasher
- Microwave
Utilities
Nearby
- Elementary
- Maple Creek
- Middle
- Kastner
- High
- Clovis West
List for Free.
Sell for More.
Award winning service with personal support
- Personal agent
- Local MLS listing
- Award winning service