5 bd · 4.0 ba · 4,575 sqft · $961/sqft · 0.46 acres
- Bedrooms
- 5
- Bathrooms
- 4.0
- Sq Ft
- 4,575
- Per sq ft
- $961
- Acre lot
- 0.46
Residential · Single Family Residence · Built 2026 · 25 days on Properkey
Description
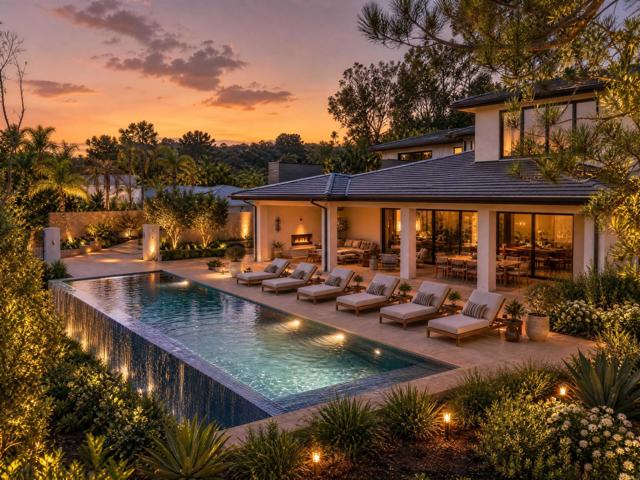
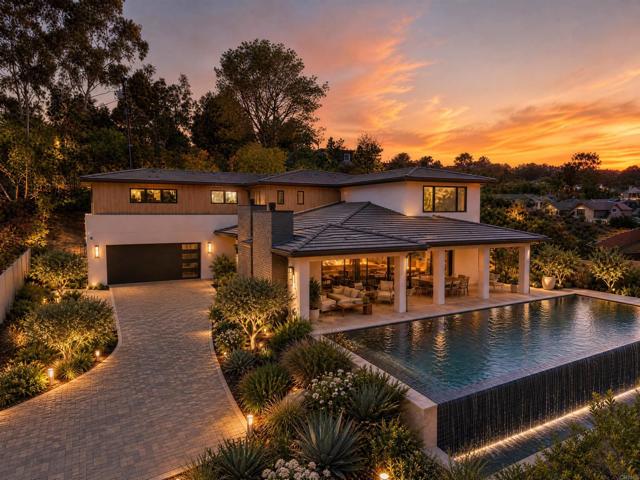
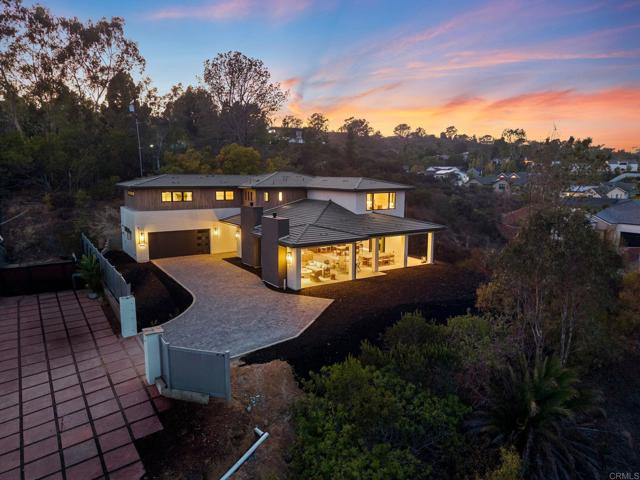
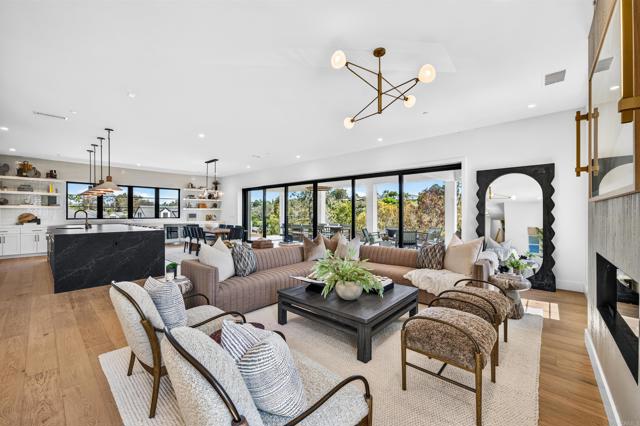
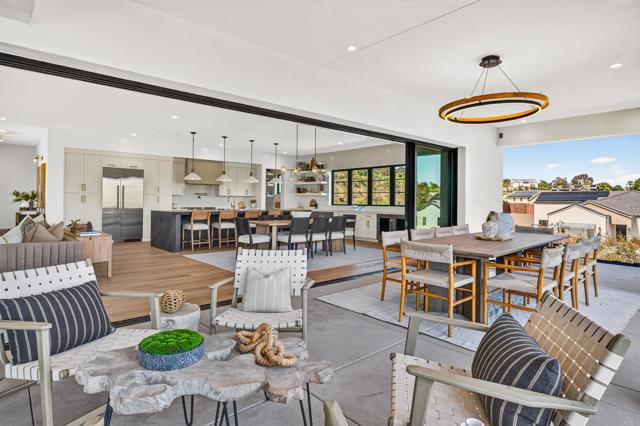
Experience the art of California living in this exceptional custom home, where expansive interiors open effortlessly to outdoor living, endless views and remarkable privacy in the hills of Encinitas. Built in collaboration with Ironside Building and thoughtfully curated with interiors by Design by HOD, the home offers approximately 4,575 square feet on a 20,038-square-foot lot with layered, elevated luxury throughout. Wide-plank European white oak floors, Marmorino plaster walls and range hood, honed stone countertops and designer details from Visual Comfort lighting, luxury textiles and wallcoverings by Phillip Jeffries, Romo and Kravet bring warmth, texture and incredible depth throughout. The chef’s kitchen, featuring Fisher & Paykel appliances, is designed for entertaining with an expansive island with waterfall countertops and an oversized entertaining sidebar complete with four beverage refrigerators. The open-concept great room is framed by a dramatic 25-foot wall of floor-to-ceiling pocketing glass doors that disappear completely, opening to an expansive California Room with a custom fireplace and endless views beyond. The spa-inspired primary suite feels like a private luxury retreat, with an elevated bath featuring a serene wet room and soaking tub designed for a true resort-style experience. Thoughtfully designed from the architecture to the smallest finishing detail, this is custom new construction that feels sophisticated yet relaxed, embracing the quintessential Southern California lifestyle and the way we live in coastal Encinitas. Think long, warm evenings, effortless entertaining and endless views under the stars. *Pool and Landscape Digitally Altered*
Agent & source
- Listed by
- Kurtney Wolters Noonan
- Brokerage
- Compass
- DRE
- #01315797
- [email protected]

Property details
Rooms & Layout
Property Features
Exterior & Parking
Interior & Comfort
Nearby
- High
- San Dieguito Union District
Schedule a tour
Book an in-person visit
Takes about a minute
Tour requested!
A Properkey agent will confirm your visit within 24 hours.
Create a free account to track itOptional — we'll reach out either way. An account just keeps your showings and offers in one place.
The multiple listing data appearing on this website, or contained in reports produced therefrom, is owned and copyrighted by California Regional Multiple Listing Service, Inc. ("CRMLS") and is protected by all applicable copyright laws. Information provided is for viewer's personal, non-commercial use and may not be used for any purpose other than to identify prospective properties the viewer may be interested in purchasing.
All listing data, including but not limited to square footage and lot size is believed to be accurate, but the listing Agent, listing Broker and CRMLS and its affiliates do not warrant or guarantee such accuracy. The viewer should independently verify the listed data prior to making any decisions based on such information by personal inspection and/or contacting a real estate professional.
Based on information from California Regional Multiple Listing Service, Inc. as of 2026-10-16 07:54:55 PST. The listing broker's offer of compensation is made only to participants of the MLS where the listing is filed.