For Sale
Property Photo

$2,795,000

For Sale

5762 Desert View Dr, La Jolla, CA 92037

Get pre-approved

Property Highlights

Residential

Property Type

Single Family Residence

Sub Type

1970

Year Built

2,463

Sq Ft

4

Bedrooms

3

Bathrooms

25

Days On Properkey

0.42

Lot (acres)

TR26165155

MLS #

CRMLS

MLS Source

Description

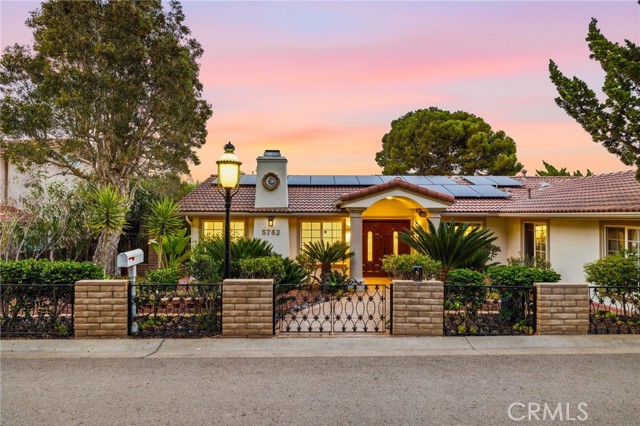
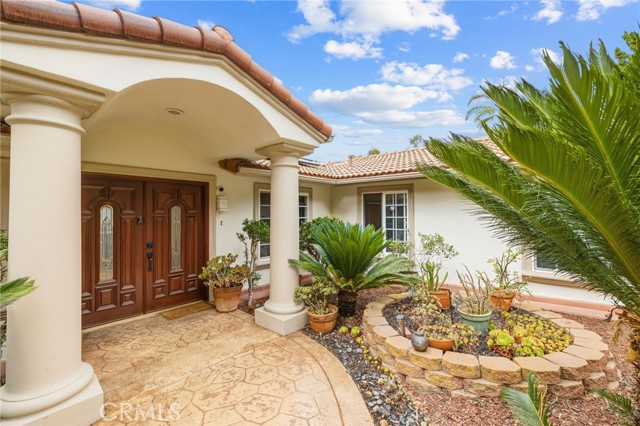
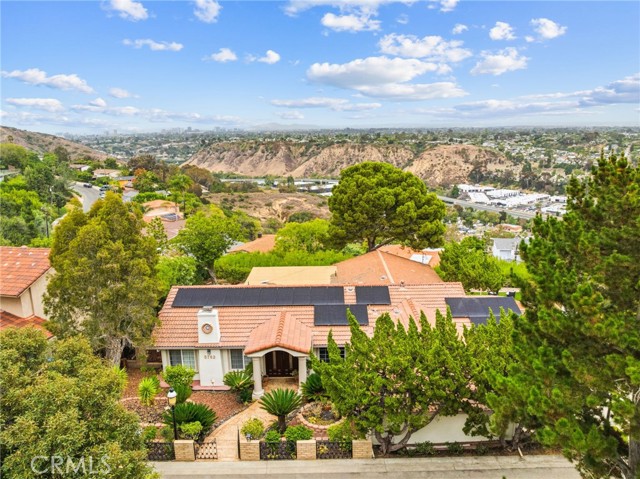
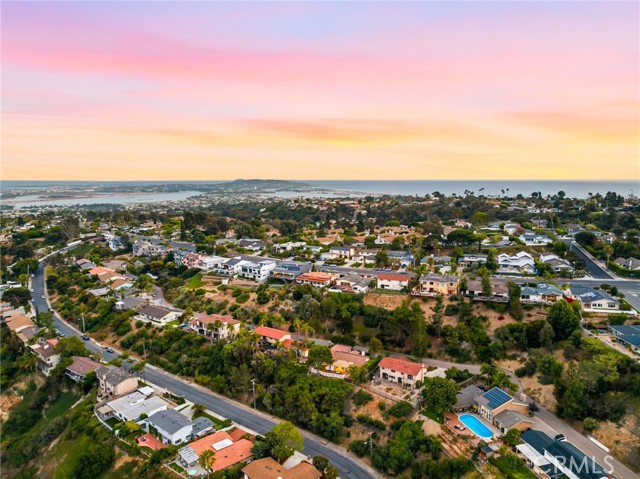
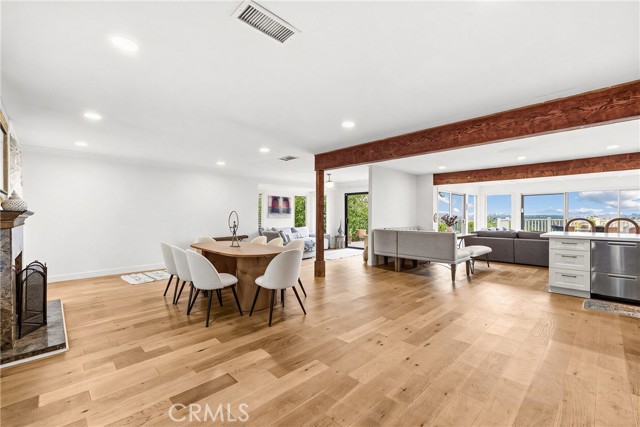
Experience elevated coastal living at this rare, fully remodeled one-story retreat perched high on a canyon rim atop Mount Soledad. Perfectly positioned on the sunny side of La Jolla above the coastal marine layer, this nearly half-acre (18,400 sq. ft.) sanctuary boasts permanent, protected 270-degree panoramic canyon, mountain, and city-light views—even showcasing snow-capped peaks on clear winter mornings. An extensive 2022–2025 renovation transformed the original footprint into a light-filled, open-concept entertainer's dream, featuring soaring exposed beams, wide-plank hardwood floors, and a stunning marble fireplace. The gourmet kitchen centerpiece is a massive quartz island and a handcrafted ILVE range, while walls of glass seamlessly connect the indoors to a spectacular full-width deck designed for everything from quiet morning coffees to grand evening gatherings. The thoughtfully designed layout offers four bedrooms and three bathrooms on one level, highlighted by a secluded primary suite and a dedicated home office, plus a versatile detached studio with its own private entrance and half-bath. Exceptional modern upgrades include a new Spanish-tile roof (2023), central A/C, 220V EV charging, and a 22-panel owned solar system (NEM 2.0) producing ~11 MWh/year. With no HOA and located just minutes from the Village, Windansea Beach, and La Jolla Shores, this is an unparalleled opportunity.

Listed by Jonathan Minerick • DRE #01523060 • Homecoin.com

Contact: 888-400-2513

MLS #: TR26165155
Source: CRMLS

Property Features

View: Canyon, City Lights, Hills, Mountain(s), Panoramic, Trees/Woods
Lot Features: Lot 10000-19999 Sqft
Pool Features: None
Community: Storm Drains, Street Lights, Suburban, Curbs, Foothills, Preserve/Public Land, Park, Hiking, Biking, Dog Park

Building & Construction

Architectural Style
Ranch, Traditional
Construction Materials
Stucco
Roof
Spanish Tile
Foundation
Slab

Interior & Comfort

Heating
Natural Gas, Solar, Central, Fireplace(s)
Cooling
Central Air, Electric
Flooring
Wood
Fireplace
Gas, Masonry
Interior Features
Attic Fan, Ceiling Fan(s), Recessed Lighting, Unfurnished, Living Room Deck Attached, Open Floorplan, In-Law Floorplan
Windows
Skylight(s), Solar Tinted Windows
Doors
Double Door Entry

Appliances & Equipment

Appliances
Dishwasher, Freezer, Refrigerator, Water Line to Refrigerator, Gas & Electric Range, Gas Range, Electric Oven, Free-Standing Range, 6 Burner Stove, Double Oven, Gas Water Heater, ENERGY STAR Qualified Water Heater, Self Cleaning Oven
Security
Smoke Detector(s), Carbon Monoxide Detector(s)

Utilities

Nearby

Active Pending Closed Rental

High School

San Diego Unified District

The multiple listing data appearing on this website, or contained in reports produced therefrom, is owned and copyrighted by California Regional Multiple Listing Service, Inc. ("CRMLS") and is protected by all applicable copyright laws. Information provided is for viewer's personal, non-commercial use and may not be used for any purpose other than to identify prospective properties the viewer may be interested in purchasing.

All listing data, including but not limited to square footage and lot size is believed to be accurate, but the listing Agent, listing Broker and CRMLS and its affiliates do not warrant or guarantee such accuracy. The viewer should independently verify the listed data prior to making any decisions based on such information by personal inspection and/or contacting a real estate professional.

Based on information from California Regional Multiple Listing Service, Inc. as of 2026-08-23 23:00:12 PST. The listing broker's offer of compensation is made only to participants of the MLS where the listing is filed.

Schedule a tour

Book an in-person visit

Preferred time

Your details

Your name and email will come from the account you sign in with or create.

Prefer to talk? Call us
(888) 854-8588

Make an Offer

Step 1 of 4

Here's what to expect:

  1. 1.Share your offer details. Tell us about your desired offer — it's just a starting point, nothing is final!
  2. 2.Get expert guidance. A local agent will reach out to discuss a game plan.
  3. 3.Finalize your offer. Your agent will prepare your offer and negotiate on your behalf.