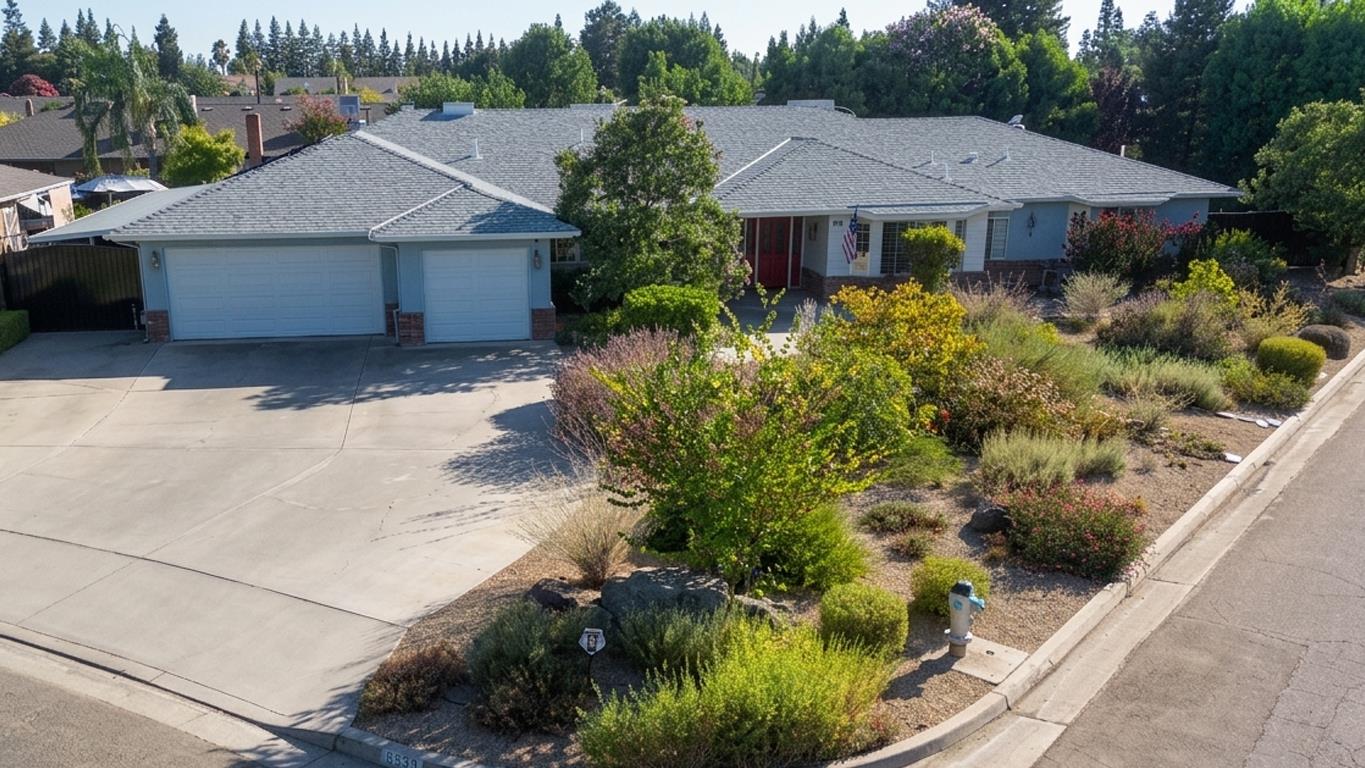
4 bd · 3.0 ba · 3,140 sqft · $232/sqft · 0.29 acres
- Bedrooms
- 4
- Bathrooms
- 3.0
- Sq Ft
- 3,140
- Per sq ft
- $232
- Acre lot
- 0.29
Residential · Single Family Residence · Built 1993
Description
So much to be excited about with this 4 bedroom, 3,140 square foot Mansionette home, on its 12,500 square foot lot. Enjoy the views of Emerald Park in this tucked away neighborhood.6539 N. Knoll sits on a corner lot, with the home being placed perfectly to enjoy a LARGE backyard and a spacious front yard. The front is landscaped with drought tolerant plants that are native to the area and easily watered with a drip system. The backyard is park-like with its wide lawn offering plenty of space to play or even add a pool.This single-story home offers so much space and storage. There are 2 primary suites and 2 guest bedrooms. The primary suites each offer en-suite bathrooms. The main bathroom provides a jetted tub and a separate shower. The guest bathroom, down the hall, offers a tub/shower combo and two sinks.The living space allows plenty of area to enjoy. The entry to the home is encompassed by a formal dining room on one side, and a living room on the other. Both rooms provide views of the park. With the open floor plan, the family room is right off the kitchen and eating area making it perfect to entertain or relax. Extra features include a full-size laundry room, complete with a sink and walk-in closet. The three-car garage is a huge bonus, as is the OWNED solar! Enjoy this tucked away home close to so much and yet nestled perfectly away.
Agent & source
- Listed by
- Jason Garrett
- Brokerage
- HomeSmart PV and Associates
- DRE
- #01305215
- Bought with
- Michelle L. Carpenter
- [email protected]
Property details
Rooms & Layout
Property Features
- Urban
- Corner Lot
- Sprinklers In Front
- Sprinklers In Rear
- Sprinklers Auto
- Mature Landscape
- Drip System
Building & Construction
Exterior & Parking
Interior & Comfort
- Isolated Bedroom
- Isolated Bathroom
- Built-in Features
- Bar
Appliances & Equipment
- Gas Appliances
- Electric Appliances
- Disposal
- Dishwasher
Utilities
List for Free.
Sell for More.
Award winning service with personal support
- Personal agent
- Local MLS listing
- Award winning service