Sold on Apr 5, 2019
Penn Valley, CA 95946
Street address not shown
3 bd · 2.0 ba · 2,286 sqft · 0.33 acres
- Bedrooms
- 3
- Bathrooms
- 2.0
- Sq Ft
- 2,286
- Acre lot
- 0.33
Residential · Single Family Residence · Built 1981
Description
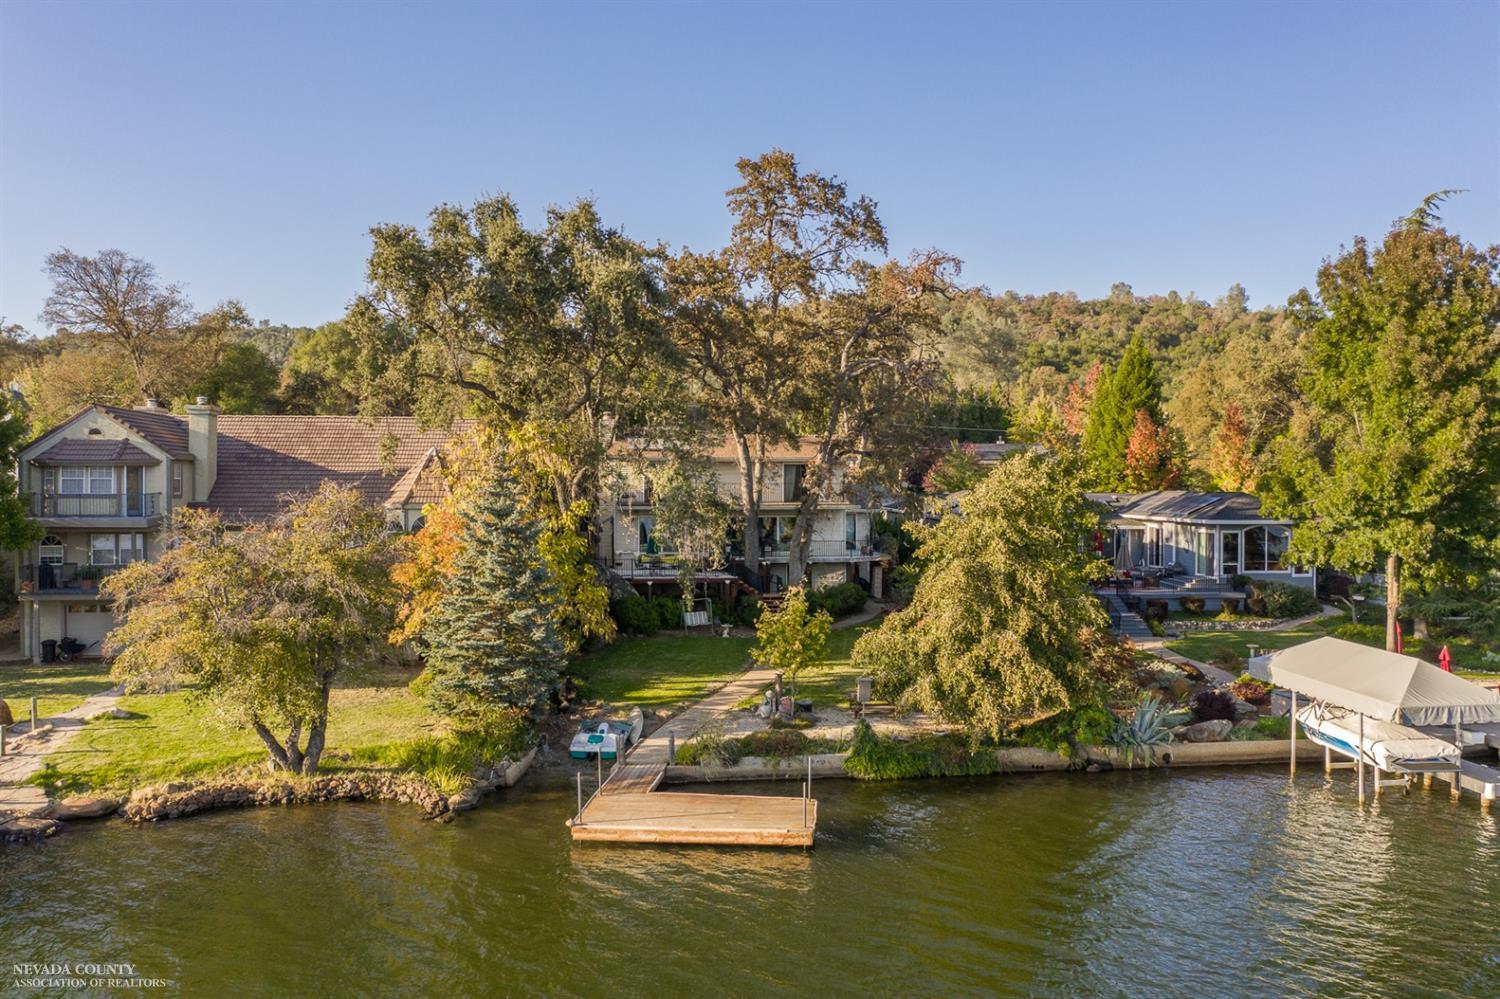
Great Opportunity for a Terrific, Affordable Lakefront! Move in ready, Spacious, open floor plan, exposed beams, wall to wall windows and huge lake views from every room. This well maintained, family home was designed for entertaining! Large great room with dining area and open kitchen overlooking the wide open view. The main floor master bedroom has a slider to the deck, a huge bath with jetted soaking tub and shower, plus a deep walk in closet. 2 bedrooms upstairs, tons of storage, nice yard, dock and a great location. Home and pest inspections/clearance are complete. Lake Wildwood is a gated, all age community in the Sierra foothills. 1 hour to Lake Tahoe or Sacramento, featuring 24 hour security, 18 hole golf course & gorgeous clubhouse, private lake for swimming, boating and fishing, lap pool with snack bar & locker rooms, community center with a wide variety of clubs and classes, 5 beachside parks, marina, bocce, pickleball, tennis courts, even live concerts & fireworks.
Agent & source
- Listed by
- Robin L. Hamilton
- Brokerage
- RE/MAX Gold
- DRE
- #01940158
- Phone
- (530) 632-3838
- [email protected]

Property details
Rooms & Layout
- Other Counter
- Tile Counter
- Kitchen/Family Combo
- Pantry Cabinet
- Ground Floor
- Outside Access
- Sitting Area
- Walk-In Closet
- Double Sinks
- Jetted Tub
- Outside Access
- Shower Stall(s)
- Tile
- Tub
- Walk-In Closet
- Cabinets
- Inside Area
- Sink
- See Remarks
Property Features
HOA
This home has an HOA.
Building & Construction
Exterior & Parking
Interior & Comfort
Appliances & Equipment
- Built-In Electric Oven
- Compactor
- Dishwasher
- Electric Cook Top
- Microwave
- Tankless Water Heater
Utilities
List for Free.
Sell for More.
Award winning service with personal support
- Personal agent
- Local MLS listing
- Award winning service
All data, photos, visualizations, and information regarding a property, including the property's compliance with state and local legal requirements and all measurements and calculations of area, have been obtained from various sources, and may include such material that has been generated by use of artificial intelligence. Such information and material have not been and will not be verified for accuracy by the listing broker or the multiple listing service, and are not guaranteed as complete, accurate or reliable.
Such information and material should be independently reviewed and verified for accuracy. This information and material are intended for the personal use of consumers and may not be used for any purpose other than to identify prospective properties consumers may be interested in purchasing.
Data last updated: October 19, 2026 2:17 PM PT
Copyright © 2026 MetroList Services, Inc. All Rights Reserved.