


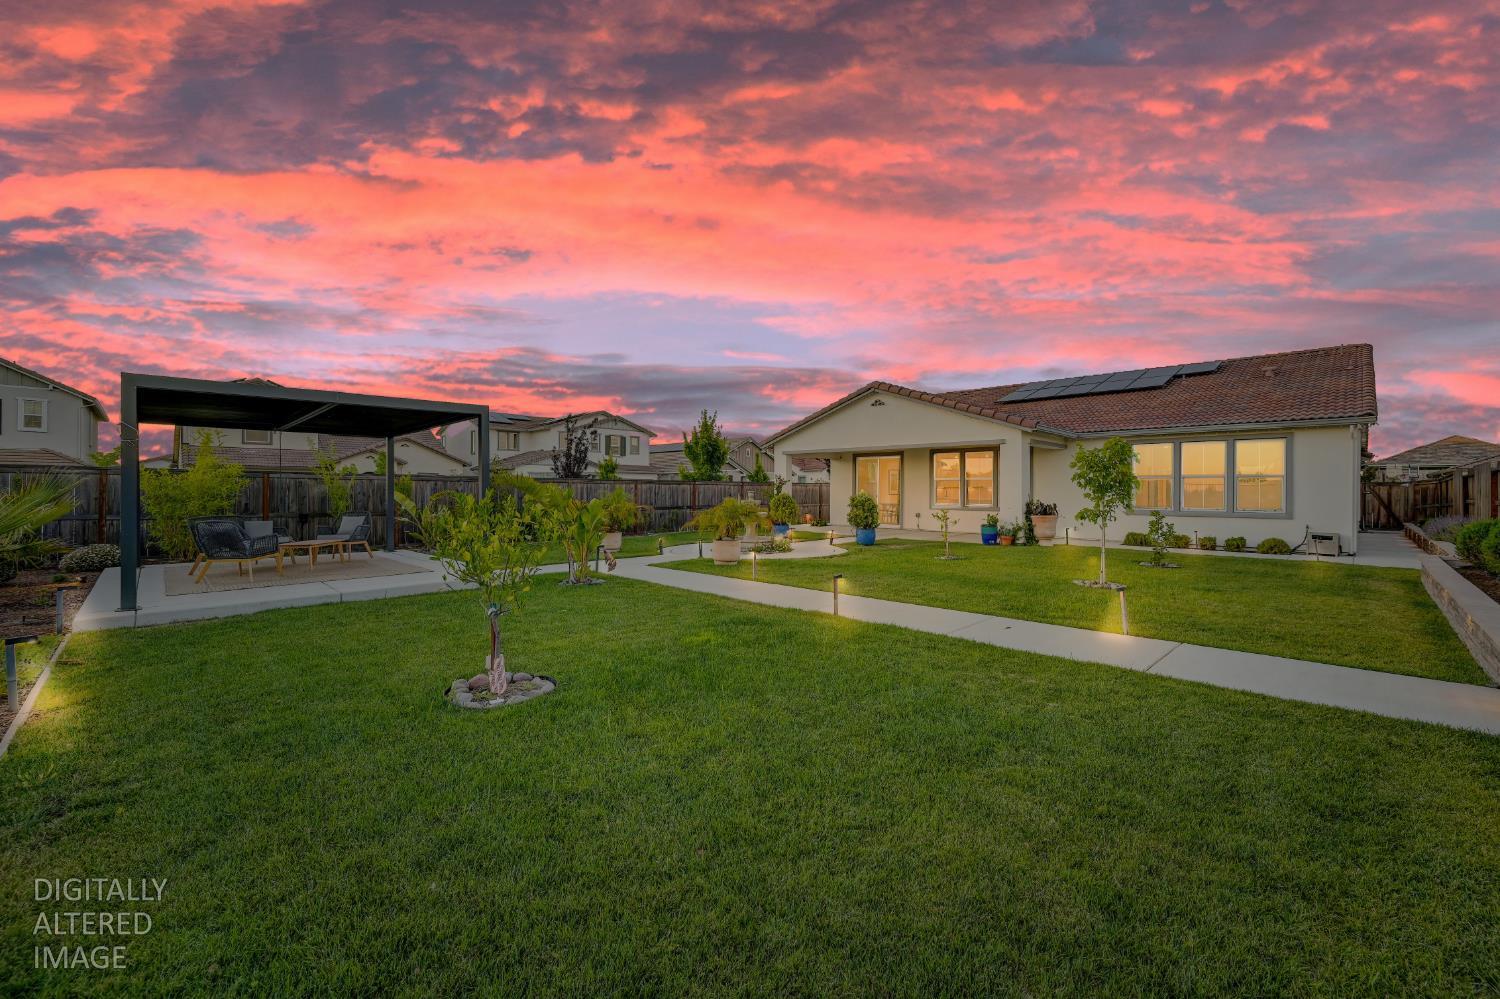

3 bd · 3.0 ba · 2,127 sqft · $423/sqft · 0.24 acres
- Bedrooms
- 3
- Bathrooms
- 3.0
- Sq Ft
- 2,127
- Per sq ft
- $423
- Acre lot
- 0.24
Residential · Single Family Residence · Built 2022 · 128 days on Properkey
Description
Improved pricing for a truly incredible home with a great floor plan. Be sure to view the amazing video tour of this home. Need a fourth bedroom? The flex room can easily function as BD4 if enclosed and is elegantly framed with wainscoting + crown molding - bedroom, office, formal dining, etc - with an existing closet nearby). Entering the space, you'll find a spacious front bedroom with an en suite set-up (possible multi-generational living with a private full bath, gym zone, or a home office with great separation and privacy from the other bedrooms). This stunning home rests upon a nearly quarter acre lot with open space views, a premium corner lot, and in a desirable court location. At this location, you'll only have one neighboring yard for improved privacy and features an ideal east-west home orientation. The luxurious + open great room and kitchen are a bright and welcoming space that will bring pride of ownership with premium amenities when entertaining, but also function so perfectly for every day living with like-new appliances. You'll have the home to envy for late-night movie watching with the stellar, surround sound system or to simply bring music and joy to the space as you get ready for work or unwinding at the end of the day. Thoughtful designer touches throughout: crown molding, custom accent walls, textured tile features, and a gorgeous primary bath backsplash and stylish barn door entry. A luxurious outdoor living space includes an expansive covered patio with accent light, an amazing fountain as a gorgeous focal point, landscape lighting, raised garden beds, fruit trees, a pergola with an adjustable louvered roof, and complete with a wrought-iron back fence to maintain the open space views. Over 200,000 dollars have been invested into the outdoor living space + 125,000 dollars in builder and interior upgrades. Along with owned solar, you'll also have an extensive, smart-home system controlling lights, locks, thermostat, garage door, fountain, sprinklers, and a wireless access point system for enhanced connectivity. This model-like home offers the perfect blend of luxury, comfort, and functionality, all just minutes from scenic trails, dining, and everything Twelve Bridges in Lincoln has to offer. Drive the neighborhood full of well-kept properties + experience the quiet of being closer to the country. Be sure to view the Video, 3D Tour, Upgrade Seller Sheet, and Floor Plan. Welcome home!
Agent & source
- Listed by
- Steven V. Ostrom
- Brokerage
- Coldwell Banker Realty
- DRE
- #01344154
- Phone
- (916) 308-2446
- [email protected]

Property details
Rooms & Layout
- Pantry Closet
- Granite Counter
- Slab Counter
- Island w/Sink
- Kitchen/Family Combo
Property Features
- Auto Sprinkler F&R
- Corner
- Cul-De-Sac
- Curb(s)/Gutter(s)
- Shape Regular
- Greenbelt
- Landscape Back
- Landscape Front
Building & Construction
- Stucco
- Frame
- Glass
- Wood
Exterior & Parking
Interior & Comfort
Appliances & Equipment
- Built-In Electric Oven
- Gas Cook Top
- Hood Over Range
- Dishwasher
- Disposal
- Microwave
- Tankless Water Heater
Utilities
- Cable Available
- DSL Available
- Sewer In & Connected
- Internet Available
- Solar
- Natural Gas Connected
Nearby
- Elementary
- Western Placer District
- Middle
- Western Placer District
- High
- Western Placer District
Schedule a tour
Book an in-person visit
Takes about a minute
Tour requested!
A Properkey agent will confirm your visit within 24 hours.
Create a free account to track itOptional — we'll reach out either way. An account just keeps your showings and offers in one place.
All data, photos, visualizations, and information regarding a property, including the property's compliance with state and local legal requirements and all measurements and calculations of area, have been obtained from various sources, and may include such material that has been generated by use of artificial intelligence. Such information and material have not been and will not be verified for accuracy by the listing broker or the multiple listing service, and are not guaranteed as complete, accurate or reliable.
Such information and material should be independently reviewed and verified for accuracy. This information and material are intended for the personal use of consumers and may not be used for any purpose other than to identify prospective properties consumers may be interested in purchasing.
Data last updated: October 18, 2026 6:31 AM PT
Copyright © 2026 MetroList Services, Inc. All Rights Reserved.