$715,000

Pending

8680 Tobago Ln, Santee, CA 92071

Get pre-approved

Property Highlights

Residential

Property Type

Townhouse

Sub Type

2020

Year Built

1,440

Sq Ft

3

Bedrooms

3

Bathrooms

11

Days On Properkey

PTP2606900

MLS #

CRMLS

MLS Source

Description

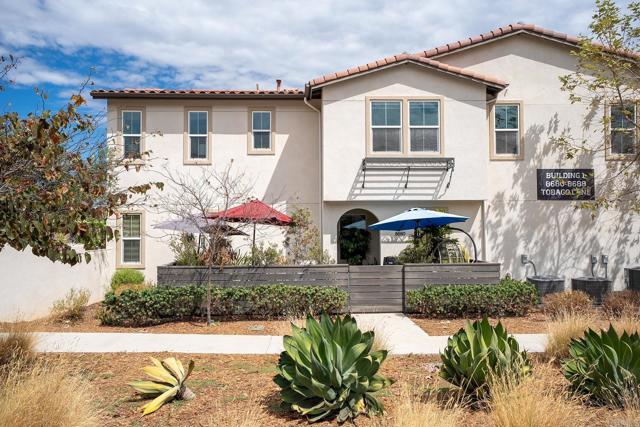
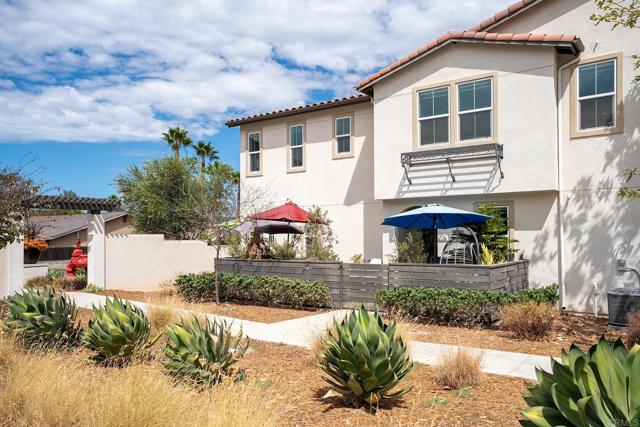
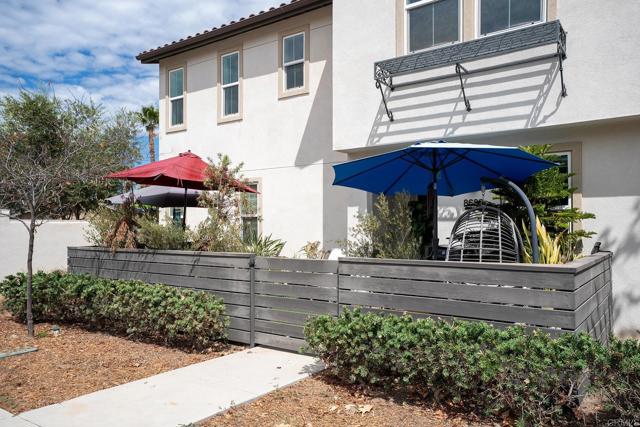
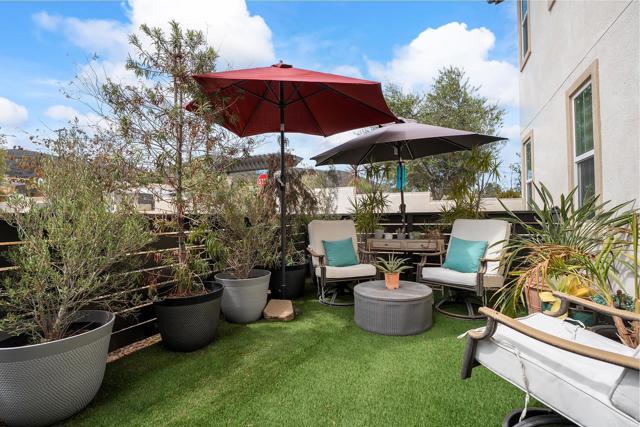
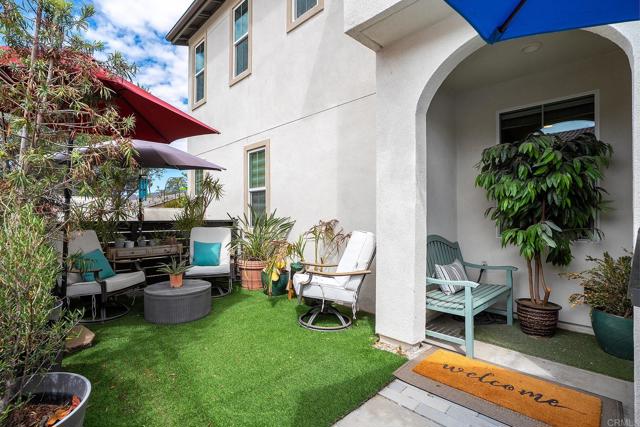
Stunning former model home with over $70,000 in premier builder upgrades! This modern and bright corner unit townhome, built in 2020, showcases a open concept layout with wide plank flooring, 9-foot ceilings, designer accent walls, timeless tile, and premium countertops and cabinetry throughout. The beautiful gourmet kitchen boasts an oversized island with bar seating, stylish pendant lighting, GE Profile appliances including induction cooktop, convection oven, air fryer and Keurig K-Cup brewing system in refrigerator. Spacious primary retreat features a large walk-in closet, en-suite bath with dual vanities and walk-in shower. Full bedroom and bath on first floor complete with walk-in closet offers a perfect setup for guests or multi-generational living. Experience seamless indoor-outdoor living from the private balcony with mountain views or enjoy the low maintenance turf yard ideal for entertaining, relaxing, and pets. Additional highlights include designated work alcove for home office or study area, high-end light filtering window roller shades, in-unit laundry closet, built-in surround sound speakers, OWNED solar, whole house fan, Nest thermostat system, direct access two-car garage with epoxy floors, pre-wired EV charging, and no Mello-Roos. Community features BBQ, seating area, and corn hole game. Walking distance to Mission Trails, shopping, and conveniently located near San Carlos, major freeways, and all that central San Diego has to offer.

Listed by Christine Young • DRE #01247771 • Coldwell Banker West

Contact: [email protected]

MLS #: PTP2606900
Source: CRMLS

Property Features

View: Mountain(s)
Pool Features: None
Community: Sidewalks

HOA

HOA dues
$316 a month
Managed by
PMP Management
HOA amenities
Barbecue Insurance Maintenance Grounds Pets Permitted

Interior & Comfort

Heating
Forced Air
Cooling
Central Air, Whole House Fan
Flooring
See Remarks, Carpet
Fireplace
None
Interior Features
Recessed Lighting, Wired for Sound, Open Floorplan, High Ceilings

Appliances & Equipment

Appliances
Dishwasher, Disposal, Microwave, Refrigerator, Electric Oven, Electric Range, Water Heater

Nearby

Active Pending Closed Rental

High School

Grossmont Union District

The multiple listing data appearing on this website, or contained in reports produced therefrom, is owned and copyrighted by California Regional Multiple Listing Service, Inc. ("CRMLS") and is protected by all applicable copyright laws. Information provided is for viewer's personal, non-commercial use and may not be used for any purpose other than to identify prospective properties the viewer may be interested in purchasing.

All listing data, including but not limited to square footage and lot size is believed to be accurate, but the listing Agent, listing Broker and CRMLS and its affiliates do not warrant or guarantee such accuracy. The viewer should independently verify the listed data prior to making any decisions based on such information by personal inspection and/or contacting a real estate professional.

Based on information from California Regional Multiple Listing Service, Inc. as of 2026-09-21 18:37:51 PST. The listing broker's offer of compensation is made only to participants of the MLS where the listing is filed.

Get notified

Track this home

We'll let you know the moment this property comes back on the market.

Your name and email will come from the account you sign in with or create.

Prefer to talk? Call us
(888) 854-8588

Make an Offer

Step 1 of 4

Here's what to expect:

  1. 1.Share your offer details. Tell us about your desired offer — it's just a starting point, nothing is final!
  2. 2.Get expert guidance. A local agent will reach out to discuss a game plan.
  3. 3.Finalize your offer. Your agent will prepare your offer and negotiate on your behalf.