4 bd · 2.0 ba · 1,777 sqft · $303/sqft · 0.20 acres
- Bedrooms
- 4
- Bathrooms
- 2.0
- Sq Ft
- 1,777
- Per sq ft
- $303
- Acre lot
- 0.20
Residential · Single Family Residence · Built 2002 · 9 days on Properkey
Description
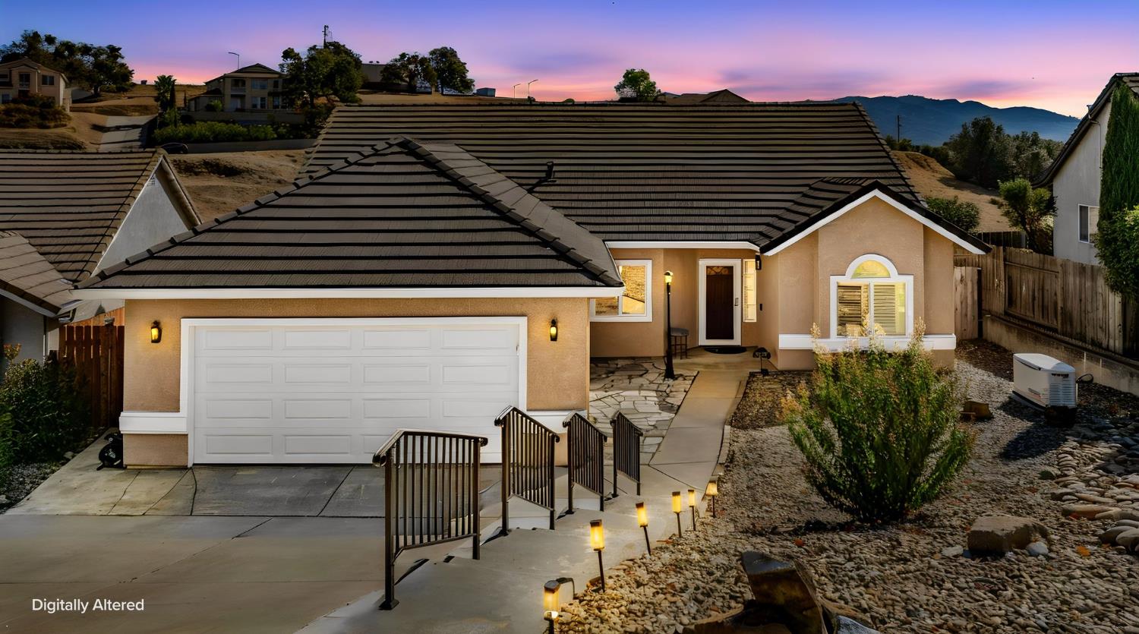
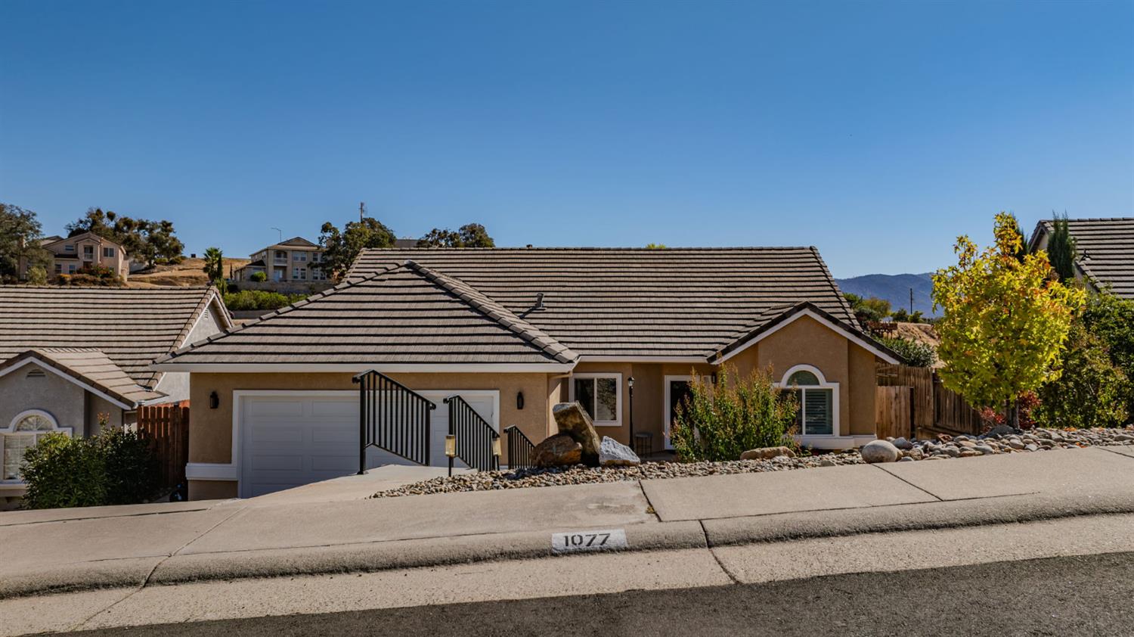
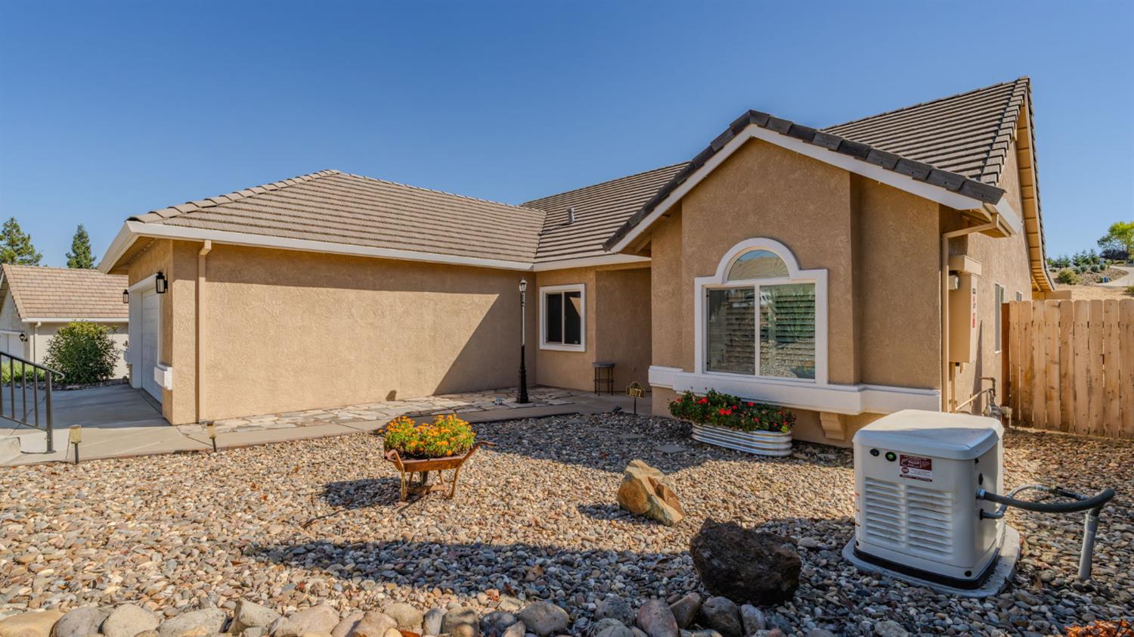
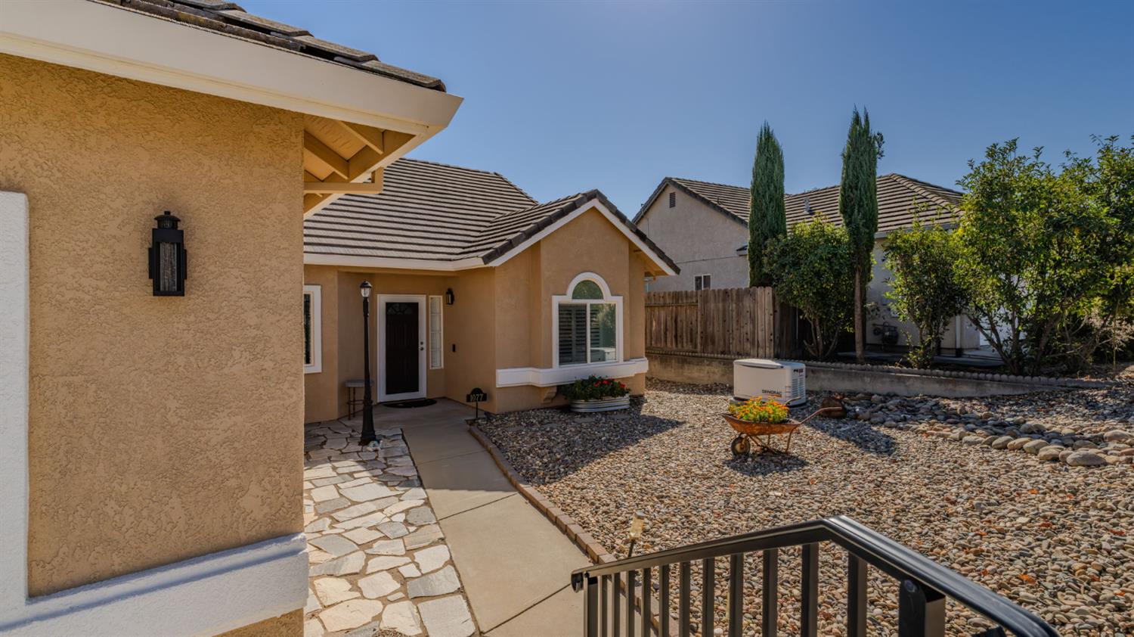
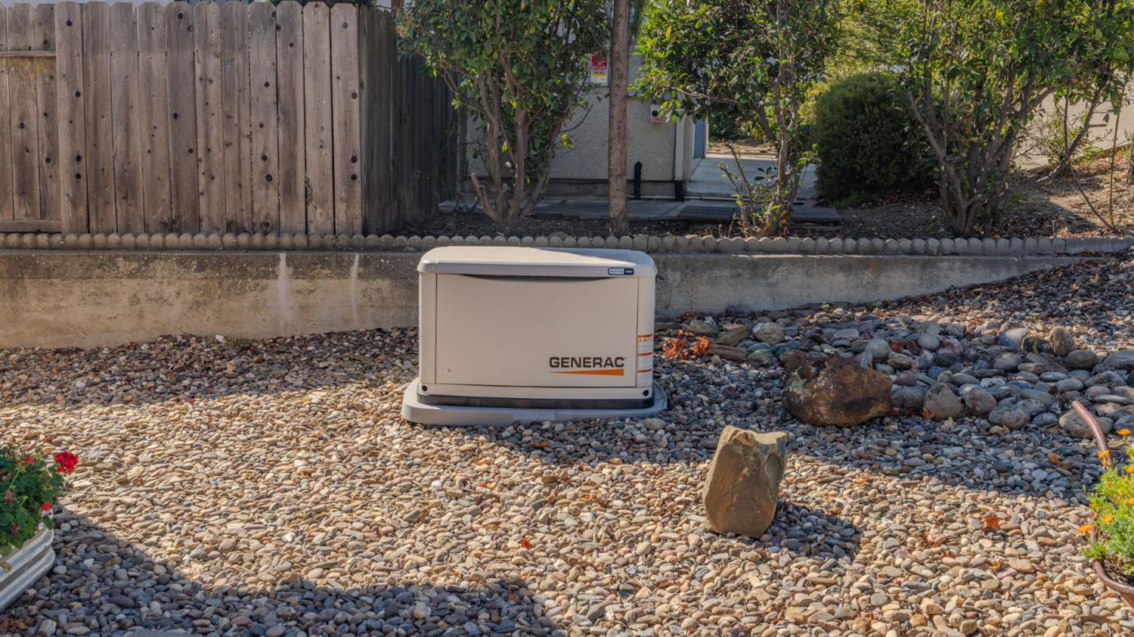
A CUSTOM-BUILT SHOWCASE OF MODERN DESIGN, SMART TECHNOLOGY & THOUGHTFUL CRAFTSMANSHIP. Capturing the essence of refined living, this exceptional residence has been thoughtfully transformed into a sophisticated retreat where elevated finishes, intelligent technology and effortless comfort converge. From the moment you step inside, every detail reflects a carefully curated vision, impeccably updated and designed for discerning modern living. From the moment you arrive, fresh exterior paint, a newly installed privacy fence, enhanced step railings and a rebuilt pressure-treated deck with code-compliant 42'' railing set the tone for the quality found throughout. Inside, the home has new luxury vinyl plank flooring, fresh interior paint, updated LED lighting, new ceiling fans, updated closet doors and modern brass plumbing fixtures. The kitchen has been thoughtfully refreshed with updated cabinetry, a premium gas range, dishwasher and refrigerator. Water quality is elevated with whole-house filtration and a reverse osmosis system at the kitchen sink. Both bathrooms have been updated, including a beautifully remodeled primary bath with a seamless walk-in shower and a refreshed front bathroom. Beyond the finishes, this home is engineered for comfort, efficiency, security, and peace of mind. A permanent Generac whole-house backup generator provides dependable power during outages, while the SimpliSafe security system includes interior camera coverage and water sensors, complemented by Ring and Wyze cameras. A Moen Smart Flow automatic water shut-off system provides additional protection against unexpected water leaks. Energy efficiency and climate control have been thoughtfully addressed with blown-in insulation throughout the home and garage, a QuietCool whole-house fan, Ultra Low-E replacement windows, a newer HVAC system and water heater, plus a brand-new insulated garage door with a LiftMaster/LiftJack wall-mount jackshaft opener. Outside, enjoy the desirable New Hogan Lake Estates setting with additional street parking, while New Hogan Lake and La Contenta Golf Course are just minutes away for recreation and entertainment. The seller includes a selected collection of items already in place: LG washer/dryer, refrigerator, entryway hall tree, living room entertainment center with TV/antenna, soundbar and console. This is more than a home, it's beautifully updated, meticulously maintained and ready to enjoy from the moment you receive the keys.
Agent & source
- Listed by
- Audrey M. Burton
- Brokerage
- Busy Bee Realty
- DRE
- #02013233
- Phone
- (209) 607-8660
- [email protected]

Property details
Rooms & Layout
- Shower Stall(s)
- Double Sinks
- Tile
- Multiple Shower Heads
- Walk-In Closet
- Quartz
- Cabinets
- Dryer Included
- Electric
- Washer Included
- Inside Room
Property Features
- Auto Sprinkler Front
- Cul-De-Sac
- Private
- Gated Community
- Landscape Front
- Low Maintenance
HOA
Building & Construction
- Ceiling Insulation
- Stucco
- Frame
- Wood
Exterior & Parking
Interior & Comfort
Appliances & Equipment
- Free Standing Gas Range
- Free Standing Refrigerator
- Gas Water Heater
- Dishwasher
- Disposal
- Microwave
- Home Theater Equipment
- Networked
- TV Antenna
- Water Filter System
Utilities
- Cable Available
- Public
- Electric
- Sewer In & Connected
- Internet Available
- Underground Utilities
- Natural Gas Connected
Nearby
- Elementary
- Calaveras Unified District
- Middle
- Calaveras Unified District
- High
- Calaveras Unified District
Schedule a tour
Book an in-person visit
Takes about a minute
Tour requested!
A Properkey agent will confirm your visit within 24 hours.
Create a free account to track itOptional — we'll reach out either way. An account just keeps your showings and offers in one place.
All data, photos, visualizations, and information regarding a property, including the property's compliance with state and local legal requirements and all measurements and calculations of area, have been obtained from various sources, and may include such material that has been generated by use of artificial intelligence. Such information and material have not been and will not be verified for accuracy by the listing broker or the multiple listing service, and are not guaranteed as complete, accurate or reliable.
Such information and material should be independently reviewed and verified for accuracy. This information and material are intended for the personal use of consumers and may not be used for any purpose other than to identify prospective properties consumers may be interested in purchasing.
Data last updated: October 17, 2026 8:29 AM PT
Copyright © 2026 MetroList Services, Inc. All Rights Reserved.