



3 bd · 3.0 ba · 3,210 sqft · $335/sqft · 0.17 acres
- Bedrooms
- 3
- Bathrooms
- 3.0
- Sq Ft
- 3,210
- Per sq ft
- $335
- Acre lot
- 0.17
Residential · Single Family Residence · Built 1992 · 144 days on Properkey
Description
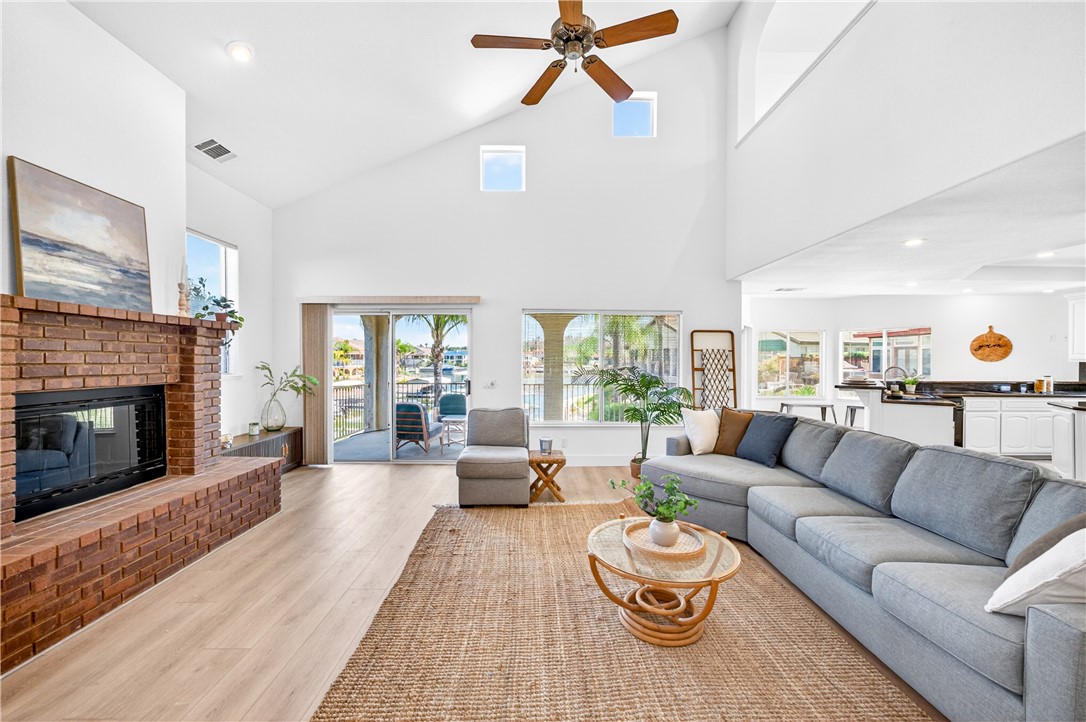
Possible Fourth Bedroom!!!! The loft space on the 2nd floor has two patios and a magnificent view of the lake. A wonderful space that can be used as a giant bedroom suite, guest quarters. Complete with a kitchenette, fireplace and a full bathroom. Welcome to waterfront living in the prestigious gated community of Canyon Lake! Situated on a quiet cul-de-sac, this impressive 3,210-square-foot lakefront residence captures breathtaking panoramic water views from the moment you step through the front door. Designed for the convenience of primarily single-level living, the main floor features three spacious bedrooms and two full bathrooms, including an oversized primary suite with a walk-in closet, dual vanities, soaking tub, separate shower, and dedicated vanity area. The entire rear of the home is oriented toward the lake, creating spectacular views from the family room, kitchen, breakfast nook, and bar area. The expansive family room features a dramatic floor-to-ceiling brick fireplace, built-in wet bar, and walls of glass overlooking the water. The spacious kitchen offers extensive counter space, a center island, bar seating, and a breakfast nook positioned to enjoy the lake views. A formal living room and separate dining room complete the main level. Outdoor living is equally impressive with a private dock, lakeside patio, generous deck space, and multiple areas to relax or entertain while enjoying the waterfront setting. Upstairs, a massive bonus retreat offers endless possibilities. Complete with a full bathroom, second floor-to-ceiling fireplace, built-in bar with refrigerator, panoramic lake views, waterfront balcony, and unique covered atrium-style patio, this flexible space is ideal for a game room, guest quarters, multigenerational living, home office, studio, or future ADU-style conversion (buyer to verify). Additional highlights include a rare three-car garage and generous room sizes throughout. Canyon Lake residents enjoy resort-style amenities including private boating, waterskiing, fishing, golf, pickleball, tennis, parks, beaches, clubhouse, lodge, restaurants, campground, dog park, and year-round community events. Rarely does a lakefront home combine panoramic views, single-level living, flexible space, and exceptional value so beautifully.
Agent & source
- Listed by
- Kimber Wuerfel
- Brokerage
- Kimber/Alana Boutique Real Estate
- DRE
- #01314386
- Phone
- 714-812-9155

Property details
Rooms & Layout
- Kitchen Open to Family Room
- Pots & Pan Drawers
- Kitchen Island
- Granite Counters
- Walk-In Pantry
- Tile Counters
- Soaking Tub
- Shower in Tub
- Closet in bathroom
- Exhaust fan(s)
- Walk-in shower
- Main Floor Full Bath
- Jetted Tub
- Linen Closet/Storage
- Separate tub and shower
- Bathtub
- Double Sinks in Primary Bath
- Vanity area
- Shower
Property Features
- Bay
- Lake
- Neighborhood
- Water
- Panoramic
- Lake Privileges
- Includes Dock
- Lake Front
- Marina in Community
- Bay Front
- Lake
- Cul-De-Sac
- Level with Street
- Landscaped
- Bluff
- Park Nearby
- Close to Clubhouse
- Front Yard
- Garden
- Sprinkler System
- Back Yard
- Association
- In Ground
- Community
- Heated
HOA
Building & Construction
Exterior & Parking
- Covered
- Front Porch
- Concrete
- Porch
- Lanai
- Enclosed
- See Remarks
- Patio Open
- Patio
- Rear Porch
- Roof Top
- Wrap Around
- Deck
Interior & Comfort
- Tile
- Carpet
- Wood
- Laminate
- Living Room Balcony
- Living Room Deck Attached
- High Ceilings
- Granite Counters
- In-Law Floorplan
- Pantry
- Recessed Lighting
- Ceiling Fan(s)
- Open Floorplan
- Bar
- Cathedral Ceiling(s)
- Beamed Ceilings
- Balcony
- Built-in Features
- Two Story Ceilings
- Storage
Appliances & Equipment
- Disposal
- Microwave
- Refrigerator
- Double Oven
- Gas Oven
- Dishwasher
- Electric Cooktop
- Security Guard
- Gated with Attendant
- 24 Hour Security
- Smoke Detector(s)
- Gated with Guard
- Gated Community
Utilities
Nearby
- High
- Lake Elsinore Unified District
Schedule a tour
Book an in-person visit
Takes about a minute
Tour requested!
A Properkey agent will confirm your visit within 24 hours.
Create a free account to track itOptional — we'll reach out either way. An account just keeps your showings and offers in one place.
The multiple listing data appearing on this website, or contained in reports produced therefrom, is owned and copyrighted by California Regional Multiple Listing Service, Inc. ("CRMLS") and is protected by all applicable copyright laws. Information provided is for viewer's personal, non-commercial use and may not be used for any purpose other than to identify prospective properties the viewer may be interested in purchasing.
All listing data, including but not limited to square footage and lot size is believed to be accurate, but the listing Agent, listing Broker and CRMLS and its affiliates do not warrant or guarantee such accuracy. The viewer should independently verify the listed data prior to making any decisions based on such information by personal inspection and/or contacting a real estate professional.
Based on information from California Regional Multiple Listing Service, Inc. as of 2026-11-05 03:13:31 PST. The listing broker's offer of compensation is made only to participants of the MLS where the listing is filed.