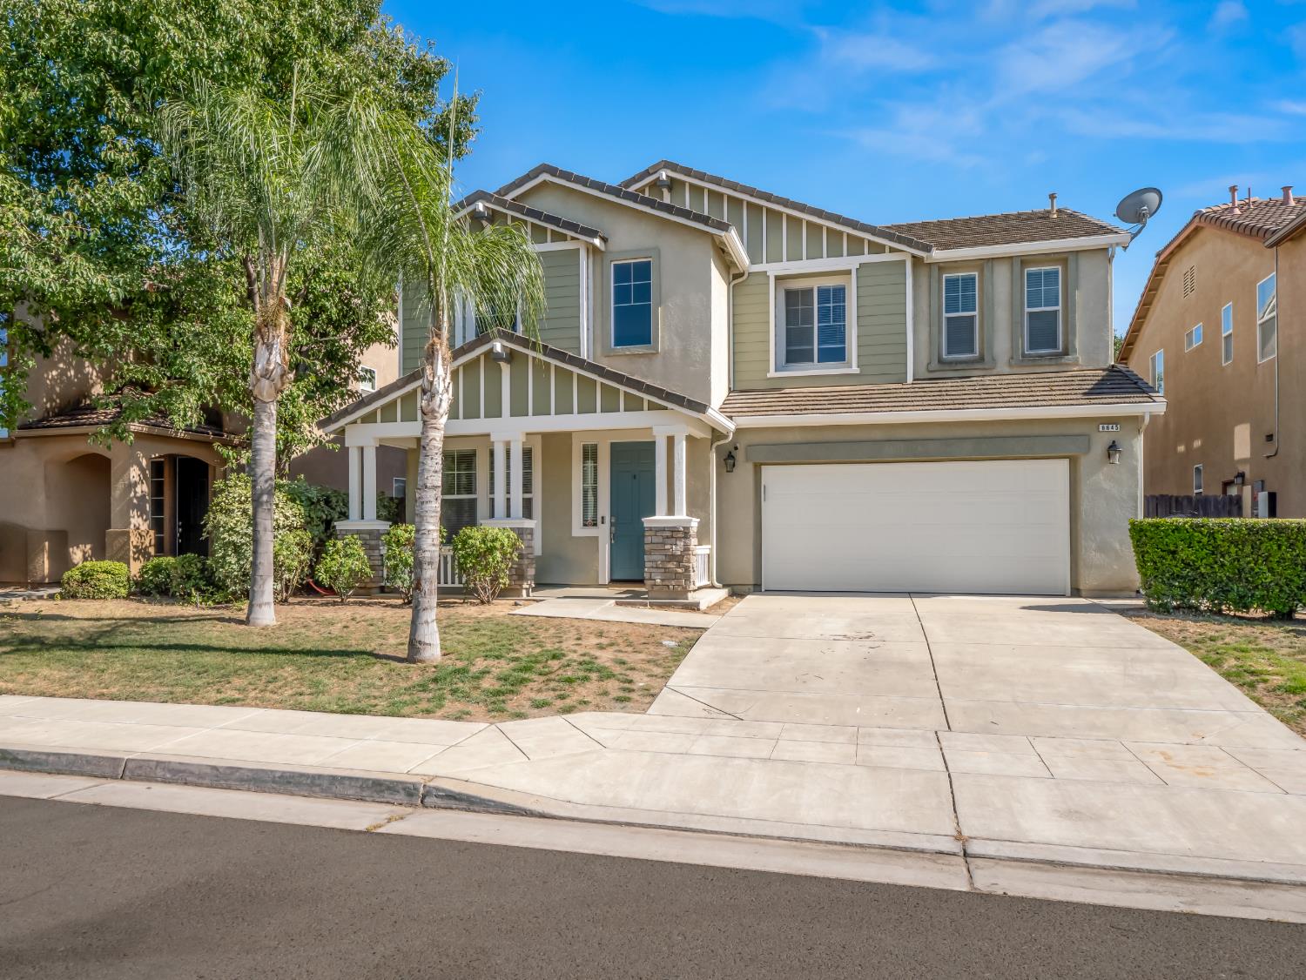
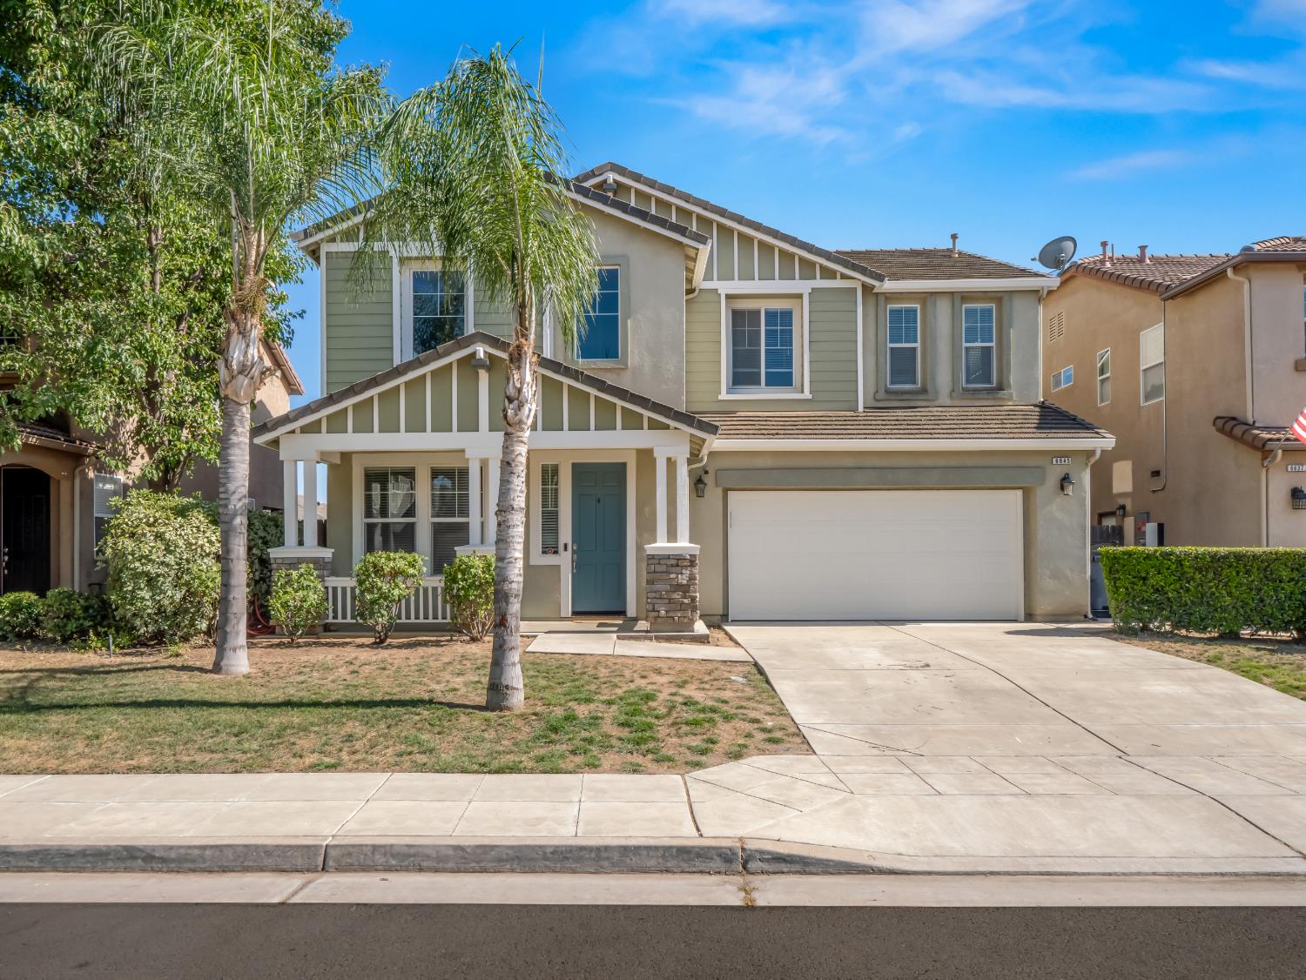
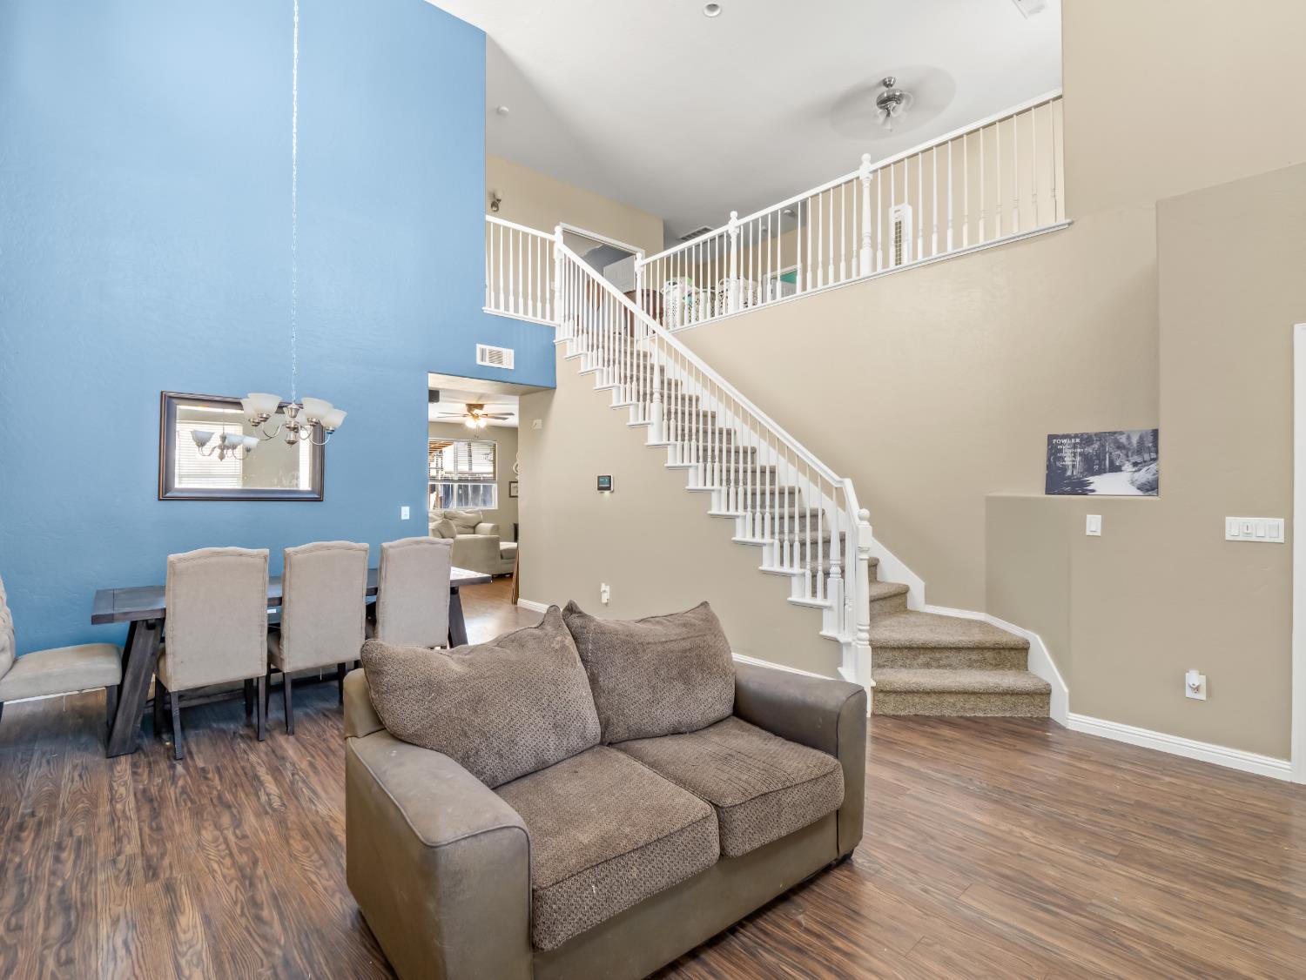
4 bd · 3.0 ba · 2,567 sqft · $194/sqft · 0.13 acres
- Bedrooms
- 4
- Bathrooms
- 3.0
- Sq Ft
- 2,567
- Per sq ft
- $194
- Acre lot
- 0.13
Residential · Single Family Residence · Built 2007 · 124 days on Properkey
Description
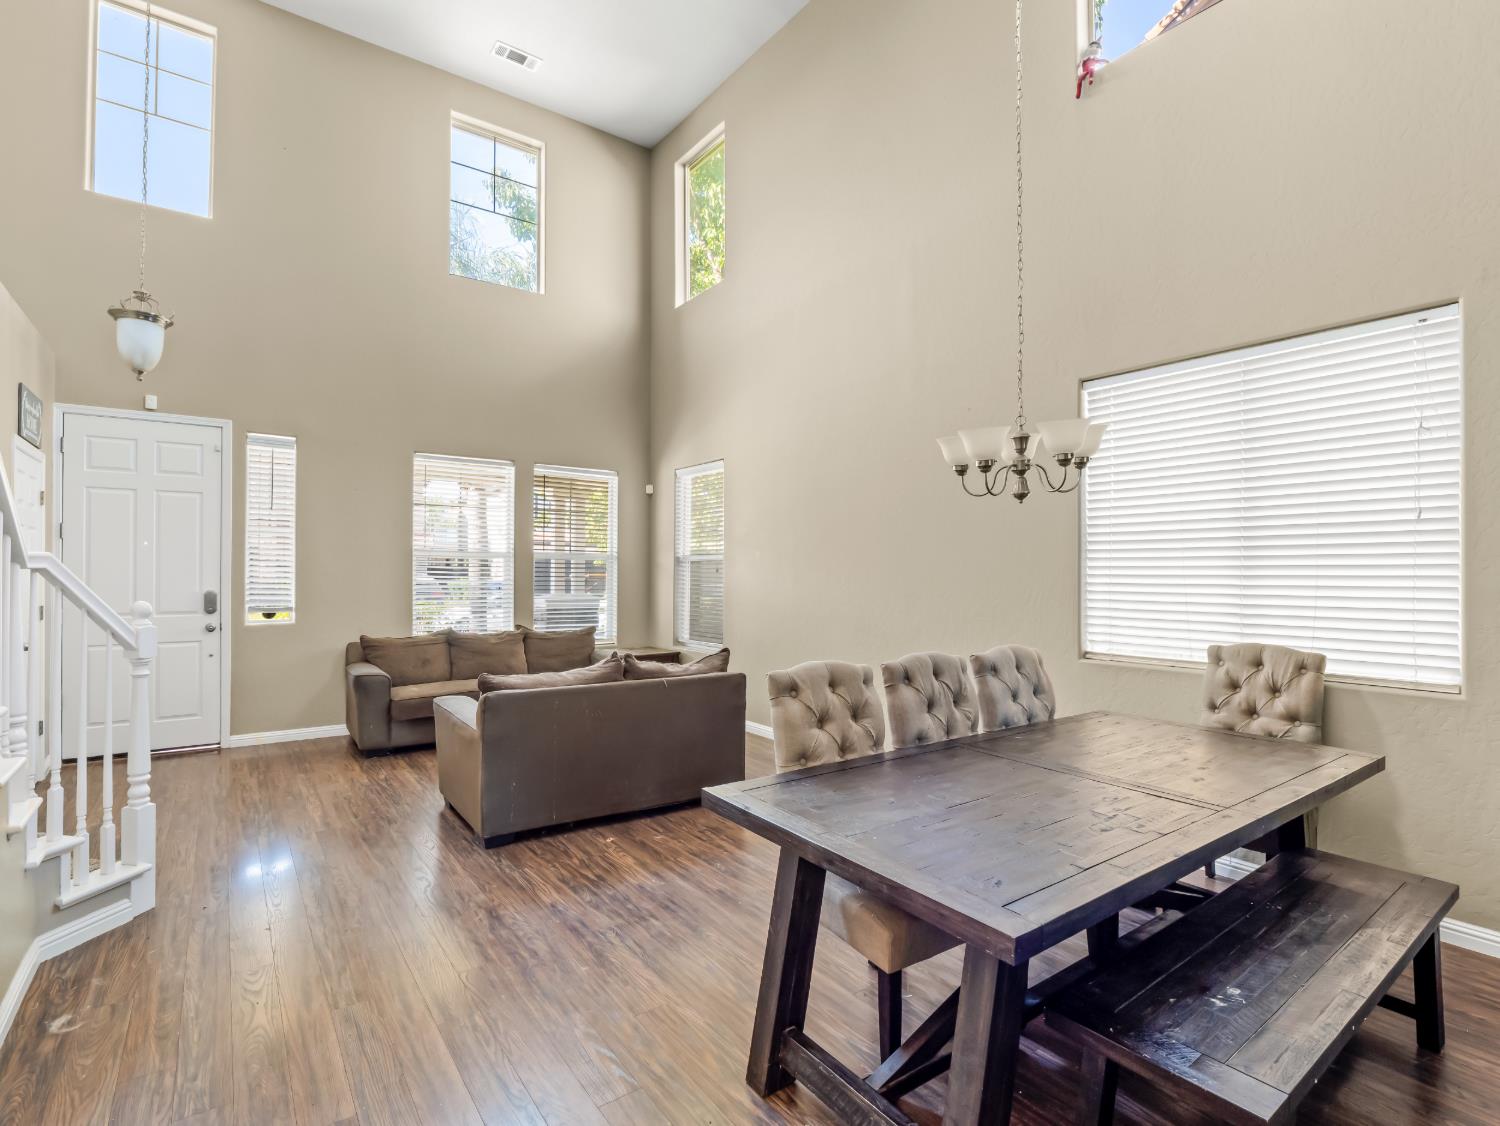
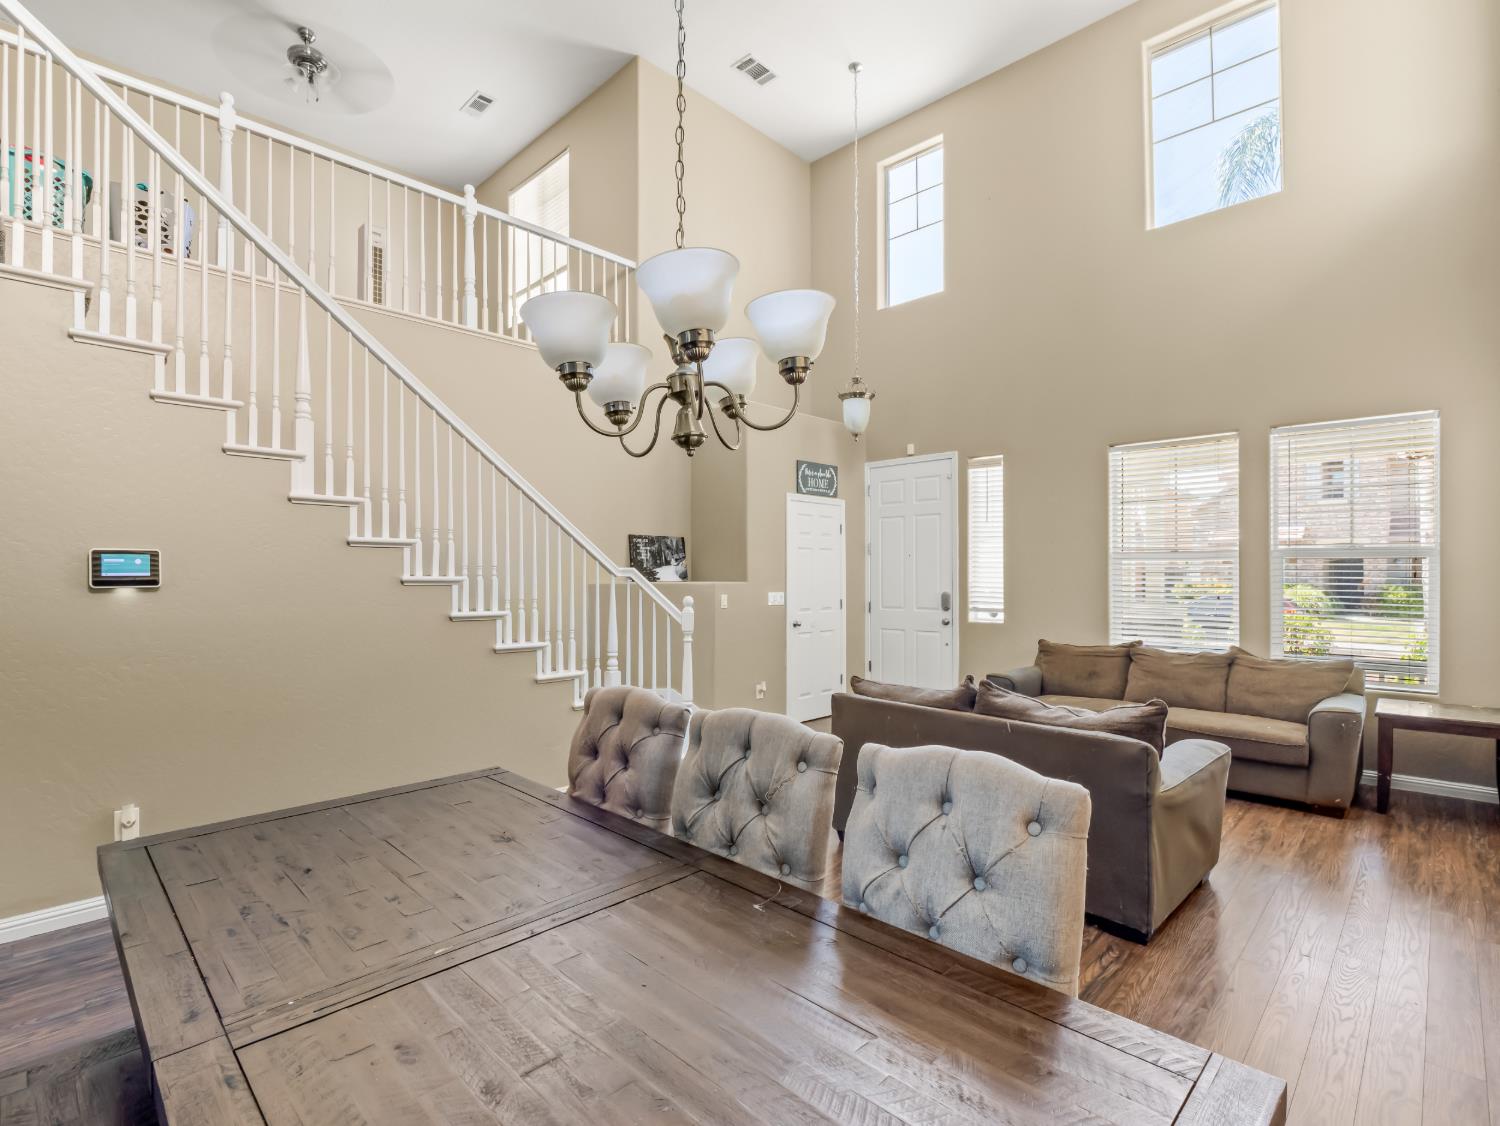
Designed with flexibility and functionality in mind, this spacious 4-bedroom, 3-bath home offers a floor plan that adapts to a variety of lifestyles. The isolated downstairs bedroom and full bath provide the perfect setup for multi-generational living, extended guests, a private home office, or anyone seeking additional privacy.Upstairs, a generous loft creates even more living space, ideal as a media room, playroom, home gym, or second family room. Whether you're entertaining, working from home, or simply need room to spread out, this home offers the versatility today's buyers are looking for.Situated on a large lot, the backyard provides endless possibilities for outdoor entertaining, gardening, or creating the backyard oasis you've always envisioned.Located in the highly desirable Sanger Unified School District, this home is conveniently close to shopping, dining, Fresno Yosemite International Airport, and offers quick access to Highway 180, making daily commuting and travel effortless.The sellers are relocating out of state and are ready for their next chapter, creating an exceptional opportunity for buyers. With no replacement home to purchase, this sale is not contingent upon the sellers securing another property, allowing for a smooth and efficient closing.If you've been searching for a move-in ready home with a flexible floor plan, generous living space, and motivated sellers, this is one you won't want to miss. Schedule your private showing today!
Agent & source
- Listed by
- Alicia L. Curtis
- Brokerage
- Real Brokerage Technologies
- DRE
- #01920378
- [email protected]
Property details
Rooms & Layout
Property Features
- Urban
- Sprinklers In Front
- Sprinklers In Rear
- Sprinklers Auto
- Mature Landscape
Building & Construction
Exterior & Parking
Interior & Comfort
- Isolated Bedroom
- Isolated Bathroom
- Family Room
- Loft
Appliances & Equipment
- Built In Range/Oven
- Gas Appliances
- Disposal
- Dishwasher
- Microwave
- Refrigerator
Utilities
Nearby
- Elementary
- John Wash
- Middle
- JFK Junior High
- High
- Sanger West
Schedule a tour
Book an in-person visit
Takes about a minute
Tour requested!
A Properkey agent will confirm your visit within 24 hours.
Create a free account to track itOptional — we'll reach out either way. An account just keeps your showings and offers in one place.