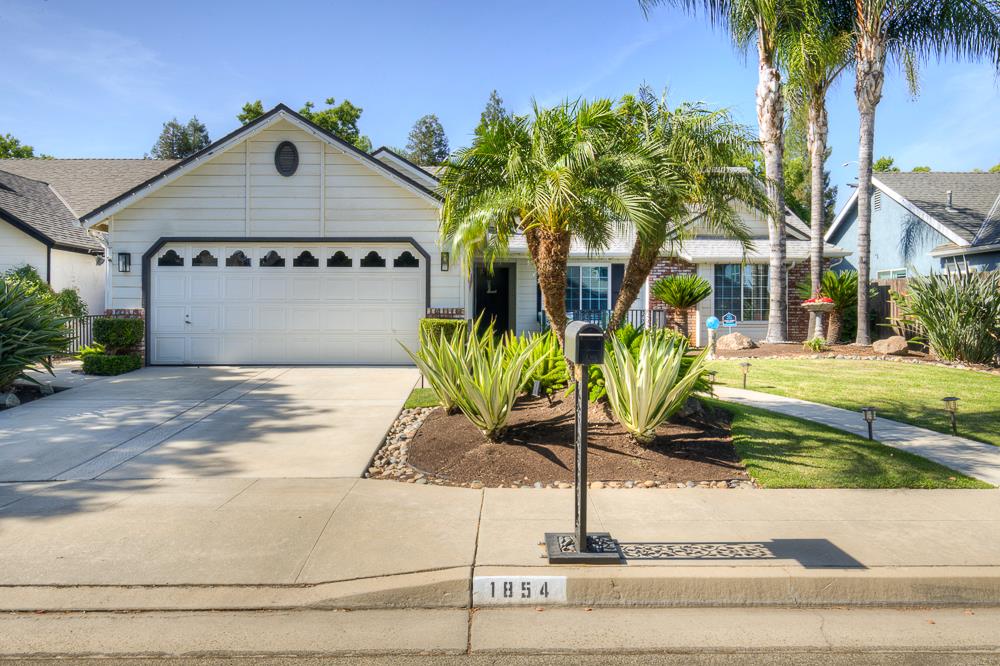
3 bd · 2.0 ba · 1,767 sqft · $291/sqft · 0.15 acres
- Bedrooms
- 3
- Bathrooms
- 2.0
- Sq Ft
- 1,767
- Per sq ft
- $291
- Acre lot
- 0.15
Residential · Single Family Residence · Built 1994
Description
You will fall in love with this meticulously maintained 3-bedroom, 2-bathroom home located within the highly sought-after Clovis Unified School District. From the inviting curb appeal to the tasteful updates and timeless charm throughout, this move-in ready home showcases true pride of ownership. Beautiful hardwood flooring, plantation shutters, tinted windows, professional landscaping, and newer driveway and walkway concrete add both style and functionality to the property.The thoughtfully designed floorplan offers a comfortable flow throughout the home, ideal for both everyday living and entertaining. A separate dining room with built-in cabinets adds character and functionality, while the remodeled kitchen features granite countertops, custom KraftMaid soft-close cabinetry, updated appliances, a spacious pantry, and dual ovens one gas and one electric. Both bathrooms have been tastefully remodeled, and an inside laundry room adds everyday convenience and practicality. Additional improvements include new air ducts, a replaced A/C condenser, a newer hot water heater, and built-in storage cabinets in the garage for added organization and convenience.Step outside to a private backyard retreat designed for relaxation and gatherings, complete with a covered patio, artificial turf, and stunning custom stamped concrete.Lovingly maintained by its original owner, this exceptional home is conveniently located near schools, parks, shopping, and everyday amenities, combining practicality, comfort, and an unbeatable location.
Agent & source
- Listed by
- Judy I. Koontz
- Brokerage
- Century 21 Jordan-Link & Compa
- DRE
- #01734109
- Bought with
- Usha Chalasani
- [email protected]
Property details
Rooms & Layout
Property Features
- Urban
- Sprinklers In Front
- Sprinklers In Rear
- Sprinklers Auto
- Mature Landscape
- Synthetic Lawn
Building & Construction
Exterior & Parking
Interior & Comfort
Appliances & Equipment
- F/S Range/Oven
- Built In Range/Oven
- Gas Appliances
- Electric Appliances
- Disposal
- Dishwasher
- Microwave
- Refrigerator
Utilities
Nearby
- Elementary
- Copper Hills
- Middle
- Granite Ridge
- High
- Clovis North
List for Free.
Sell for More.
Award winning service with personal support
- Personal agent
- Local MLS listing
- Award winning service