3 bd · 2.0 ba · 1,548 sqft · $278/sqft · 0.15 acres
- Bedrooms
- 3
- Bathrooms
- 2.0
- Sq Ft
- 1,548
- Per sq ft
- $278
- Acre lot
- 0.15
Residential · Single Family Residence · Built 1989 · 32 days on Properkey
Description
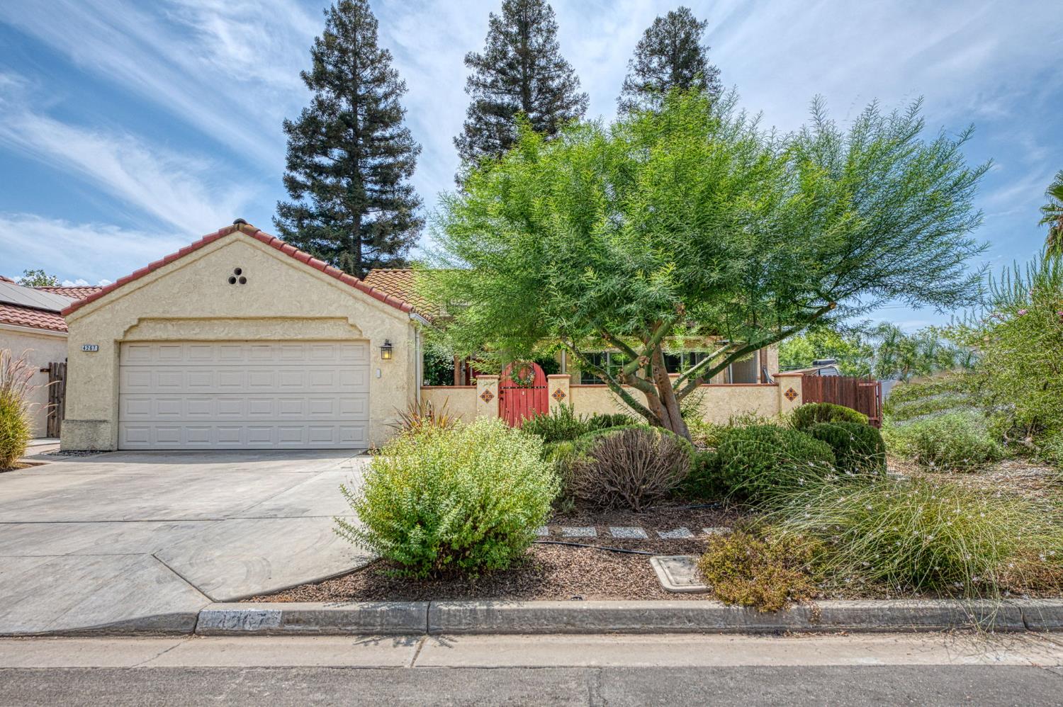
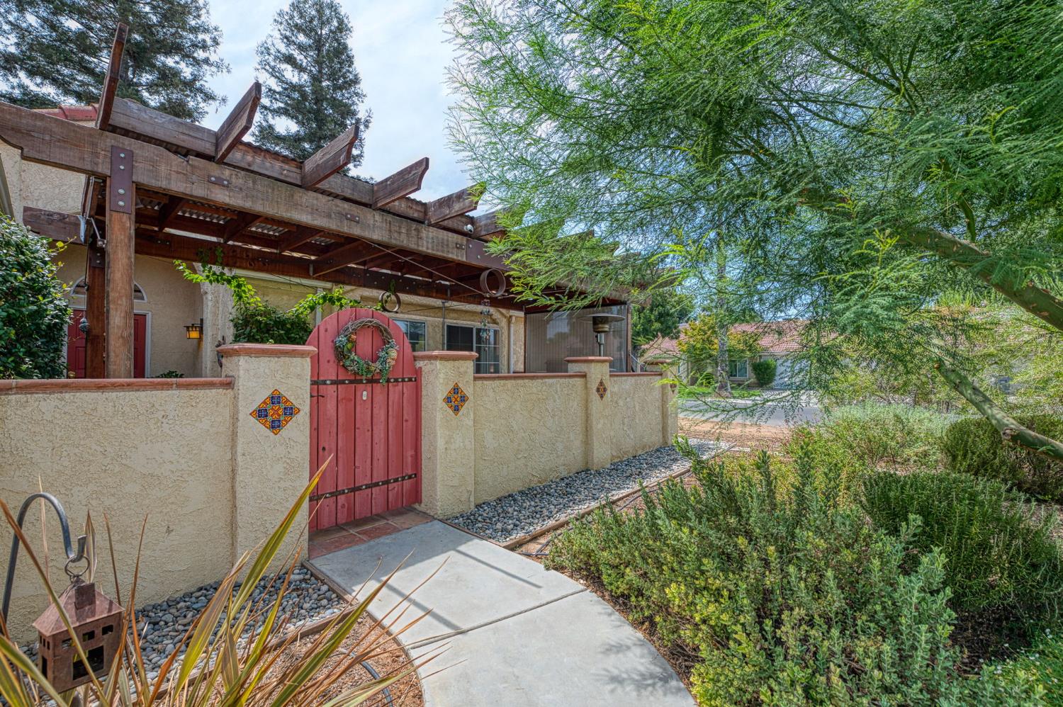
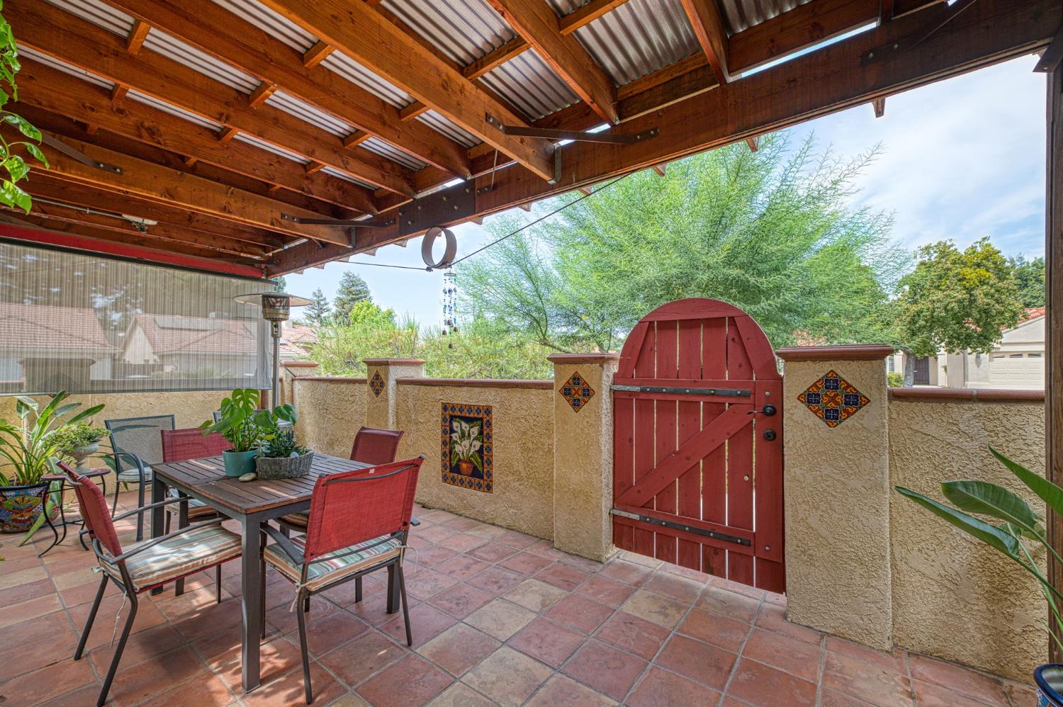
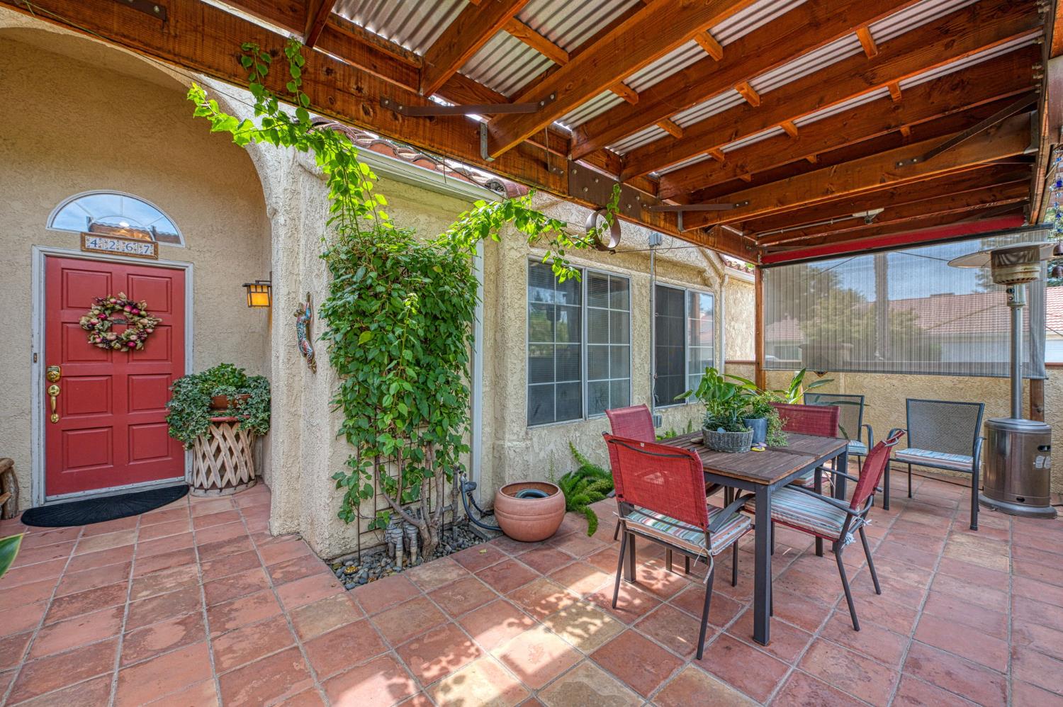
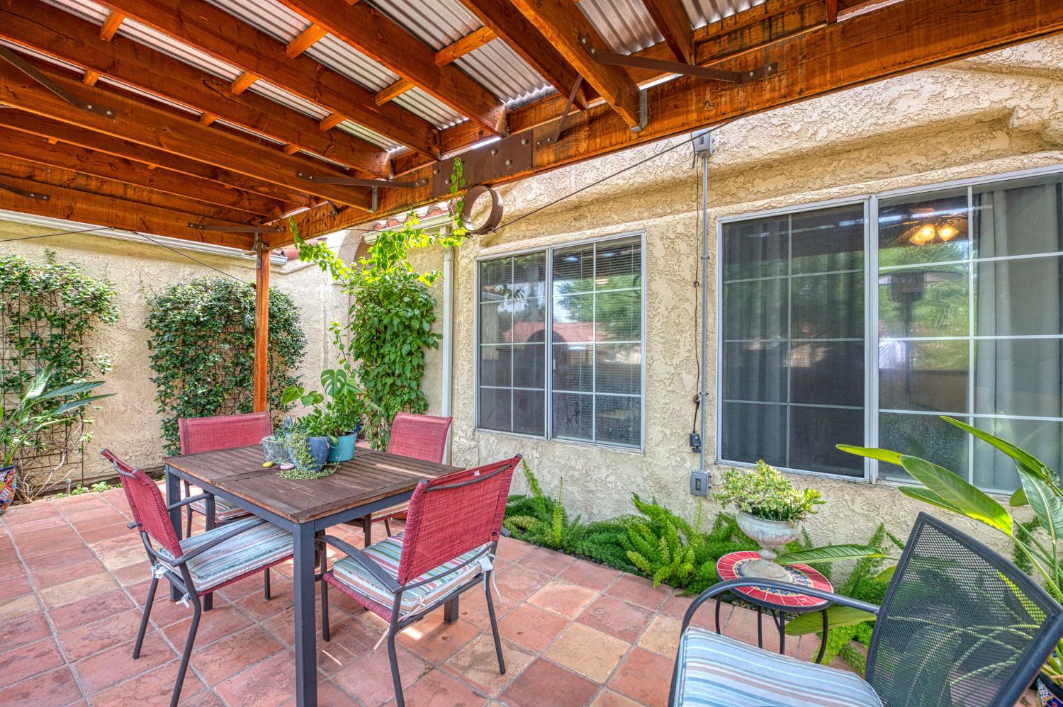
Stunning Northwest Fresno retreat offering exceptional style, thoughtful updates, and effortless indoor-outdoor living. This beautifully maintained 3 bd, 2 ba home welcomes you through a private, walled and gated front courtyard featuring Talavera tile accents, a covered beamed ceiling, and Saltillo tile flooringthe perfect setting to relax or entertain. Inside, an open-concept floor plan connects the living, dining, and kitchen areas beneath vaulted ceilings and abundant recessed lighting. The fully remodeled kitchen is truly the heart of the home, featuring custom cabinetry, granite solid-surface countertops, a large island with generous seating, 32'' Toscana farmhouse sink, SS appliances include refrigerator, dishwasher, microwave, and oven, complemented by a NewAir wine refrigerator and a 5-burner Wolf gas cooktop with custom wok burner and stainless-steel vent hood. Living area has a tv nook, separate conversation area plus the dining area adds even more character with custom built-in cabinetry, glass-front doors, and a dedicated bar, the exceptional laundry/pantry combination, with extensive custom cabinetry, farmhouse sink, built-in laundry bins and drawers, custom double barn doors with hand-forged hardware. This highly functional space leads directly to the kitchen and provides convenient access to a 2-car garage. The home has a Whole house fan. The private bedroom wing features a spacious primary suite with en-suite bath, large closet, and sliding door access to the rear garden. Two additional bedrooms share a beautifully appointed guest bath with a custom walk-in shower.Outside, enjoy low-maintenance, drought-hardy landscaping with newer drip irrigation. The rear garden offers a generous slate-tile patio and substantial covered shade area, creating another inviting space for dining, entertaining, or simply enjoying the peaceful surroundings. With both a spectacular front courtyard and a comfortable backyard retreat, this home offers multiple spaces to enjoy Fresno's four seasons.RV parking. Move-in ready and ideally located near restaurants, shopping, and everyday conveniences, all within the Bullard High School district. A truly special Northwest Fresno home where custom design, functionality, and indoor-outdoor living come together beautifully.
Agent & source
- Listed by
- Dan Hawkins
- Brokerage
- Realty Concepts, Ltd. - Fresno
- DRE
- #00551242
- [email protected]
Property details
Rooms & Layout
Property Features
- Urban
- Corner Lot
- Sprinklers In Front
- Sprinklers In Rear
- Sprinklers Auto
Building & Construction
Exterior & Parking
Interior & Comfort
Appliances & Equipment
Utilities
Get notified
Track this home
You're on the list!
We'll notify you the moment this home becomes available.
Create a free account to track itOptional — we'll reach out either way. An account just keeps your showings and offers in one place.
We'll let you know the moment this property comes back on the market.