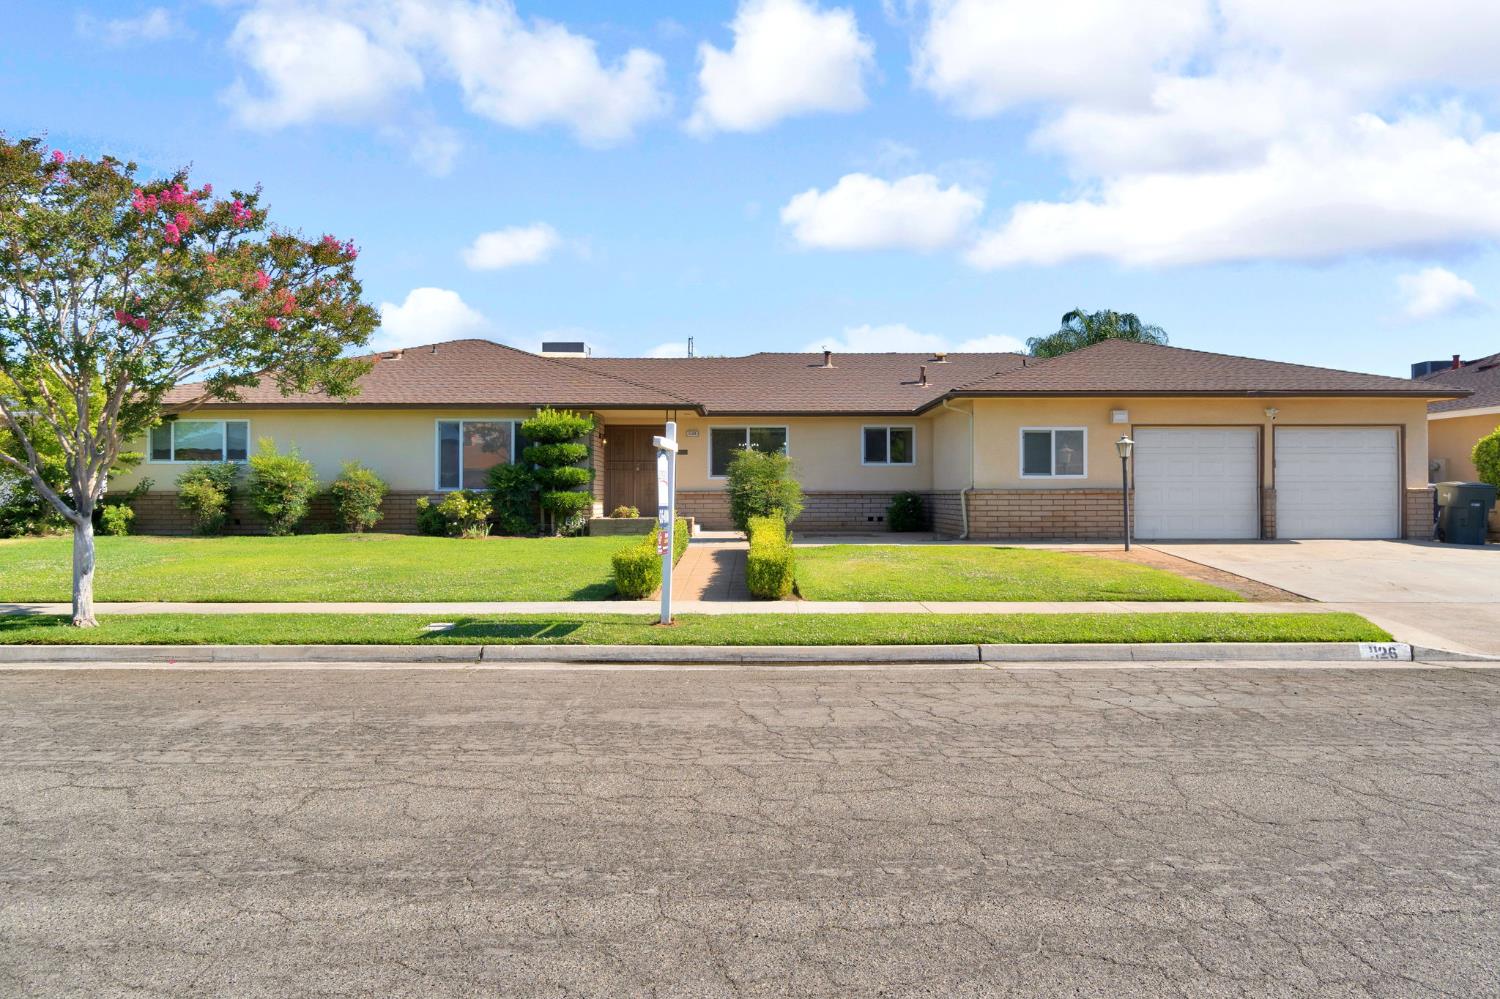
4 bd · 2.5 ba · 2,506 sqft · $199/sqft · 0.24 acres
- Bedrooms
- 4
- Bathrooms
- 2.5
- Sq Ft
- 2,506
- Per sq ft
- $199
- Acre lot
- 0.24
Residential · Single Family Residence · Built 1972
Description
Welcome to 1126 E. Paul Avenue in Fresno! Located in a well-established neighborhood known for its mature landscaping and enduring appeal, this spacious Wathen-mansionette home has been lovingly cared for by the original owner for over 56 years. Offering approximately 2,500 square feet of comfortable living space on a generous 10,000-square-foot lot, the home features 4 bedrooms and 2.5 bathrooms. The thoughtfully designed floor plan provides flexibility for a variety of living arrangements. A separate bedroom and bathroom wing creates an ideal setup for multigenerational living, extended family, guests, or a private mother-in-law suite, offering both comfort and privacy. Recent updates include freshly painted interiors, newer flooring, stylish countertops, and stainless-steel appliances, creating a move-in-ready home that blends classic character with modern conveniences. The spacious kitchen and living areas are perfect for everyday living and entertaining alike. Step outside to a beautifully landscaped backyard with mature trees and plenty of room to relax, garden, or host gatherings. The large lot provides a peaceful outdoor setting while still being conveniently located near shopping, dining, schools, Saint Agnes Hospital, and freeway access. Known for quality construction and thoughtful design, this Wathen-built home offers a wonderful opportunity to enjoy a spacious residence in one of Fresno's most established neighborhoods. Whether you're looking for room to grow, space for extended family, or simply a home with timeless appeal.Bedroom count and Bathroom count are different than tax records, buyer to verify if important.
Agent & source
- Listed by
- Stanley Ford Phillips
- Brokerage
- London Properties, Ltd.
- DRE
- #01998933
- Bought with
- Mary McKenzie
- [email protected]
Property details
Rooms & Layout
Property Features
Building & Construction
Exterior & Parking
Interior & Comfort
Utilities
Nearby
- Elementary
- McCardle
- Middle
- Ahwahnee
- High
- Hoover
List for Free.
Sell for More.
Award winning service with personal support
- Personal agent
- Local MLS listing
- Award winning service