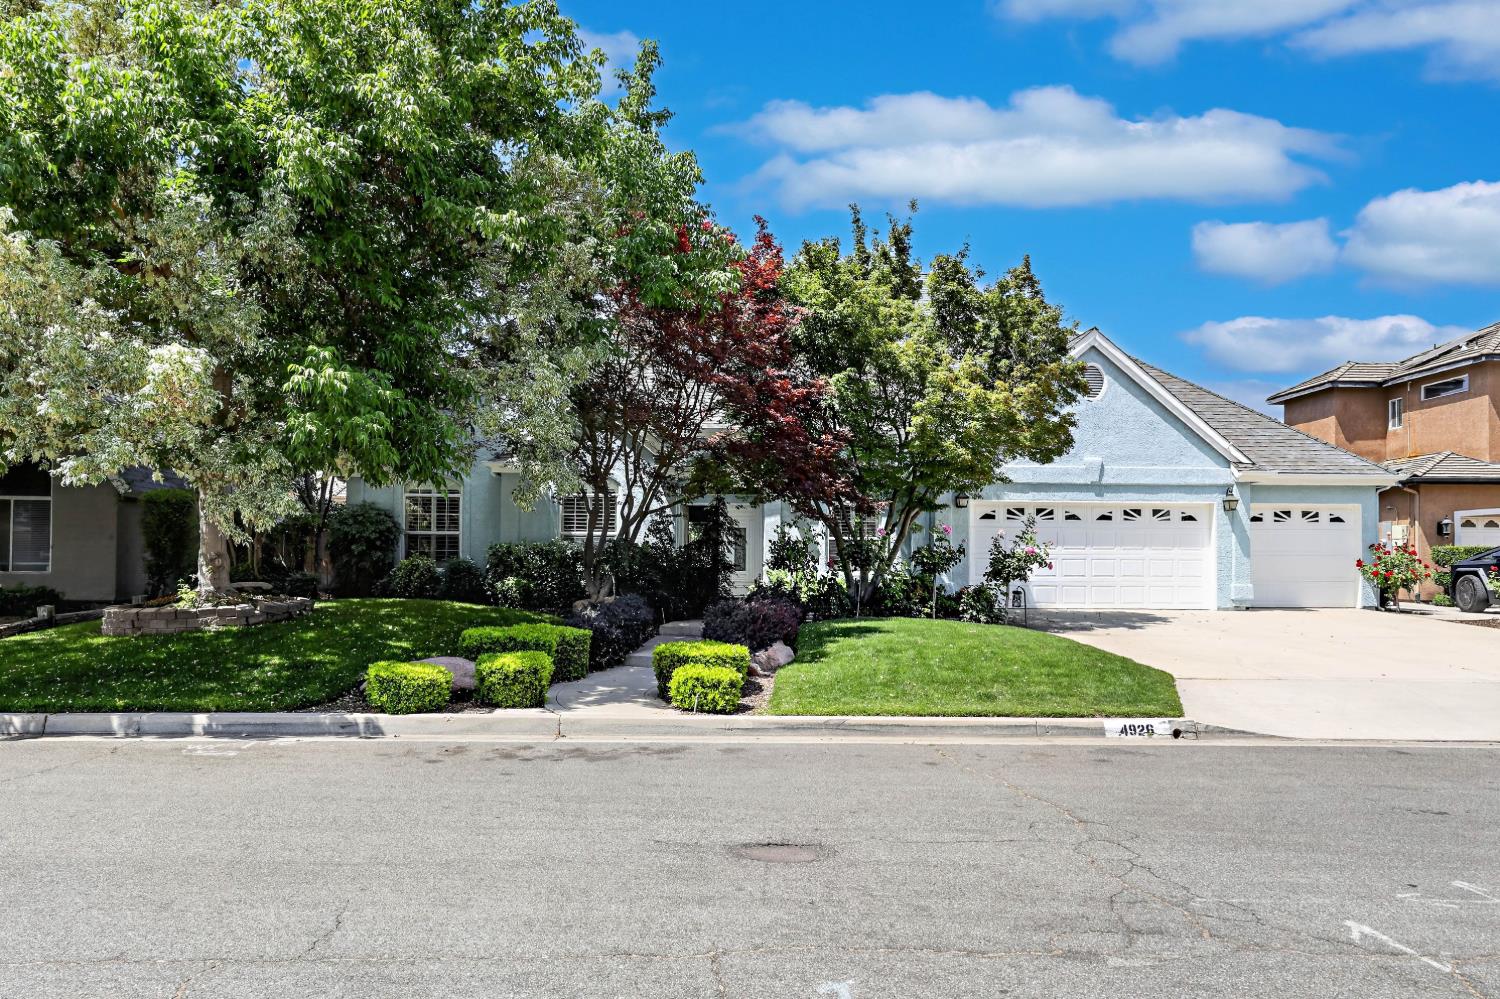
4 bd · 3.0 ba · 2,677 sqft · $284/sqft · 0.22 acres
- Bedrooms
- 4
- Bathrooms
- 3.0
- Sq Ft
- 2,677
- Per sq ft
- $284
- Acre lot
- 0.22
Residential · Single Family Residence · Built 1992
Description
Custom home living at it's finest. Vaulted ceiling throughout greet you as you enter the foyer. From the formal dining room to the vast living room no detail was overlooked. 4 bedrooms and 2.5 bathrooms are perfect for the large family or take advantage of the adjoined bedrooms for a spacious 2 bedroom mother in law suite. Travertine flooring in a Versailles pattern and Hickory wood plank flooring throughout. A freshly renovated Primary bathroom en suite is of the highest quality. Kitchen Kraft cabinetry and slab countertops represents no corners cut in this one of a kind masterpiece. Newly painted inside and out within the past year gives a fresh feel. Stone fireplace with efficient pellet stove will keep nearly the whole home warm on those cold winter days. Relax in the beautifully landscaped serene backyard with covered patio. Stay cool in the summer with a fresh blanket of attic insulation blown in and attic exhaust fans to boot. Plantation shutters throughout. A park on the bluff and walking trails are just a three minute stroll away. There is plenty of shopping and entertainment within a few minute drive from this quiet custom home neighborhood. Hurry before it's gone!
Agent & source
- Listed by
- Samual Parlavecchio
- Brokerage
- Realty Concepts, Ltd. - Fresno
- DRE
- #02096197
- Bought with
- Melissa J. Cisneros
- [email protected]
Property details
Rooms & Layout
Property Features
- Urban
- Sprinklers In Front
- Sprinklers In Rear
- Sprinklers Auto
- Mature Landscape
- Fruit/Nut Trees
- Synthetic Lawn
Building & Construction
Exterior & Parking
Interior & Comfort
- Isolated Bedroom
- Isolated Bathroom
- Built-in Features
- Family Room
Appliances & Equipment
- Electric Appliances
- Disposal
- Dishwasher
- Trash Compactor
Utilities
Nearby
- Elementary
- Liddell
- Middle
- Rio Vista
- High
- Central East
List for Free.
Sell for More.
Award winning service with personal support
- Personal agent
- Local MLS listing
- Award winning service