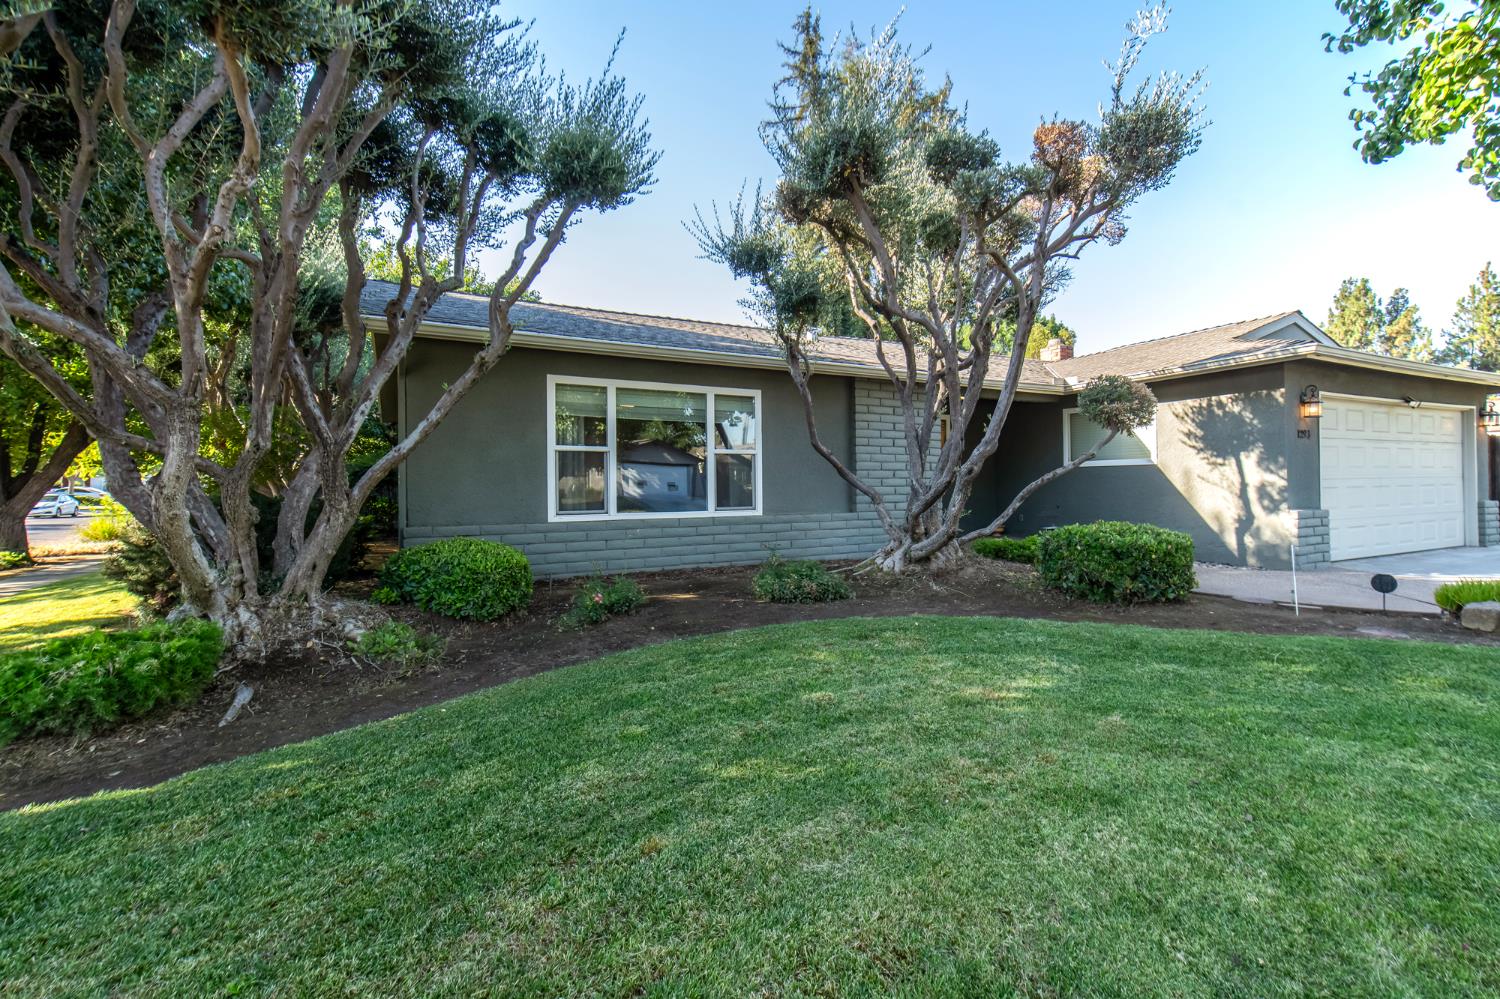
4 bd · 2.0 ba · 1,559 sqft · $276/sqft · 0.17 acres
- Bedrooms
- 4
- Bathrooms
- 2.0
- Sq Ft
- 1,559
- Per sq ft
- $276
- Acre lot
- 0.17
Residential · Single Family Residence · Built 1977 · 123 days on Properkey
Description
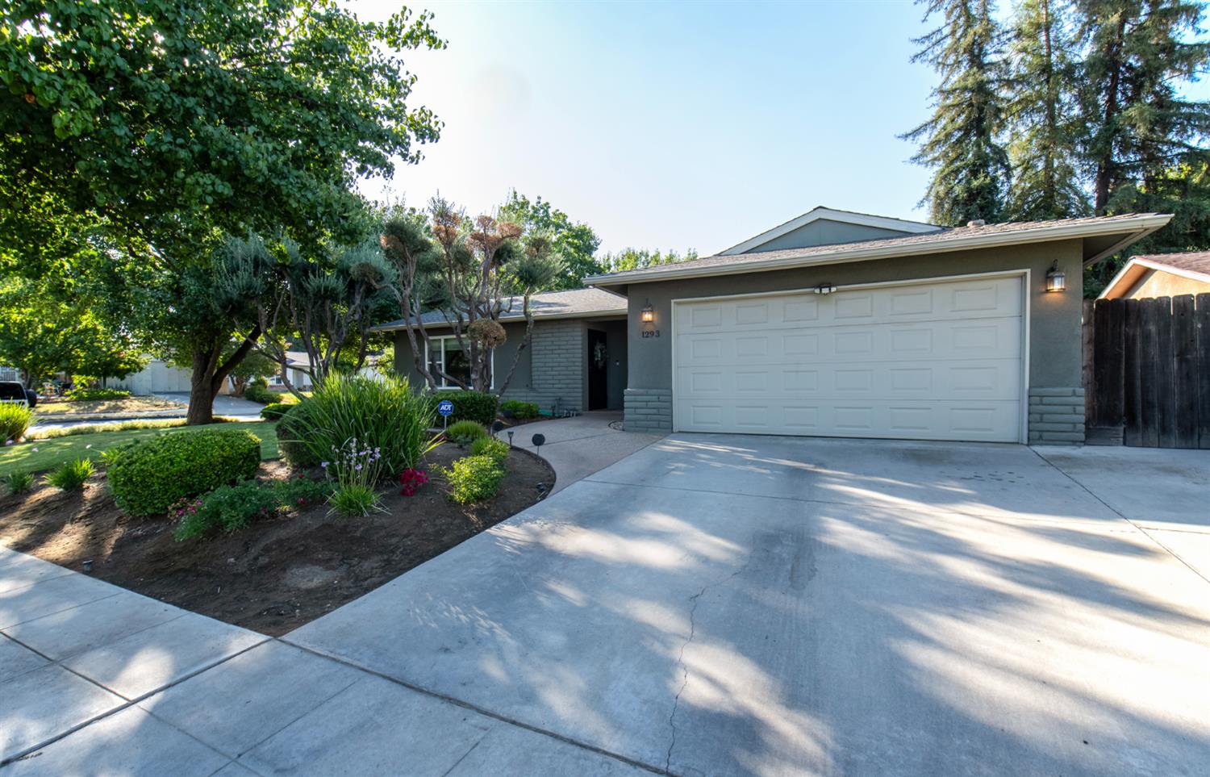
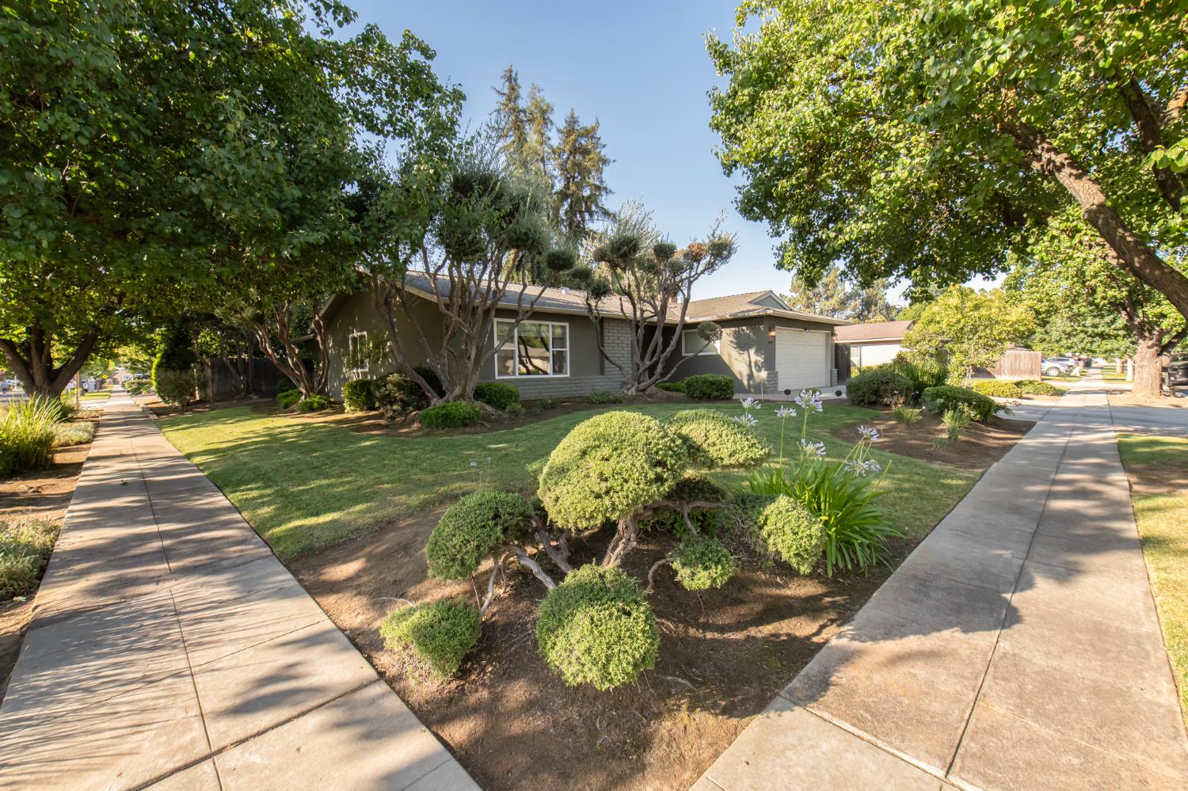
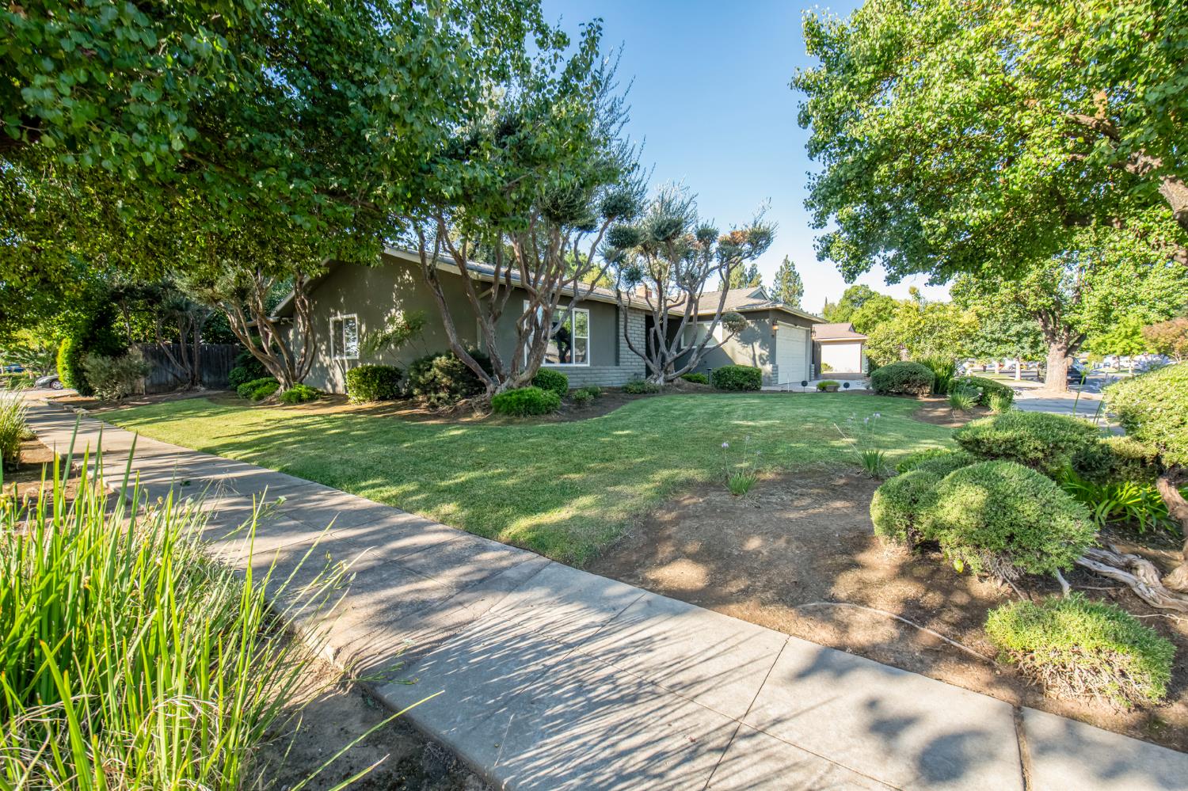
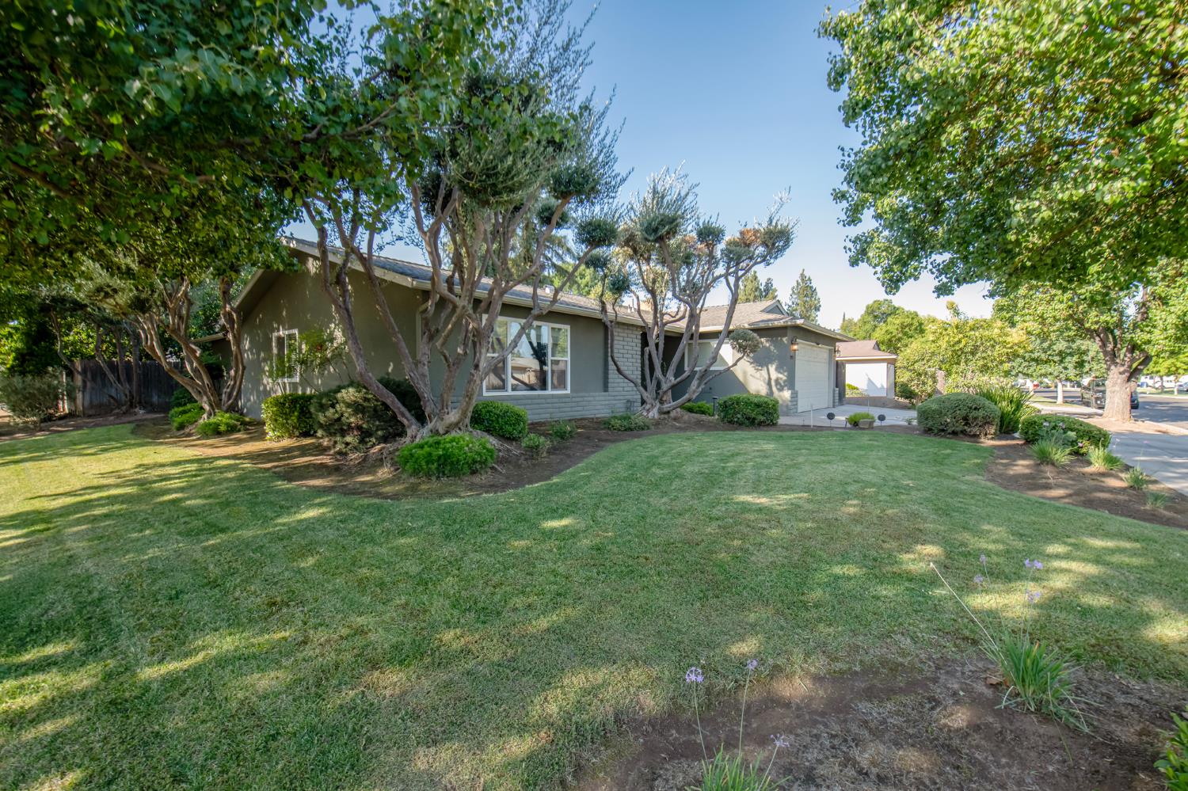
Welcome to this spacious 4-bedroom, 1.75-bath home offering the perfect blend of comfort, convenience, and energy efficiency. Inside, you'll find both a living room and a separate family room with a cozy fireplace, providing plenty of space for everyday living and entertaining. Durable vinyl flooring runs throughout most of the home for easy maintenance and a modern feel.Recent energy-efficient upgrades completed through PG&E's weatherization program include a new front door, weather stripping, LED lighting, and additional improvements designed to enhance comfort and help reduce utility costs. Enjoy purified drinking water right from the tap with the installed 5-stage reverse osmosis system no more hauling bottled water home.Refrigerator, washer and Dryer included.Situated on a desirable corner lot, this property also features newer fencing along the west side of the home and a large storage shed for added storage and functionality. Located within the highly sought-after Clovis Unified School District and within walking distance to a local elementary school, this home offers an exceptional location.Enjoy being approximately 2.5 miles from Woodward Park, River Park Shopping Center, and convenient access to Highway 41, placing shopping, dining, recreation, and commuting options just minutes away. This move-in-ready home is a fantastic opportunity for first-time buyers, growing families, or anyone looking for a well-maintained property in a prime Fresno location.
Agent & source
- Listed by
- Lety Castaneda
- Brokerage
- Real Broker
- DRE
- #01083395
- [email protected]
Property details
Rooms & Layout
Property Features
- Urban
- Corner Lot
- Sprinklers In Front
- Sprinklers In Rear
- Sprinklers Auto
- Mature Landscape
Building & Construction
Exterior & Parking
Interior & Comfort
Appliances & Equipment
Utilities
Nearby
- Elementary
- Nelson
- Middle
- Kastner
- High
- Clovis West
Schedule a tour
Book an in-person visit
Takes about a minute
Tour requested!
A Properkey agent will confirm your visit within 24 hours.
Create a free account to track itOptional — we'll reach out either way. An account just keeps your showings and offers in one place.