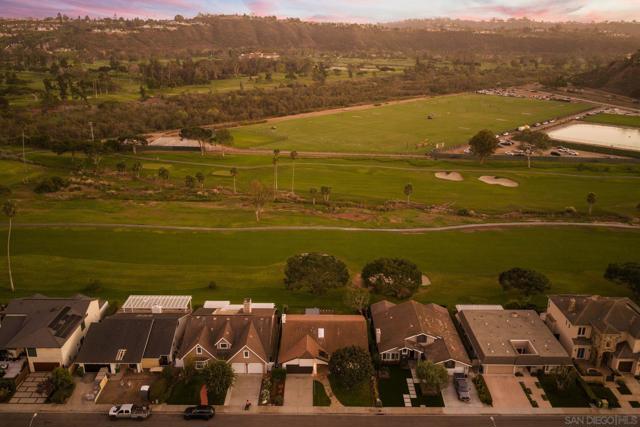
3 bd · 3.0 ba · 2,056 sqft · $1,457/sqft · 0.14 acres
- Bedrooms
- 3
- Bathrooms
- 3.0
- Sq Ft
- 2,056
- Per sq ft
- $1,457
- Acre lot
- 0.14
Residential · Single Family Residence · Built 1990 · 11 days on Properkey
Description
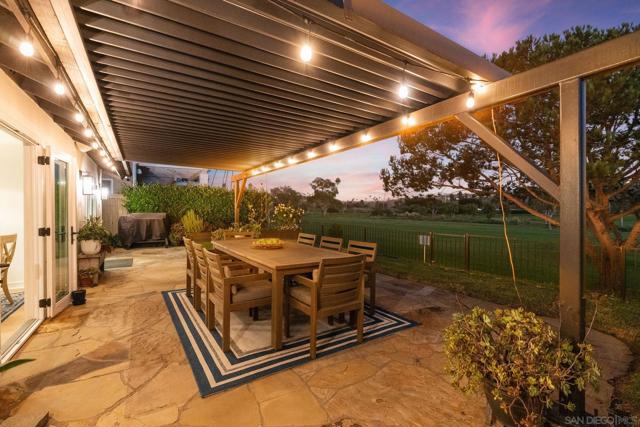
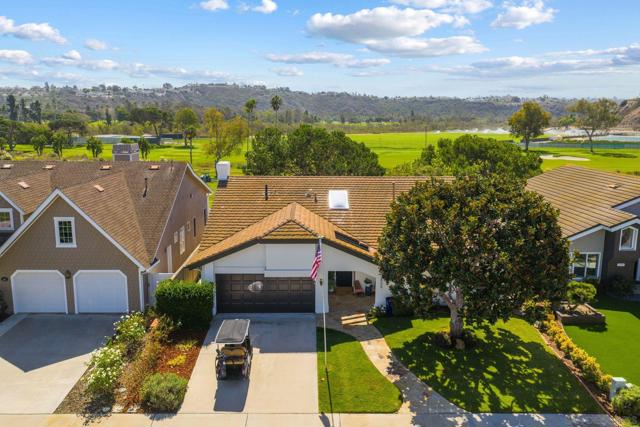
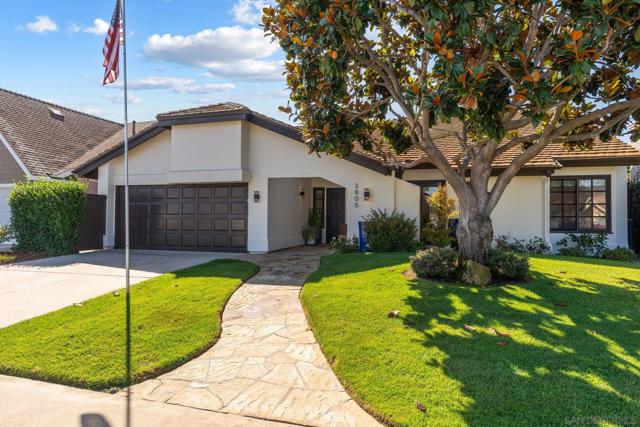
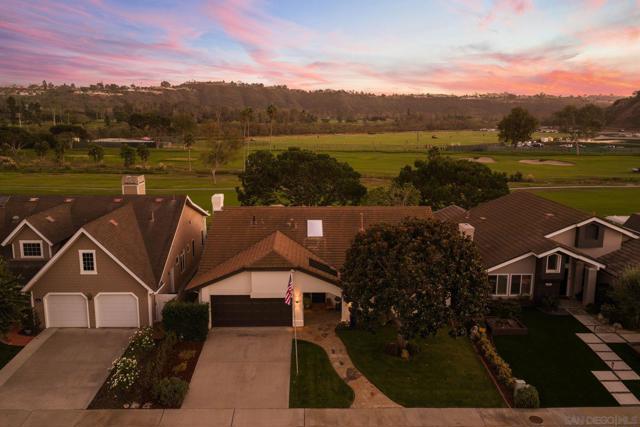
Golf course living on the 7th fairway at La Valle Coastal Club, this remodeled single-level, Santa Barbara-style fairway-front home pairs classic stucco architecture and mature landscaping with sweeping golf course views from nearly every principal room. From the moment you arrive, floor-to-ceiling French doors open onto the fairway, drawing the eye toward vaulted ceilings, graceful arched entries, and a stacked-stone fireplace anchoring a light-filled great room beneath soaring windows. Wide-plank European white oak flooring unifies the home throughout, while two mature Torrey pines frame the emerald fairway beyond. A covered, louvered pergola with string lighting extends living outdoors, ideal for evening meals or watching golfers play through — the true heart of the home’s indoor-outdoor lifestyle. The chef’s kitchen features a six-burner, double-oven Viking range, Sub-Zero refrigerator, and other professional-grade stainless steel appliances, finished with a Mont Blanc quartzite island. The oversized primary suite offers vaulted ceilings, a spacious layout, and a fully remodeled, spa-inspired bath with a freestanding soaking tub, instant hot water, an oversized glass-enclosed shower, matching Mont Blanc quartzite counters, and designer black fixtures. Direct golf course frontage like this is uncommon in the community — a true find for the avid golfer seeking a fairway home on the course. - Living Space: Light-filled great room with floor-to-ceiling French doors, vaulted ceilings, arched entries, a stacked-stone fireplace, and wide-plank European white oak flooring. - Outdoor Living: Covered, louvered pergola with string lighting framed by two mature Torrey pines, ideal for outdoor dining and entertaining. - Chef's Kitchen: Professional-grade stainless steel appliances, including a six-burner, double-oven Viking range and a Sub-Zero refrigerator, paired with a Macaubas quartzite island. - Primary Suite: Vaulted ceilings and a fully remodeled, spa-inspired bath with a freestanding soaking tub, oversized glass-enclosed shower, instant hot water, Macaubas quartzite counters, and designer fixtures.
Agent & source
- Listed by
- Jeanne Gleeson
- Brokerage
- Berkshire Hathaway HomeServices California Properties
- DRE
- #01059544

Property details
Rooms & Layout
Property Features
HOA
Building & Construction
Exterior & Parking
Interior & Comfort
Appliances & Equipment
- Gas Water Heater
- Tankless Water Heater
- Gas Cooking
- Gas Oven
- Gas Cooktop
- Ice Maker
- Range Hood
- Refrigerator
- Counter Top
- Gas Range
- Disposal
- Dishwasher
- Microwave
Nearby
School information not available for this property.
Schedule a tour
Book an in-person visit
Takes about a minute
Tour requested!
A Properkey agent will confirm your visit within 24 hours.
Create a free account to track itOptional — we'll reach out either way. An account just keeps your showings and offers in one place.
The multiple listing data appearing on this website, or contained in reports produced therefrom, is owned and copyrighted by California Regional Multiple Listing Service, Inc. ("CRMLS") and is protected by all applicable copyright laws. Information provided is for viewer's personal, non-commercial use and may not be used for any purpose other than to identify prospective properties the viewer may be interested in purchasing.
All listing data, including but not limited to square footage and lot size is believed to be accurate, but the listing Agent, listing Broker and CRMLS and its affiliates do not warrant or guarantee such accuracy. The viewer should independently verify the listed data prior to making any decisions based on such information by personal inspection and/or contacting a real estate professional.
Based on information from California Regional Multiple Listing Service, Inc. as of 2026-10-16 07:55:35 PST. The listing broker's offer of compensation is made only to participants of the MLS where the listing is filed.