$1,499,999

Pending

244 Dolphin Cove Ct Del Mar, CA 92014

Get pre-approved

Property Highlights

Residential

Property Type

Condominium

Sub Type

1975

Year Built

1,232

Sq Ft

2

Bedrooms

2

Bathrooms

27

Days On Properkey

ND26185077

MLS #

CRMLS

MLS Source

Description

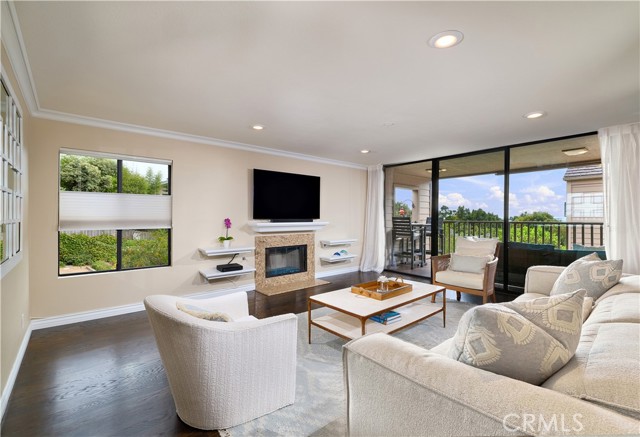
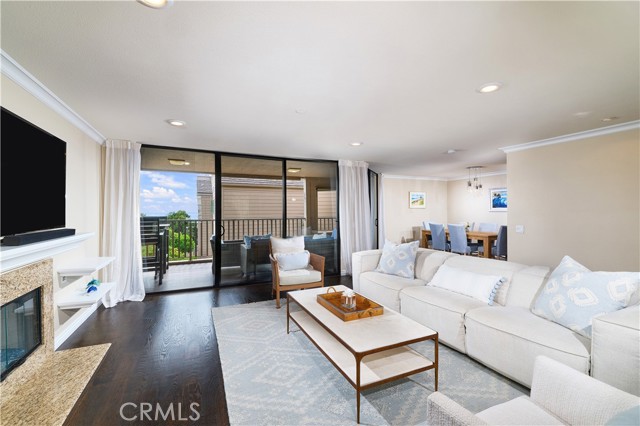
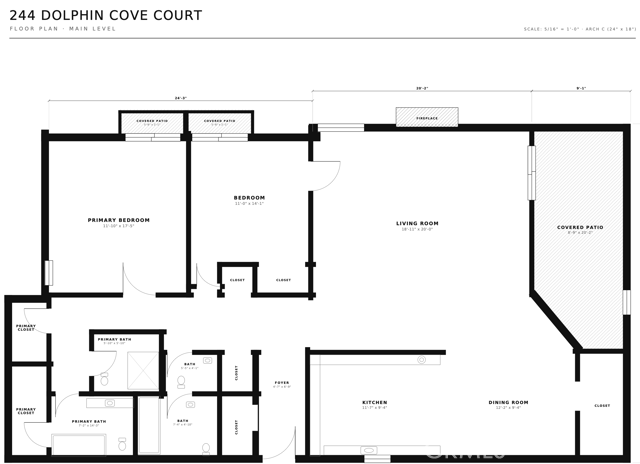
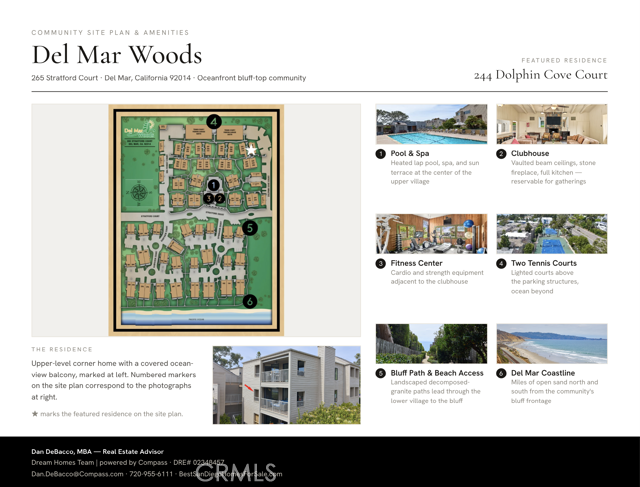
Corner-unit light, sunset views, and the best of Del Mar at your doorstep. South and west exposures fill this 2-bedroom, 2-bath corner condo with natural light from morning through golden hour, streaming through oversized dual-pane windows across 1,232 square feet of open, easy living. Hardwood and tile floors, recessed lighting, and elegant chandeliers set the tone, while the fireplace anchors a living room made for slow evenings. The renovated kitchen delivers granite counters, stainless appliances, an island with breakfast bar, and a dining alcove that flows straight to your private west-facing balcony — the front-row seat for Del Mar sunsets. The primary suite offers a double-sink bath and dual closets, and everyday convenience is handled: in-unit laundry, garage parking, plus a reserved spot outside. Beyond your door, the community reads like a resort — pool, sauna, private tennis and pickleball courts, fitness center, BBQ area with outdoor grills and showers, and trails winding through thoughtfully designed grounds. Minutes to the sand, the Village, and everything that makes this stretch of coast singular. Schedule your private showing today.

Listed by Daniel DeBacco • DRE #02348457 • Compass

Contact: 720-955-6111

MLS #: ND26185077
Source: CRMLS

Property Features

View: Coastline, Peek-A-Boo, See Remarks, Neighborhood
Waterfront: Ocean Access
Lot Features: Paved, Near Public Transit, No Landscaping, Gentle Sloping, Bluff, Close to Clubhouse, Up Slope from Street, Walkstreet
Pool Features: In Ground, Community
Community: Sidewalks, Storm Drains, Street Lights, Suburban, Gutters

HOA

HOA dues
$884 a month
Managed by
Self Managed
HOA amenities
Barbecue Clubhouse Gym/Ex Room Insurance Maintenance Grounds Pool Sauna Spa/Hot Tub Tennis Court(s) Trash Sewer Storage Water Pickleball

Building & Construction

Construction Materials
Wood Siding, Concrete, Drywall Walls, Glass
Roof
Asphalt, Tile

Interior & Comfort

Heating
Forced Air
Cooling
None
Flooring
Tile, Wood
Fireplace
Living Room
Interior Features
Built-in Features, Storage, Crown Molding, Recessed Lighting, Granite Counters, Unfurnished, Living Room Balcony, Open Floorplan, Balcony
Windows
Blinds, Double Pane Windows
Doors
Sliding Doors, Storm Door(s)

Appliances & Equipment

Appliances
Dishwasher, Disposal, Microwave, Refrigerator, Convection Oven
Security
Smoke Detector(s), Fire and Smoke Detection System, Fire Sprinkler System

Utilities

Nearby

Active Pending Closed Rental

Middle School

Earl Warren

High School

Torrey Pines

The multiple listing data appearing on this website, or contained in reports produced therefrom, is owned and copyrighted by California Regional Multiple Listing Service, Inc. ("CRMLS") and is protected by all applicable copyright laws. Information provided is for viewer's personal, non-commercial use and may not be used for any purpose other than to identify prospective properties the viewer may be interested in purchasing.

All listing data, including but not limited to square footage and lot size is believed to be accurate, but the listing Agent, listing Broker and CRMLS and its affiliates do not warrant or guarantee such accuracy. The viewer should independently verify the listed data prior to making any decisions based on such information by personal inspection and/or contacting a real estate professional.

Based on information from California Regional Multiple Listing Service, Inc. as of 2026-09-22 07:59:20 PST. The listing broker's offer of compensation is made only to participants of the MLS where the listing is filed.

Get notified

Track this home

We'll let you know the moment this property comes back on the market.

Your name and email will come from the account you sign in with or create.

Prefer to talk? Call us
(888) 854-8588

Make an Offer

Step 1 of 4

Here's what to expect:

  1. 1.Share your offer details. Tell us about your desired offer — it's just a starting point, nothing is final!
  2. 2.Get expert guidance. A local agent will reach out to discuss a game plan.
  3. 3.Finalize your offer. Your agent will prepare your offer and negotiate on your behalf.