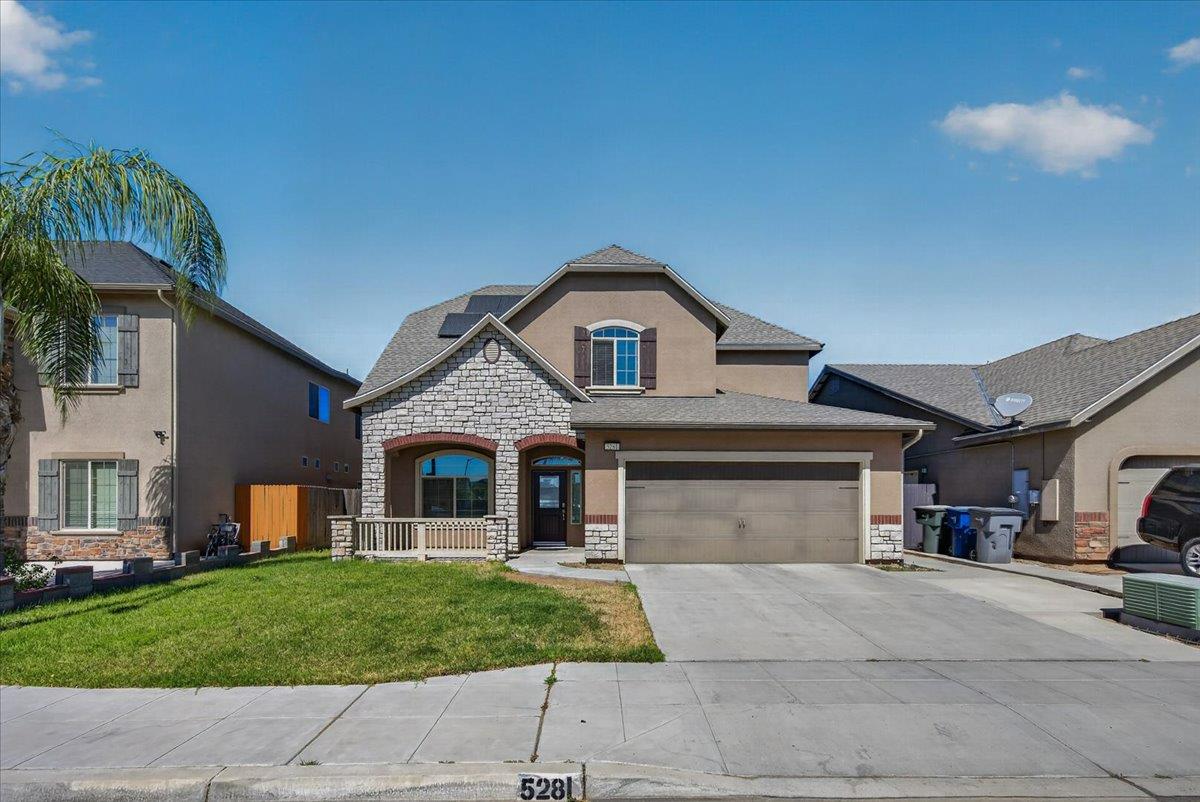
4 bd · 3.0 ba · 2,250 sqft · $229/sqft · 0.11 acres
- Bedrooms
- 4
- Bathrooms
- 3.0
- Sq Ft
- 2,250
- Per sq ft
- $229
- Acre lot
- 0.11
Residential · Single Family Residence · Built 2016
Description
Discover the perfect blend of style, comfort, and energy efficiency in this stunning 4-bedroom, 3-bathroom home located in a highly desirable Fresno neighborhood. Built in 2016, this beautifully maintained 2,244-square-foot residence sits on a generous 5,000-square-foot lot, offering exceptional modern living with thoughtful upgrades throughout.Step inside and be greeted by an inviting open-concept floor plan bathed in natural light. The spacious living areas feature a seamless flow, perfect for both everyday living and entertaining. A versatile downstairs office or den provides the ideal space for remote work, a playroom, or it could easily be utilized as a 5th bedroom to accommodate your growing needs.The heart of the home is the chef-inspired kitchen, designed to impress. It boasts gorgeous dark wood cabinetry, gleaming granite countertops, and a stylish custom tile backsplash. Complete with stainless steel appliances, a large center island with breakfast bar seating, and elegant recessed lighting, this kitchen is as functional as it is beautiful.Retreat to the expansive primary suite, a private oasis offering tranquility and relaxation. The luxurious en-suite bathroom features dual vanities with granite countertops, premium fixtures, and ample closet space. The additional bedrooms are generously sized, providing comfort and privacy for everyone.Located in a fantastic Fresno community, this home is just minutes away from top-rated schools, shopping, dining, and parks. With its modern construction, energy-efficient features, and impeccable design, 5281 N Phoenix Ave is more than just a houseit's the place you'll love to call home.
Agent & source
- Listed by
- Jason Farris
- Brokerage
- Real Broker
- DRE
- #01734306
- Bought with
- Harjeet S. Brar
- [email protected]
Property details
Rooms & Layout
Property Features
Building & Construction
Exterior & Parking
Interior & Comfort
Appliances & Equipment
Utilities
Nearby
- Elementary
- Herndon-Barstow
- Middle
- Rio Vista
- High
- Justin Garza High
List for Free.
Sell for More.
Award winning service with personal support
- Personal agent
- Local MLS listing
- Award winning service