
3 bd · 2.0 ba · 1,700 sqft · $323/sqft · 0.39 acres
- Bedrooms
- 3
- Bathrooms
- 2.0
- Sq Ft
- 1,700
- Per sq ft
- $323
- Acre lot
- 0.39
Residential · Single Family Residence · Built 2024 · 129 days on Properkey
Description
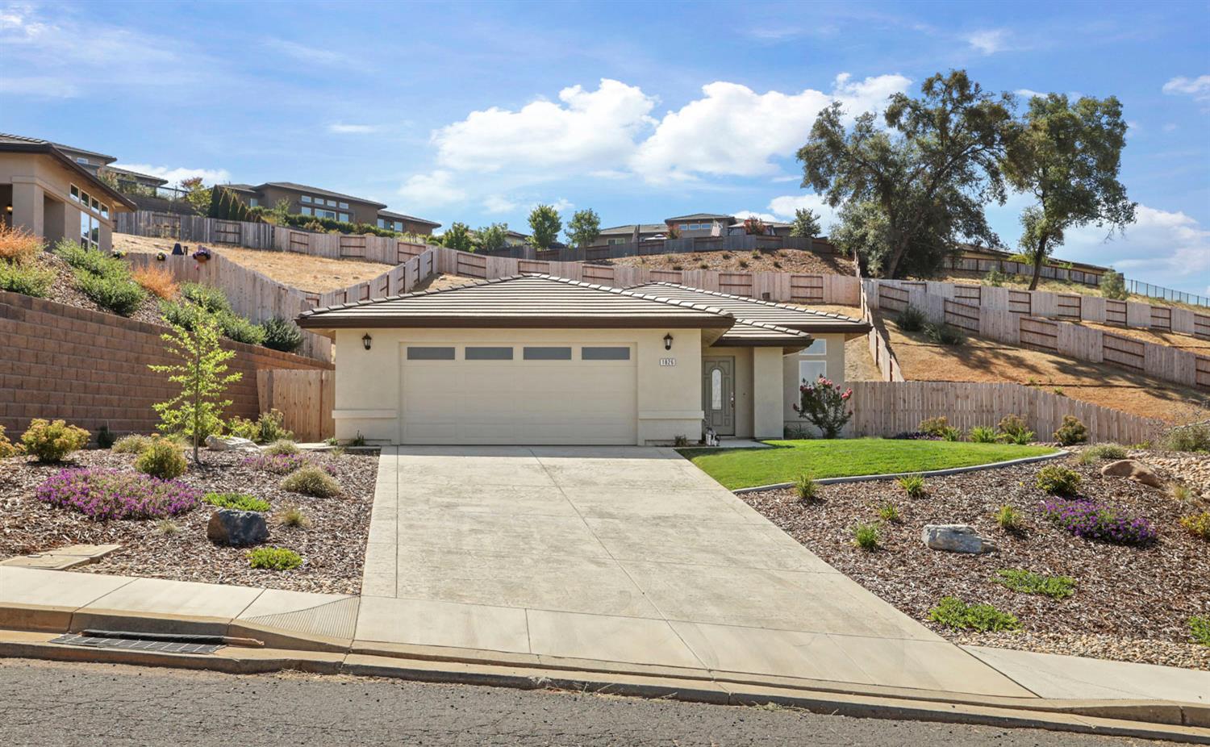
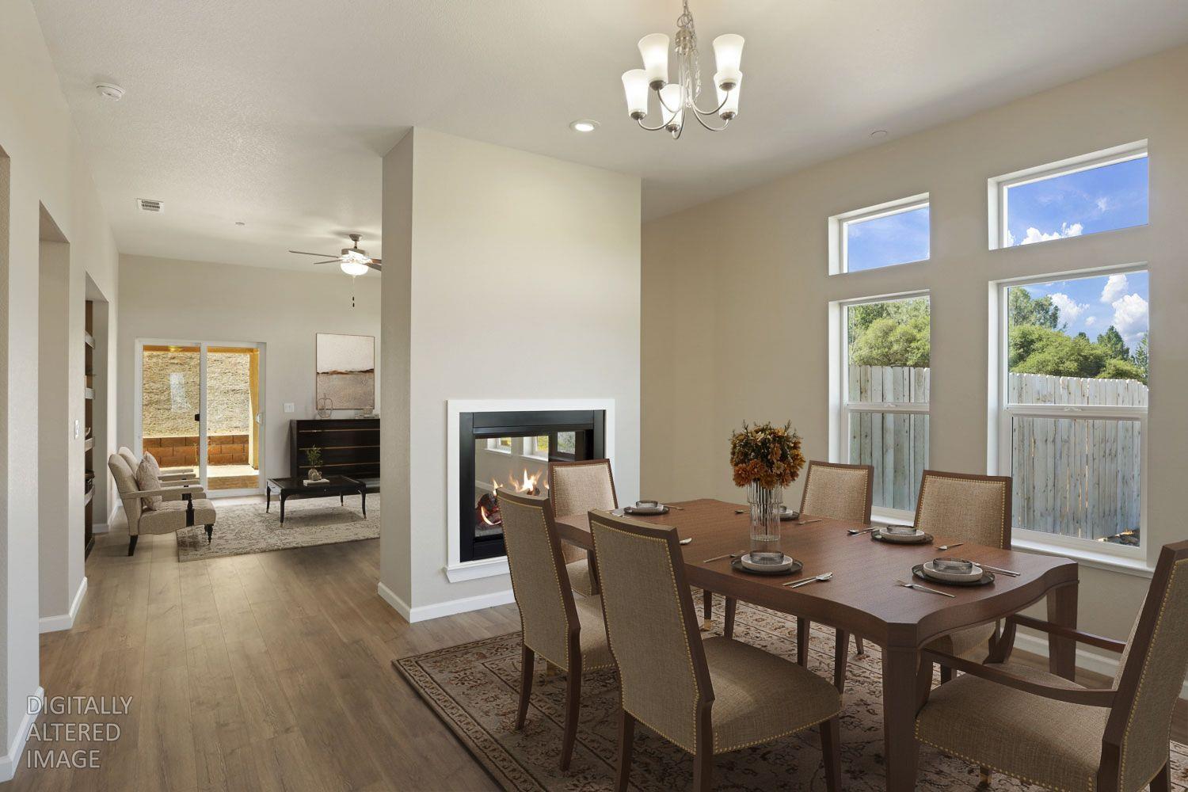
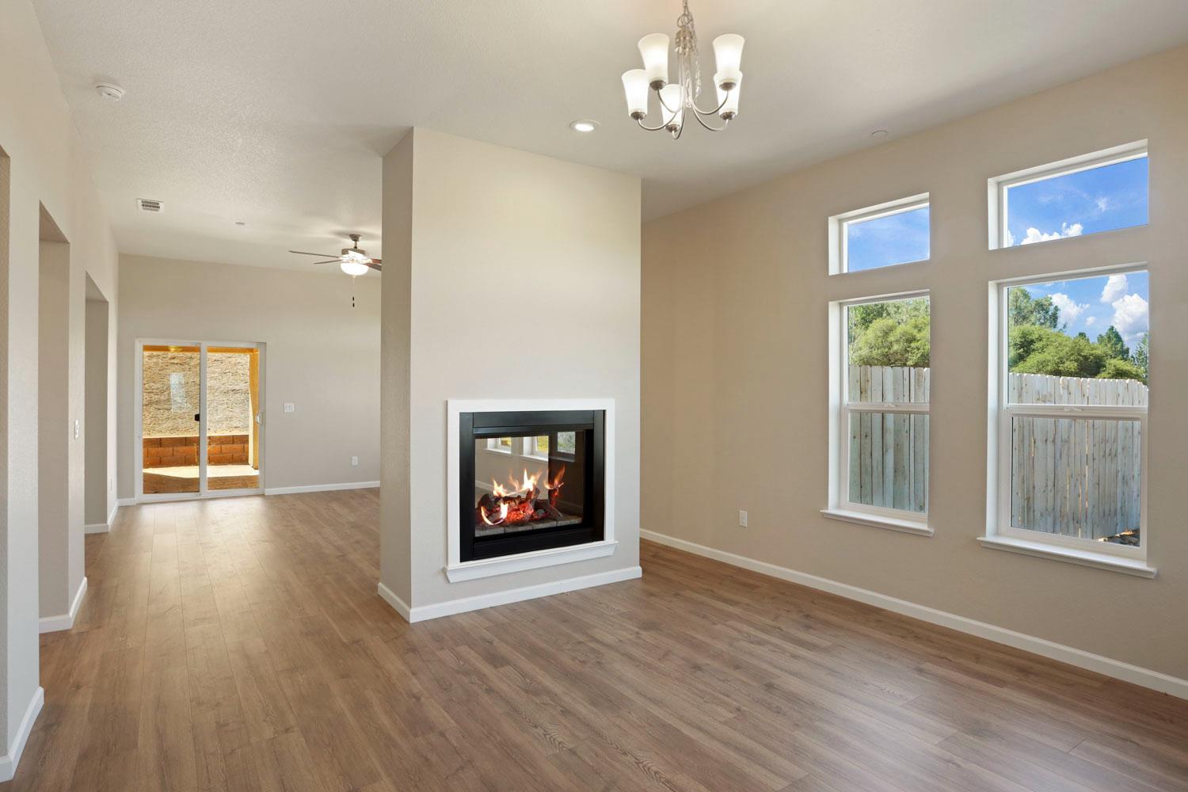
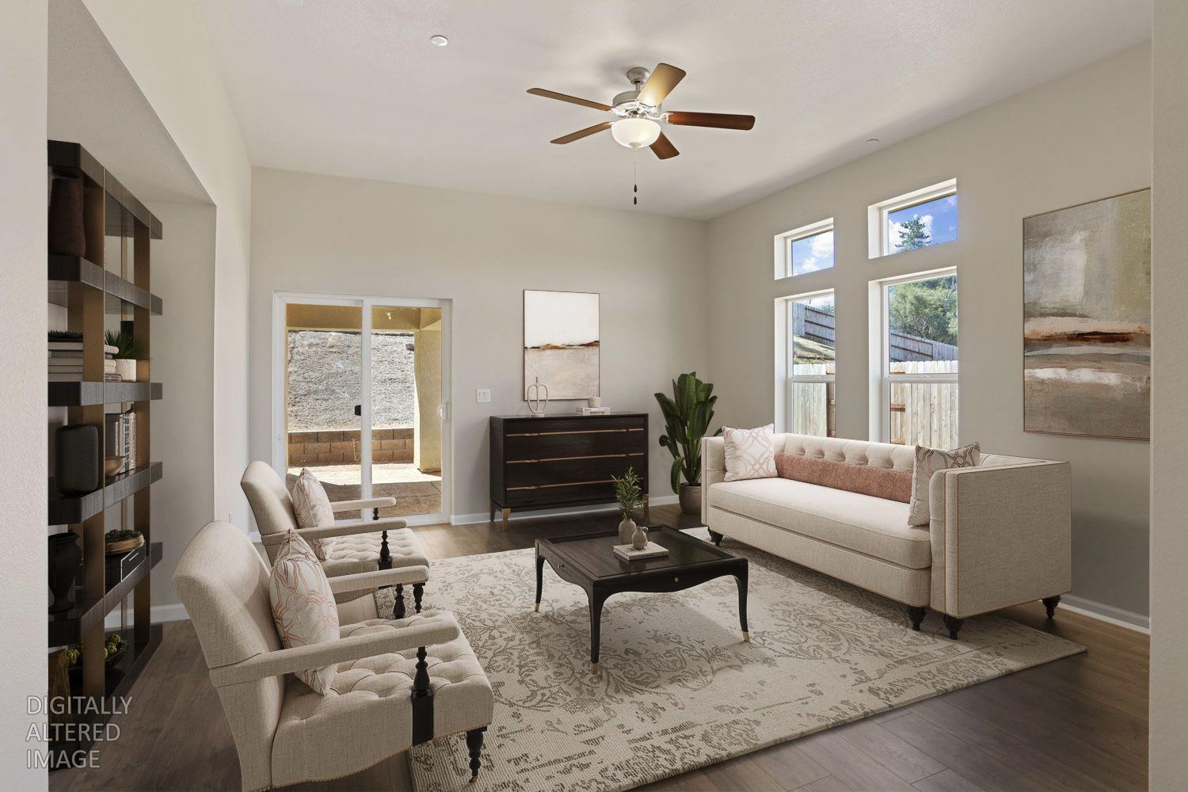
The Right Home, the Right Size and the Right Time for active adults to make a move to a more relaxed hassle-free lifestyle in the peaceful foothills community of Jackson. For buyers 55 and over, Jackson View Estates, a gated community, offers a low maintenance move-in ready 3 bedroom, 2 bath home in 1695 square feet with a covered patio and room to enjoy outdoor living. The house features a large living/dining great room with a fireplace, open kitchen, inside laundry and attached 2 car garage. The primary bedroom with ensuite has a walk-in closet and access to rear patio as well. Energy efficient construction includes all dual pane, low-e windows and owner owned solar, included in the price of the house. Community amenities include clubhouse with workout room, kitchen, rec room with fireplace, game room, meeting room, pool and spa with BBQ area. Local amenities include easy access to the Jackson Rancheria, skiing, hiking, golf and local shops and restaurants. A life-style with a variety of choices for Active Adults looking to enjoy California's Gold Country.
Agent & source
- Listed by
- Margaret C. Olmsted
- Brokerage
- The Advantage Group
- DRE
- #00812618
- Phone
- (916) 969-8000
- [email protected]

Property details
Rooms & Layout
- Shower Stall(s)
- Double Sinks
- Tile
- Tub
- Quartz
- Window
- Cabinets
- Gas Hook-Up
- Ground Floor
- Hookups Only
- Inside Room
Property Features
- Auto Sprinkler F&R
- Curb(s)/Gutter(s)
- Shape Irregular
- Gated Community
- Street Lights
- Landscape Front
- Low Maintenance
- Built-In
- Common Facility
- Fenced
- Gunite Construction
- Solar Heat
HOA
Building & Construction
- Metal
- Ceiling Insulation
- Concrete
- Stucco
- Frame
- Wall Insulation
- Glass
- Wood
Exterior & Parking
Interior & Comfort
- Central
- Fireplace(s)
- Gas
- Natural Gas
- Caulked/Sealed
- Dual Pane Full
- Low E Glass Full
- Window Screens
Appliances & Equipment
- Free Standing Gas Range
- Gas Water Heater
- Hood Over Range
- Dishwasher
- Disposal
- Microwave
- Plumbed For Ice Maker
- Tankless Water Heater
Utilities
- Cable Available
- Public
- Electric
- Internet Available
- Solar
- Natural Gas Available
- Underground Utilities
Nearby
- Elementary
- Amador Unified District
- Middle
- Amador Unified District
- High
- Amador Unified District
Schedule a tour
Book an in-person visit
Takes about a minute
Tour requested!
A Properkey agent will confirm your visit within 24 hours.
Create a free account to track itOptional — we'll reach out either way. An account just keeps your showings and offers in one place.
All data, photos, visualizations, and information regarding a property, including the property's compliance with state and local legal requirements and all measurements and calculations of area, have been obtained from various sources, and may include such material that has been generated by use of artificial intelligence. Such information and material have not been and will not be verified for accuracy by the listing broker or the multiple listing service, and are not guaranteed as complete, accurate or reliable.
Such information and material should be independently reviewed and verified for accuracy. This information and material are intended for the personal use of consumers and may not be used for any purpose other than to identify prospective properties consumers may be interested in purchasing.
Data last updated: October 18, 2026 11:33 AM PT
Copyright © 2026 MetroList Services, Inc. All Rights Reserved.