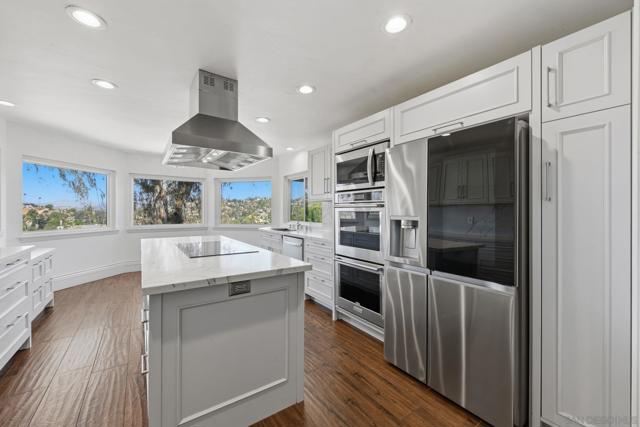
4 bd · 4.0 ba · 3,177 sqft · $393/sqft · 0.74 acres
- Bedrooms
- 4
- Bathrooms
- 4.0
- Sq Ft
- 3,177
- Per sq ft
- $393
- Acre lot
- 0.74
Residential · Single Family Residence · Built 1974 · 14 days on Properkey
Description
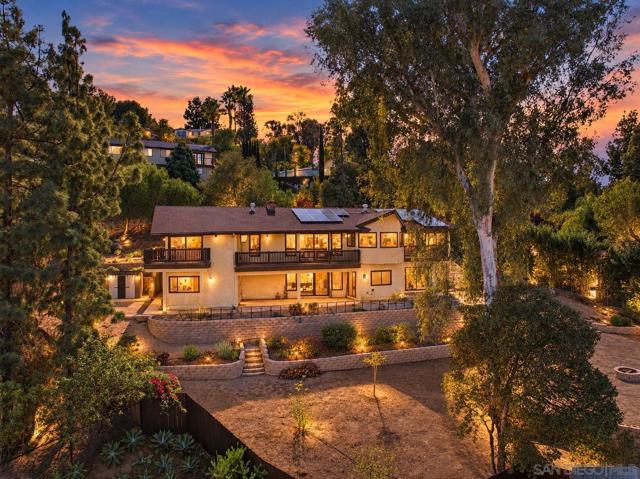
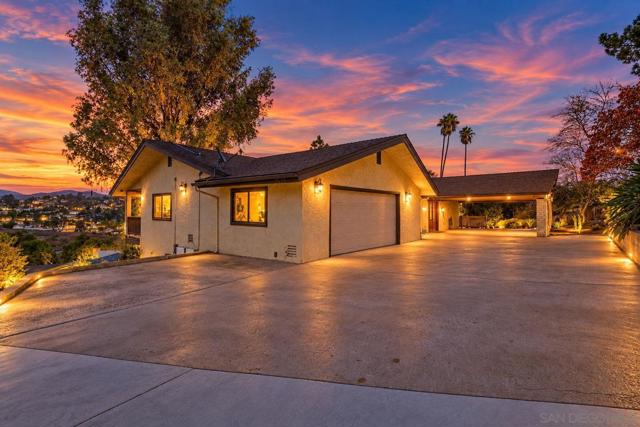
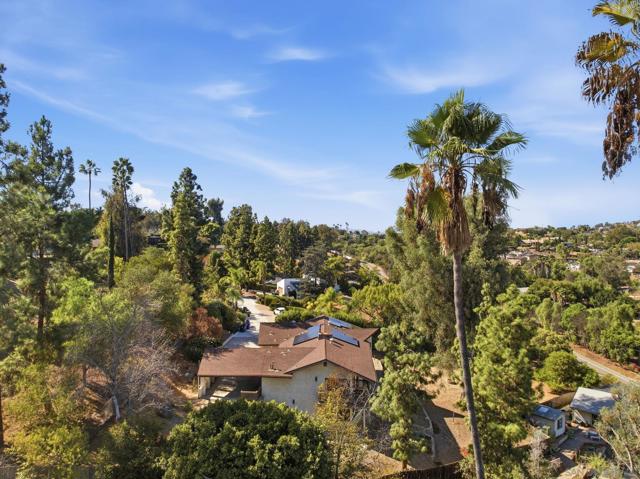
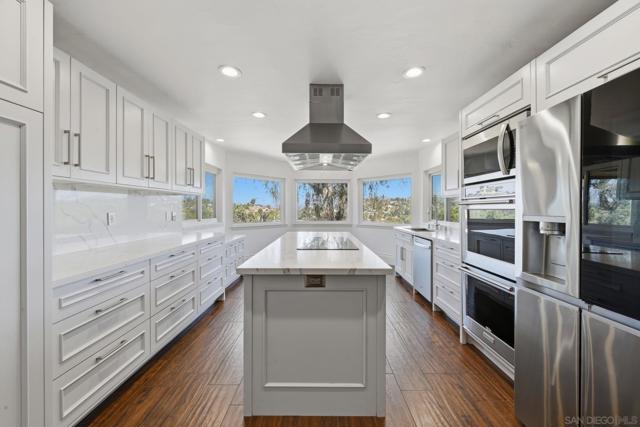
Enjoy breathtaking panoramic views from this one-of-a-kind custom home on Mount Helix, near Rancho San Diego. Designed by Jay Foltz to capture its stunning surroundings, this home sits at the end of a peaceful cul-de-sac on approximately 3/4 of an acre. Spacious rooms, walls of windows, and abundant natural light create an inviting atmosphere, while multiple balconies, decks, and patios offer beautiful spaces for relaxing and entertaining. A beautifully remodeled kitchen, updated entry-level primary suite, and second bedroom suite downstairs provide comfort and flexibility for guests or multigenerational living. Features include solar, a newly installed 14-SEER HVAC system, new carpet throughout, energy-efficient windows, a dry sauna, and high-end kitchen and bathroom renovations. The expansive grounds feature a fenced backyard, fruit trees, retaining walls, and terraced outdoor areas surrounded by sweeping views. A two-car garage with direct home access, large carport, and oversized parking area add convenience. Ideal for intimate gatherings or larger celebrations, this distinctive property combines thoughtful design with exceptional indoor-outdoor living. Nearby schools include Fuerte Elementary, Hillsdale Middle, and Valhalla High. A detailed list of upgrades is available. Enjoy breathtaking panoramic views from this one-of-a-kind custom home on Mount Helix, near Rancho San Diego. Designed by Jay Foltz to capture its stunning surroundings, this home sits at the end of a peaceful cul-de-sac on approximately 3/4 of an acre. Spacious rooms, walls of windows, and abundant natural light create an inviting atmosphere, while multiple balconies, decks, and patios offer beautiful spaces for relaxing and entertaining. A beautifully remodeled kitchen, updated entry-level primary suite, and second bedroom suite downstairs provide comfort and flexibility for guests or multigenerational living. Features include solar, a newly installed 14-SEER HVAC system, new carpet throughout, energy-efficient windows, a dry sauna, and high-end kitchen and bathroom renovations. The expansive grounds feature a fenced backyard, fruit trees, retaining walls, and terraced outdoor areas surrounded by sweeping views. A two-car garage with direct home access, large carport, and oversized parking area add convenience. Ideal for intimate gatherings or larger celebrations, this distinctive property combines thoughtful design with exceptional indoor-outdoor living. Nearby schools include Fuerte Elementary, Hillsdale Middle, and Valhalla High. A detailed list of upgrades is available.
Agent & source
- Listed by
- Melvina Selfani
- Brokerage
- Century 21 Affiliated
- DRE
- #01311871

Property details
Rooms & Layout
Property Features
Building & Construction
Exterior & Parking
Interior & Comfort
Appliances & Equipment
Nearby
School information not available for this property.
Schedule a tour
Book an in-person visit
Takes about a minute
Tour requested!
A Properkey agent will confirm your visit within 24 hours.
Create a free account to track itOptional — we'll reach out either way. An account just keeps your showings and offers in one place.
The multiple listing data appearing on this website, or contained in reports produced therefrom, is owned and copyrighted by California Regional Multiple Listing Service, Inc. ("CRMLS") and is protected by all applicable copyright laws. Information provided is for viewer's personal, non-commercial use and may not be used for any purpose other than to identify prospective properties the viewer may be interested in purchasing.
All listing data, including but not limited to square footage and lot size is believed to be accurate, but the listing Agent, listing Broker and CRMLS and its affiliates do not warrant or guarantee such accuracy. The viewer should independently verify the listed data prior to making any decisions based on such information by personal inspection and/or contacting a real estate professional.
Based on information from California Regional Multiple Listing Service, Inc. as of 2026-10-16 07:55:13 PST. The listing broker's offer of compensation is made only to participants of the MLS where the listing is filed.