4 bd · 3.0 ba · 2,986 sqft · $311/sqft · 0.19 acres
- Bedrooms
- 4
- Bathrooms
- 3.0
- Sq Ft
- 2,986
- Per sq ft
- $311
- Acre lot
- 0.19
Residential · Single Family Residence · Built 2018
Description
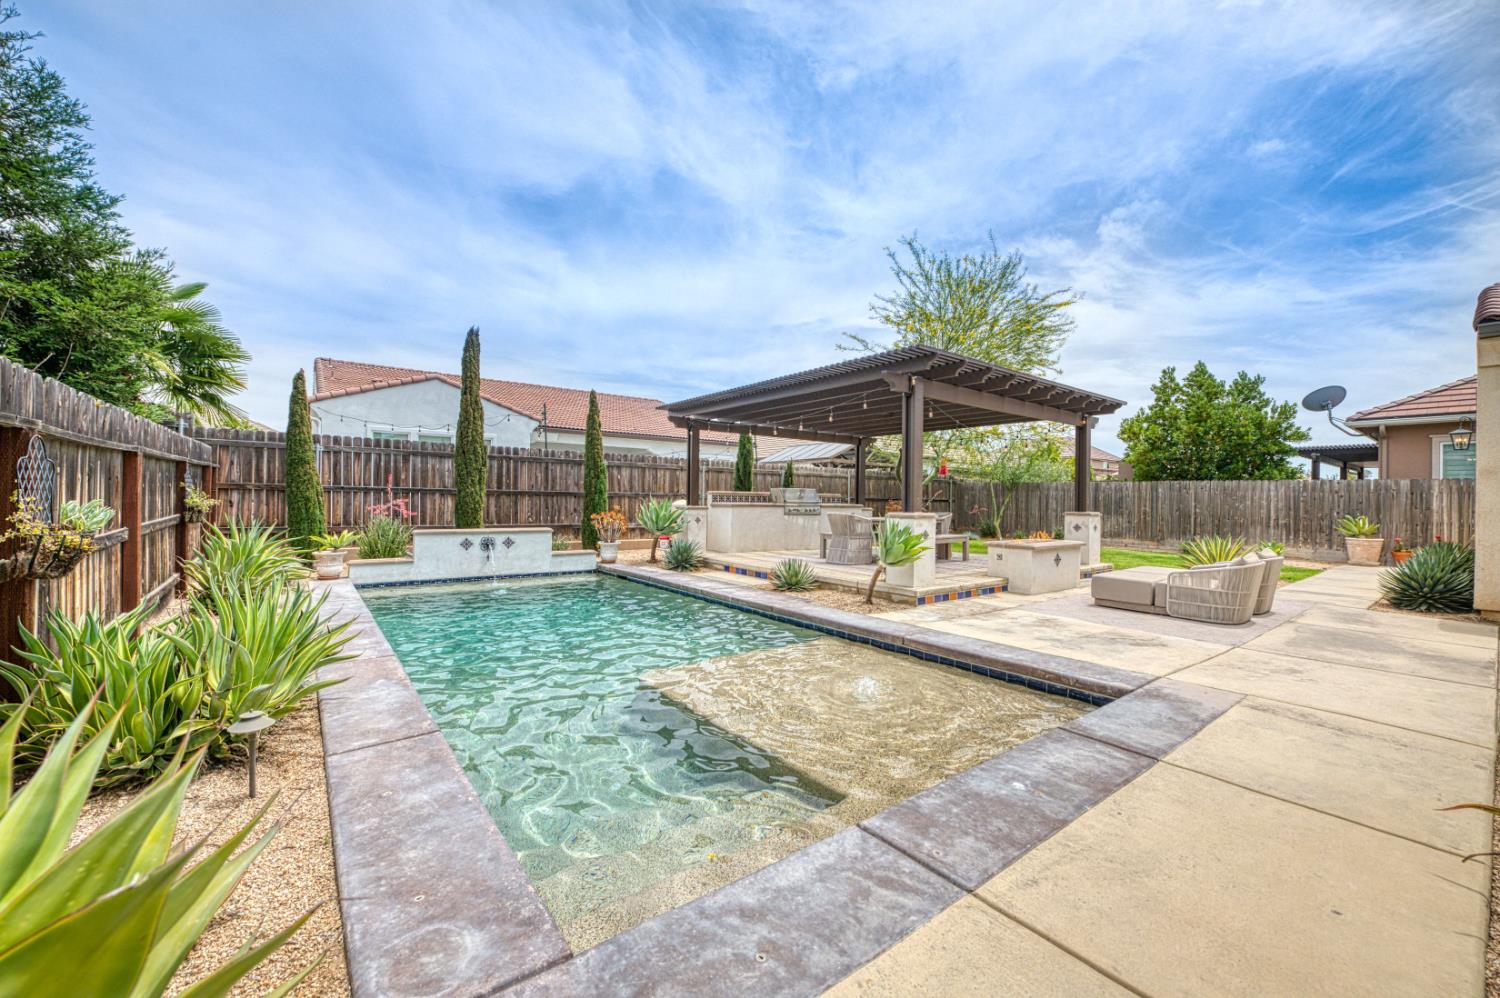
Don't miss this impeccable semi-custom Wilson home situated on a premium lot in one of the most sought-after neighborhoods in Clovis. This exquisite home has it all! Showcasing 4 bedrooms, 3 bathrooms, plus a den that can be converted into an additional bedroom, formal dining room, or be used as an office. This is a rare opportunity to own the largest single story floor plan on a cul-de-sac in the highly coveted Harlan Creek community. At 2,986 sq ft, this newer home provides ample space for entertaining. As you enter, you will be welcomed by the grand hallway featuring wood plank tile and 10 ft ceilings that extends throughout the living space. As you continue into the great room, you will notice the expansive open floor plan, 11 ft tray ceiling, custom built-ins, and views of the inviting backyard. This home has upgrades from top to bottom. The gourmet kitchen showcases an abundance of cabinets, gorgeous granite counters and backsplash, and features an oversized kitchen island. The impressive kitchen also includes a walk-in pantry, high-end appliances, including two premium ovens and a 36-inch Cafe gas cooktop. As you step into the California room, you will immediately notice the stunning resort-like backyard that is an entertainers dream. The luxurious pebble tec swimming pool could be yours to enjoy during the warm sunny days, and the outdoor fire table is perfect for relaxation in the evening or during family gatherings. The gourmet outdoor kitchen incudes a built-in commercial-grade gas grill, custom tile backsplash, and ample prep space. Other notable mentions include 3 car garage, dual zone ac & heat, and this home is zoned for top Clovis schools! There is so much to love about this beautiful home! Call today to schedule a private showing! This home will not last!
Agent & source
- Listed by
- Adam G. Leisle
- Brokerage
- 168 Real Estate
- DRE
- #01975164
- Bought with
- Adam G. Leisle
- [email protected]
Property details
Rooms & Layout
Property Features
Building & Construction
Exterior & Parking
Interior & Comfort
Appliances & Equipment
- Built In Range/Oven
- Gas Appliances
- Disposal
- Dishwasher
- Microwave
Utilities
Nearby
- Elementary
- Dry Creek
- Middle
- Alta Sierra
- High
- Buchanan
List for Free.
Sell for More.
Award winning service with personal support
- Personal agent
- Local MLS listing
- Award winning service