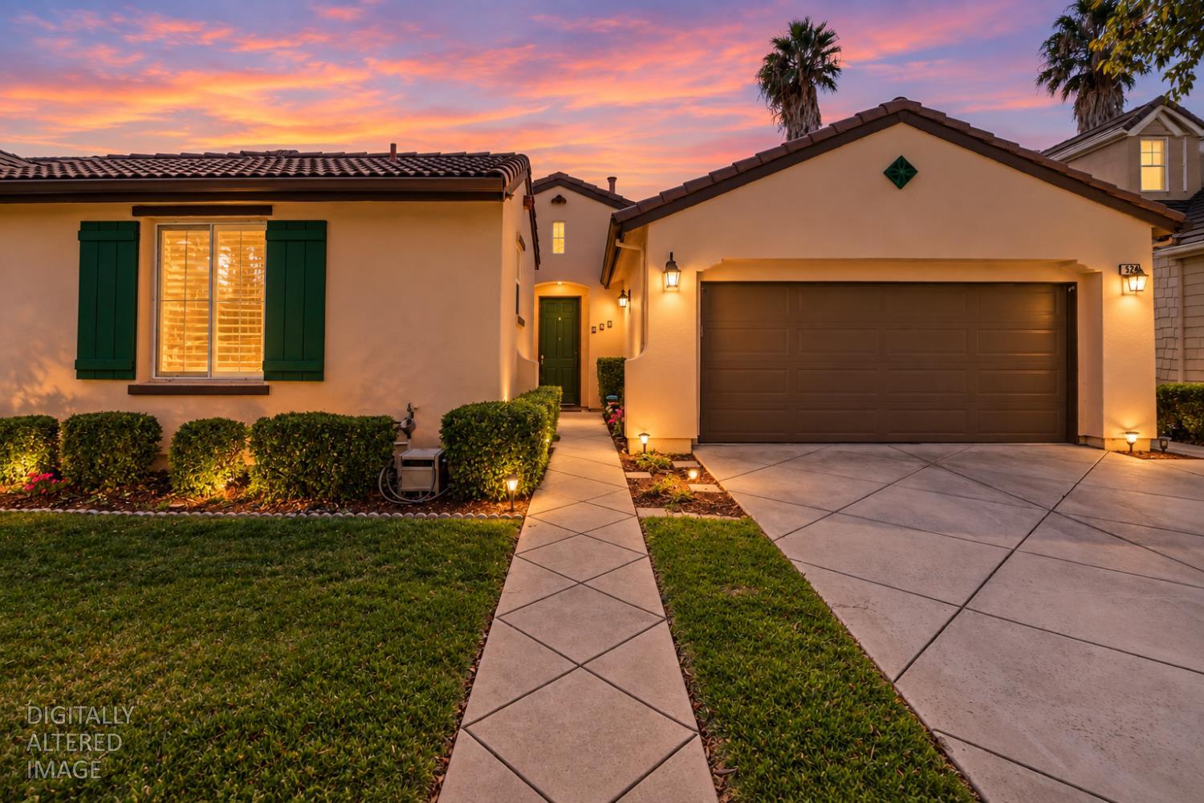
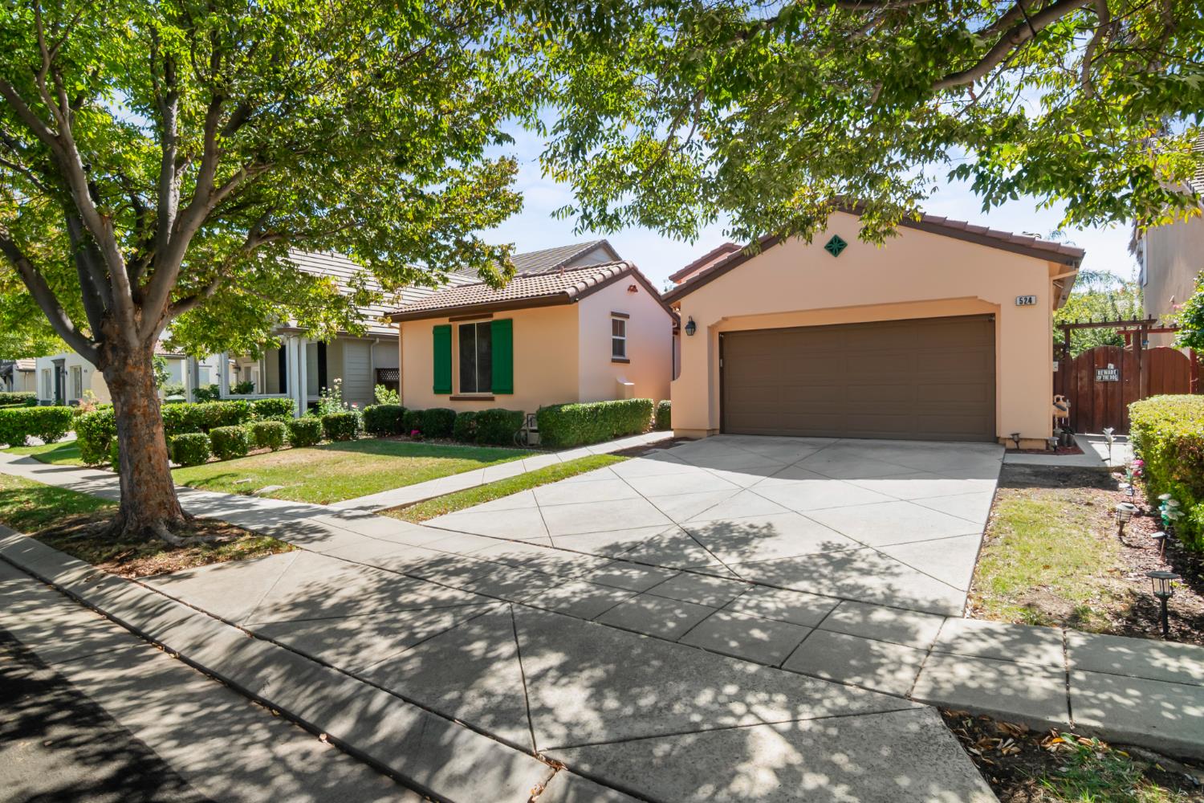
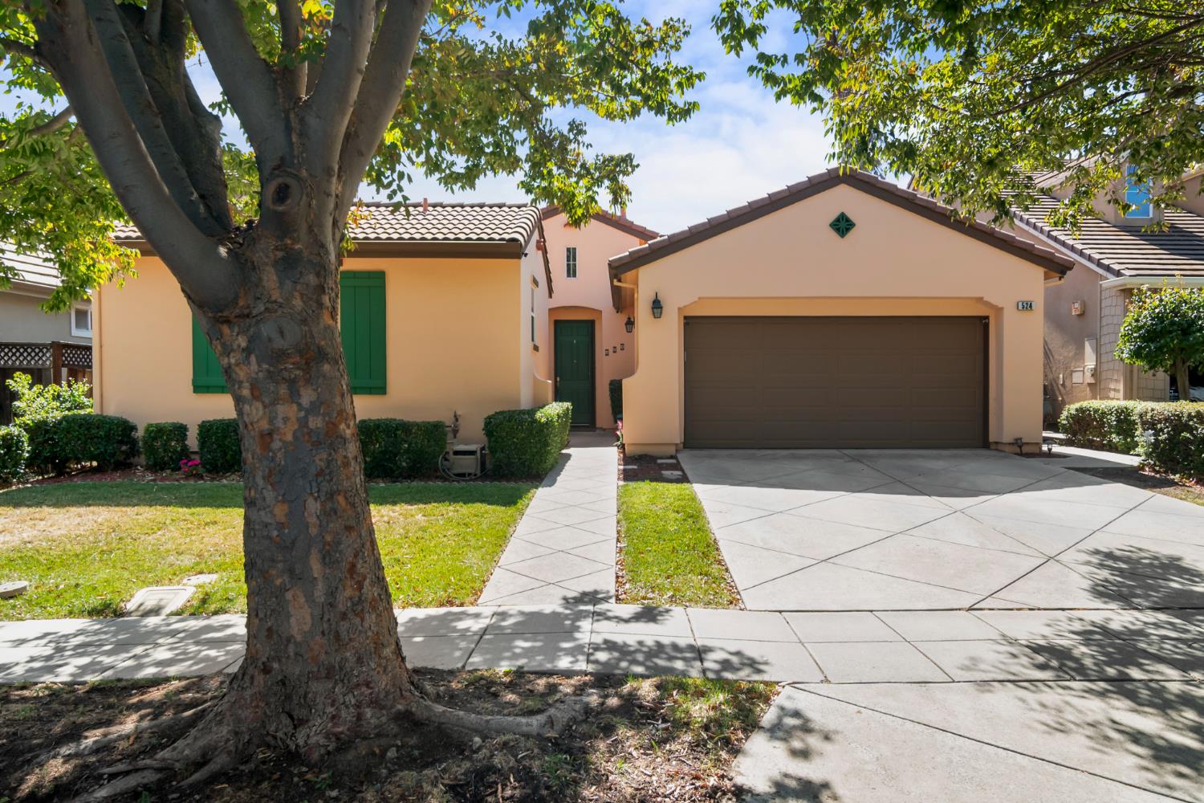
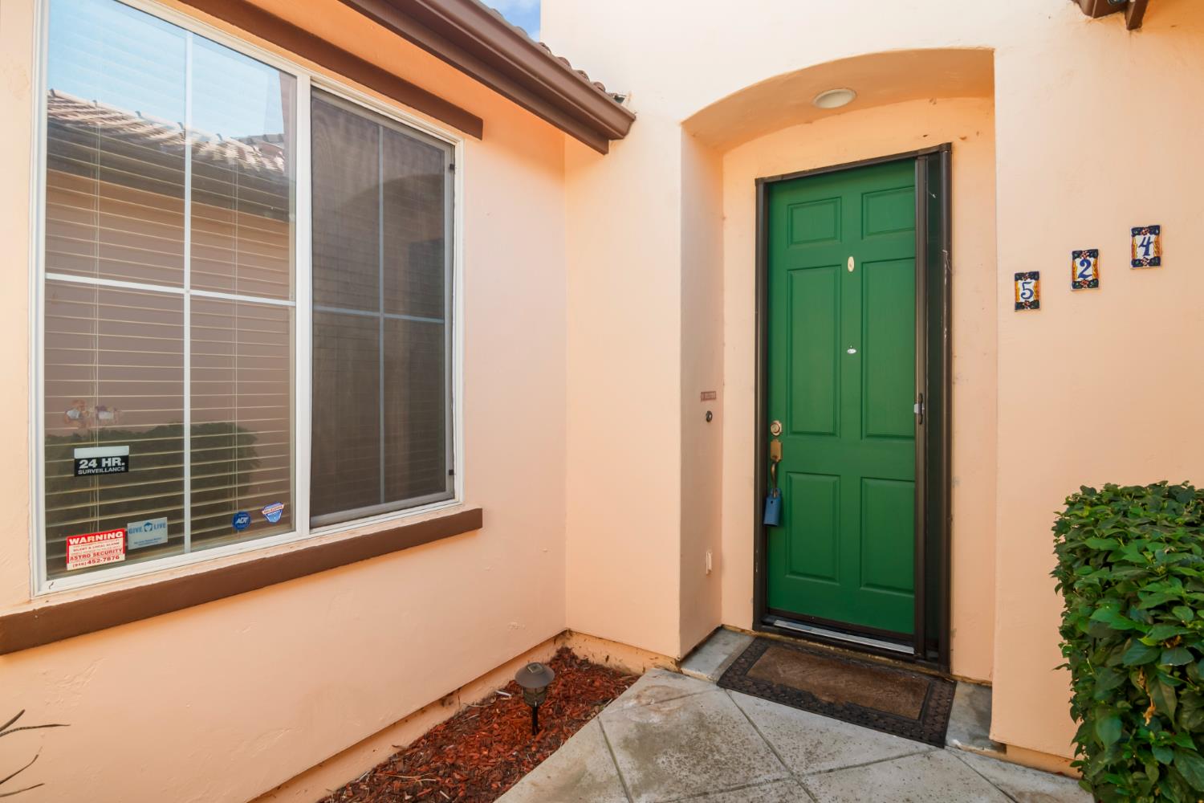
4 bd · 2.0 ba · 2,004 sqft · $347/sqft · 0.13 acres
- Bedrooms
- 4
- Bathrooms
- 2.0
- Sq Ft
- 2,004
- Per sq ft
- $347
- Acre lot
- 0.13
Residential · Single Family Residence · Built 2004 · 25 days on Properkey
Description
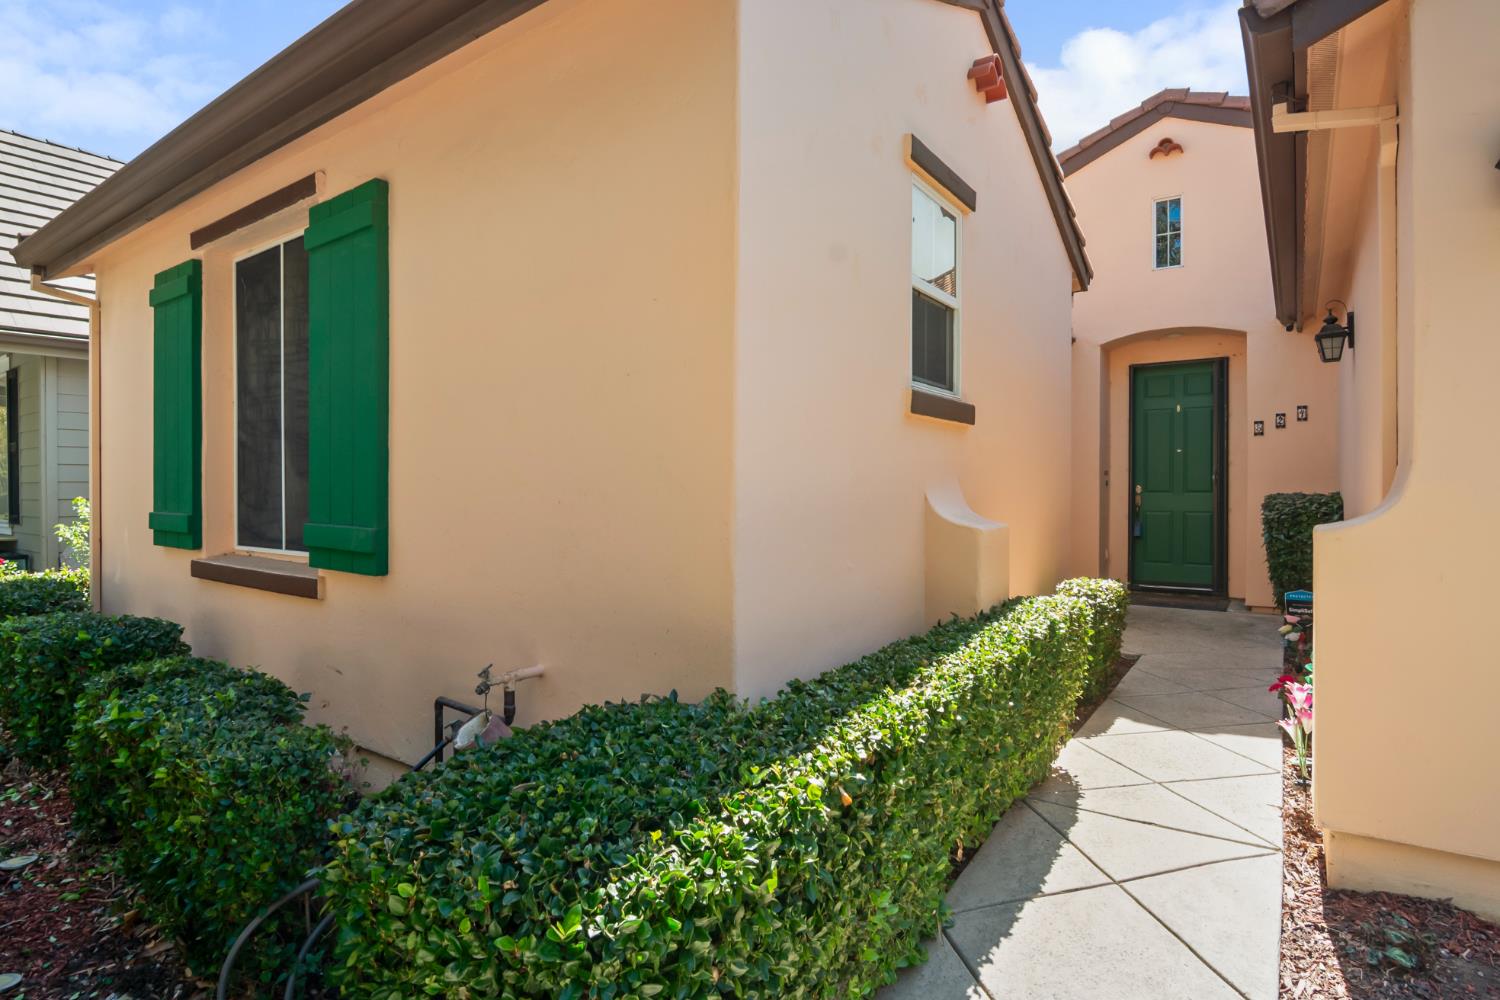
Welcome to 524 Hutchings Way, a beautifully maintained single-story 4-bedroom, 2-bath home offering 2,004 sq. ft. in Mountain House's desirable Wicklund Village. An inviting open floor plan features rich Tigerwood flooring, plantation shutters, and a spacious family room with a cozy fireplace and built-in surround sound. A separate formal dining room, accented by an elegant chandelier, provides a welcoming setting for dinners and gatherings. At the heart of the home, the remodeled kitchen showcases quartz countertops and backsplash, stainless-steel appliances, an oversized island with electrical outlets on both sides, convenient pull-out cabinetry, and a reverse-osmosis system. The spacious primary suite offers a comfortable retreat with built-in surround sound, a walk-in closet, dual-sink vanity, soaking tub, and separate glass-enclosed shower. Three additional bedrooms are thoughtfully situated on the opposite side of the home, along with a custom wood workspace ideal for a home office or study. Additional highlights include steel-frame construction, dual-zone A/C, a whole-house water softener, newer water heater, Cat 5E wiring, SimpliSafe alarm system, and custom garage shelving. Outside, enjoy beautifully maintained front and rear yards, a storage shed, along with a private side patio conveniently accessed from the formal dining area. Ideally located within walking distance of Wicklund Elementary School and Wicklund Park, with convenient access to the freeway. With its thoughtful upgrades, functional single-story layout, and desirable Wicklund Village location, 524 Hutchings Way is ready for its next owner to enjoy.
Agent & source
- Listed by
- David R. Church
- Brokerage
- KW Central Valley
- DRE
- #02073276
- Phone
- (209) 740-6434
- [email protected]

Property details
Rooms & Layout
- Closet
- Shower Stall(s)
- Double Sinks
- Tub
- Tub w/Shower Over
- Window
Property Features
Building & Construction
Exterior & Parking
Interior & Comfort
Utilities
Nearby
- Elementary
- Lammersville District
- Middle
- Lammersville District
- High
- Lammersville District
Get notified
Track this home
You're on the list!
We'll notify you the moment this home becomes available.
Create a free account to track itOptional — we'll reach out either way. An account just keeps your showings and offers in one place.
We'll let you know the moment this property comes back on the market.
All data, photos, visualizations, and information regarding a property, including the property's compliance with state and local legal requirements and all measurements and calculations of area, have been obtained from various sources, and may include such material that has been generated by use of artificial intelligence. Such information and material have not been and will not be verified for accuracy by the listing broker or the multiple listing service, and are not guaranteed as complete, accurate or reliable.
Such information and material should be independently reviewed and verified for accuracy. This information and material are intended for the personal use of consumers and may not be used for any purpose other than to identify prospective properties consumers may be interested in purchasing.
Data last updated: October 18, 2026 5:50 PM PT
Copyright © 2026 MetroList Services, Inc. All Rights Reserved.