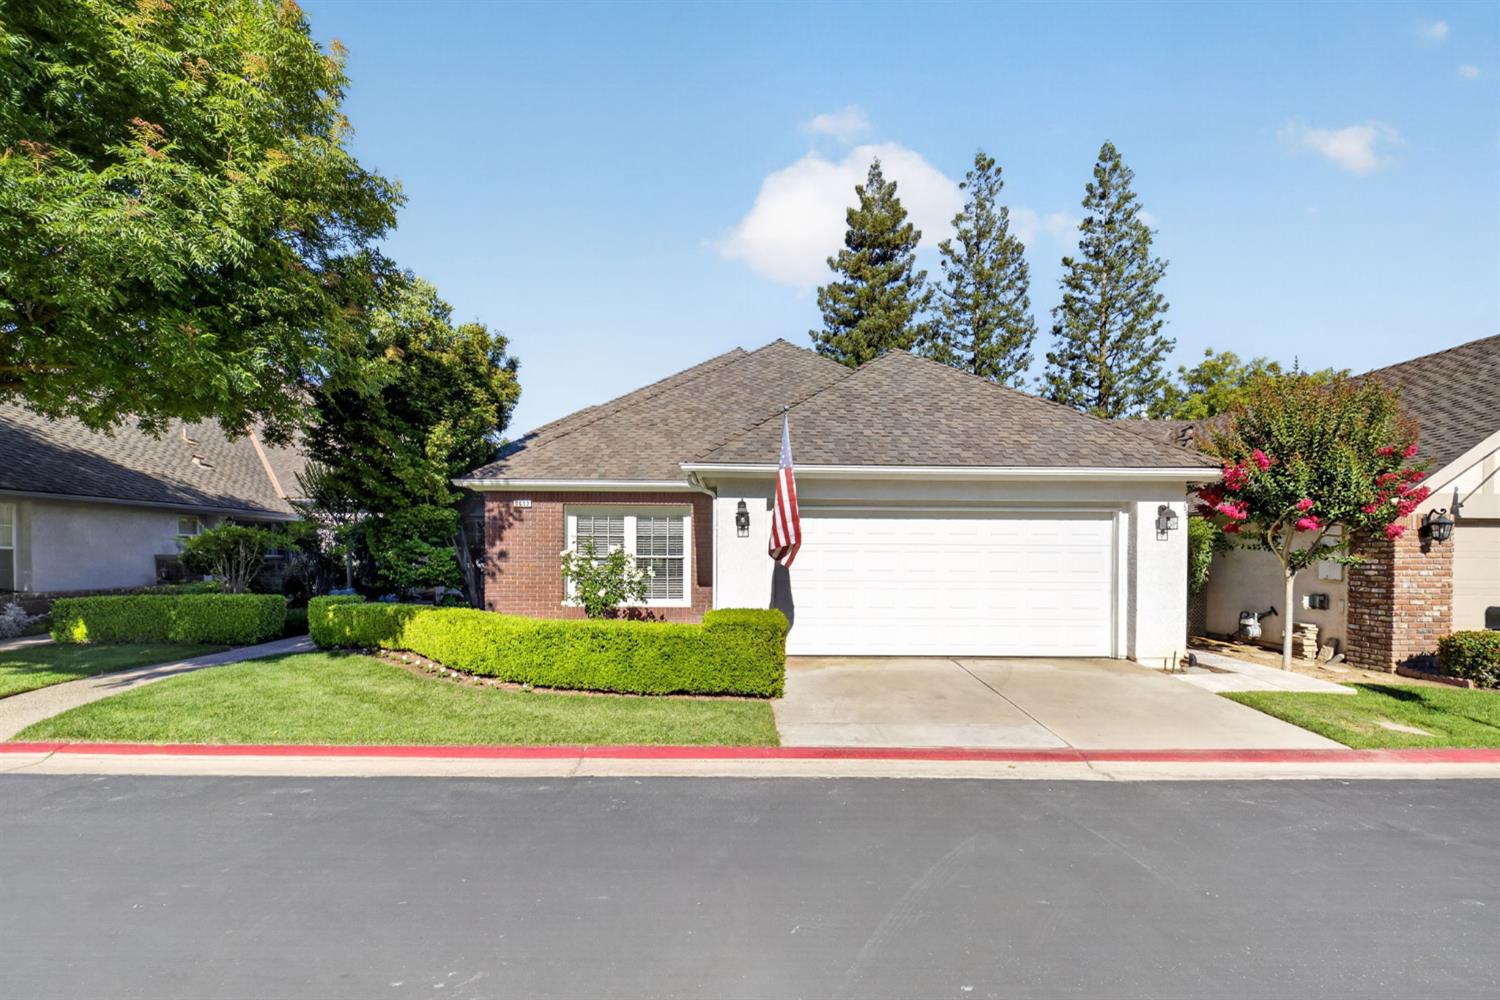
3 bd · 2.0 ba · 2,046 sqft · $252/sqft · 0.11 acres
- Bedrooms
- 3
- Bathrooms
- 2.0
- Sq Ft
- 2,046
- Per sq ft
- $252
- Acre lot
- 0.11
Residential · Single Family Residence · Built 1995
Description
Nestled within the prestigious, 24/7 guard-gated Stonebridge community near Herndon and Marks, this beautifully updated single-story residence offers 3 bedrooms, 2 bathrooms, and 2,046 square feet of refined living space. The home features elegant hardwood flooring and expansive windows delivering stunning lake views from both the formal dining and living rooms. Both bathrooms have been tastefully modernized, featuring a zero-threshold, wheelchair-accessible walk-in shower in the primary suite. The spacious kitchen boasts an abundance of storage, a walk-in pantry, and a charming breakfast nook. Outside, the private backyard overlooks a serene flowing creek that leads directly into the lake. Enjoy premium community amenities including a clubhouse, swimming pool, spa, and tennis courts.
Agent & source
- Listed by
- Christina Jones
- Brokerage
- Realty Concepts, Ltd. - Clovis
- DRE
- #02144611
- Bought with
- Christina L. Jones
- [email protected]
Property details
Rooms & Layout
- Limited Whl Chr Acc
- Hand Rails
- Bathroom Fixtures
- Whl Chr Acc/Shower
- One Level Floor
Property Features
- Urban
- Sprinklers In Front
- Sprinklers In Rear
- Sprinklers Auto
- Mature Landscape
HOA
This home has an HOA.
Building & Construction
Exterior & Parking
Interior & Comfort
- Isolated Bedroom
- Isolated Bathroom
- Built-in Features
- Central Vacuum
- Great Room
Appliances & Equipment
- Built In Range/Oven
- Disposal
- Dishwasher
- Microwave
- Refrigerator
Utilities
Nearby
- Elementary
- Forkner
- Middle
- Tenaya
- High
- Bullard
List for Free.
Sell for More.
Award winning service with personal support
- Personal agent
- Local MLS listing
- Award winning service