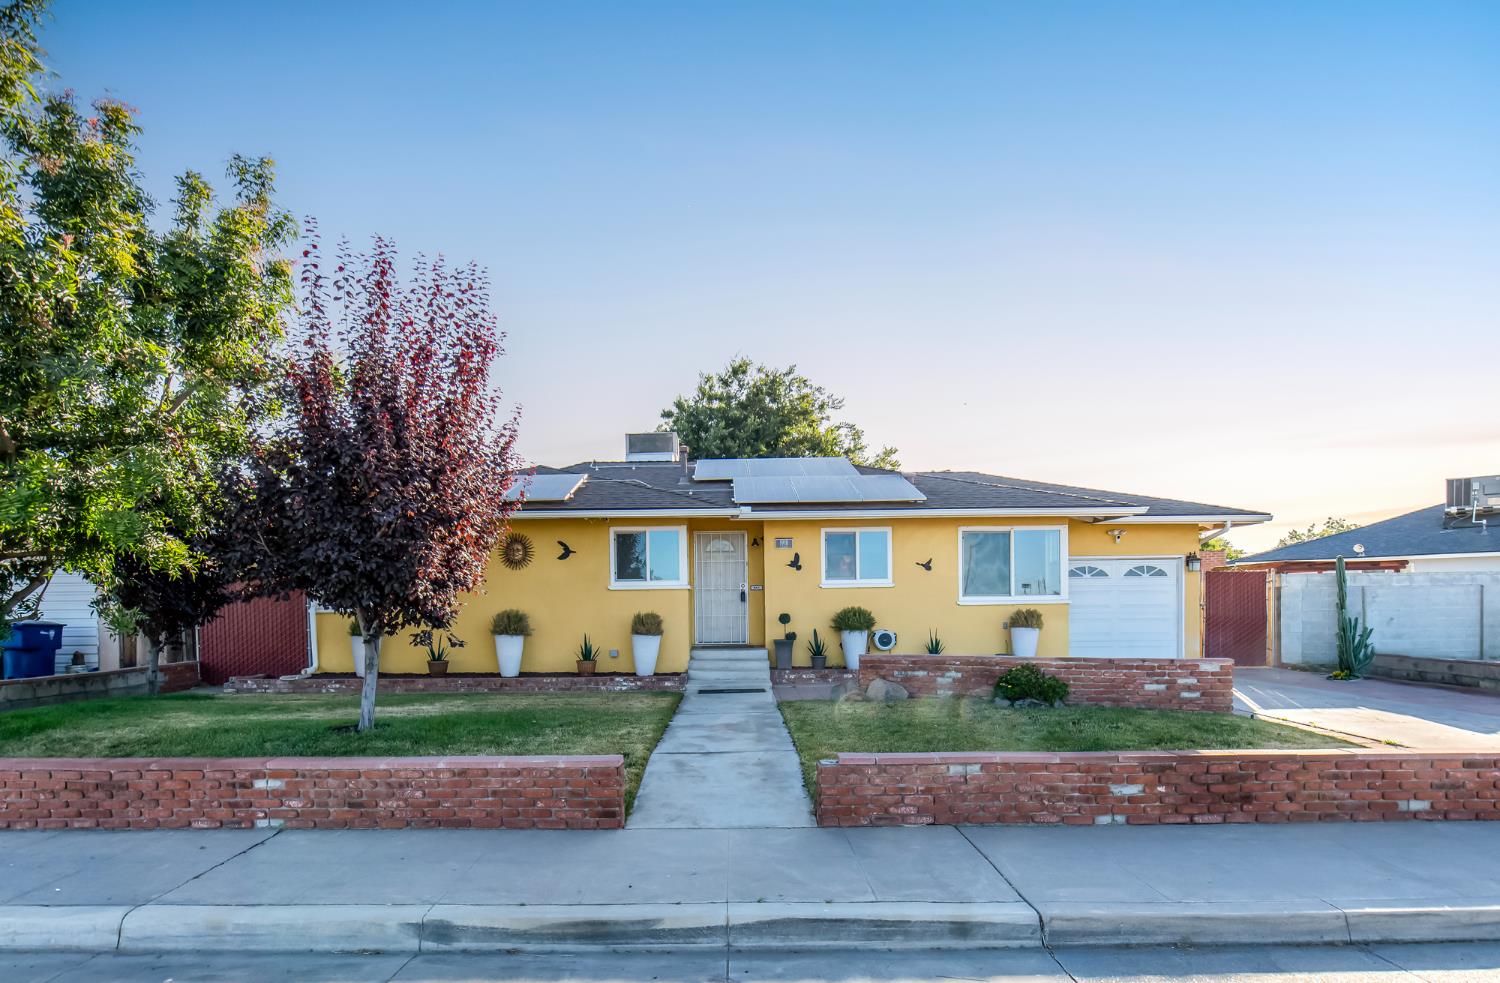
2 bd · 1.0 ba · 1,062 sqft · $282/sqft · 0.17 acres
- Bedrooms
- 2
- Bathrooms
- 1.0
- Sq Ft
- 1,062
- Per sq ft
- $282
- Acre lot
- 0.17
Residential · Single Family Residence · Built 1951
Description
Paid-off solar at close of escrow makes this charming 2-bedroom, 1-bathroom home a standout opportunity for first-time buyers. Enjoy the benefits of solar energy without taking on an added monthly solar payment, adding comfort, affordability, and long-term value from day one.Step inside and enjoy a clean, move-in-ready feel with updated tile flooring throughout and modern lighting that gives the home a fresh, inviting look.Inside, the home offers a clean, move-in-ready feel with updated tile flooring throughout and modern lighting that adds a fresh touch. The practical layout is easy to maintain and ideal for buyers ready to stop renting and start building equity.The roof is approximately 3 years old, providing added peace of mind on one of the home's most important big-ticket items. Both bedrooms are nicely sized and offer flexibility for everyday living, guests, a home office, or hobbies.Outside, the huge backyard gives you room to entertain, garden, create a play area, add future improvements, or simply enjoy your own private outdoor space. A 1-car garage provides convenient parking and storage, while alley access makes backyard entry and additional parking options easier. With only one neighbor next door, the property offers an added sense of space and privacy.This home is a strong first-time buyer opportunity with major value already in place. Why keep renting when you can own a home with practical upgrades, outdoor space, and the benefit of paid-off solar?
Agent & source
- Listed by
- Tye Faria
- Brokerage
- Tye & Company
- DRE
- #01430897
- Bought with
- Oscar Mata
- [email protected]
Property details
Rooms & Layout
Property Features
- Urban
- Sprinklers In Front
- Sprinklers In Rear
- Sprinklers Auto
- Mature Landscape
- Drip System
Building & Construction
Exterior & Parking
Interior & Comfort
Appliances & Equipment
- F/S Range/Oven
- Gas Appliances
- Disposal
- Dishwasher
- Refrigerator
Utilities
Nearby
- Elementary
- Fremont
- Middle
- Fort Miller
- High
- Fresno
List for Free.
Sell for More.
Award winning service with personal support
- Personal agent
- Local MLS listing
- Award winning service