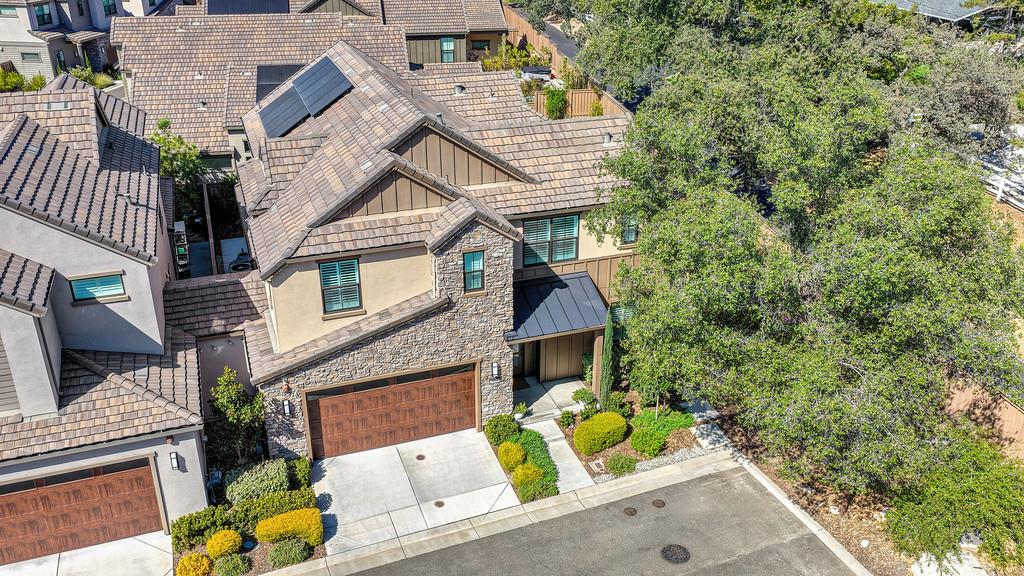
4 bd · 3.0 ba · 2,718 sqft · $405/sqft · 0.13 acres
- Bedrooms
- 4
- Bathrooms
- 3.0
- Sq Ft
- 2,718
- Per sq ft
- $405
- Acre lot
- 0.13
Residential · Single Family Residence · Built 2023 · 31 days on Properkey
Description
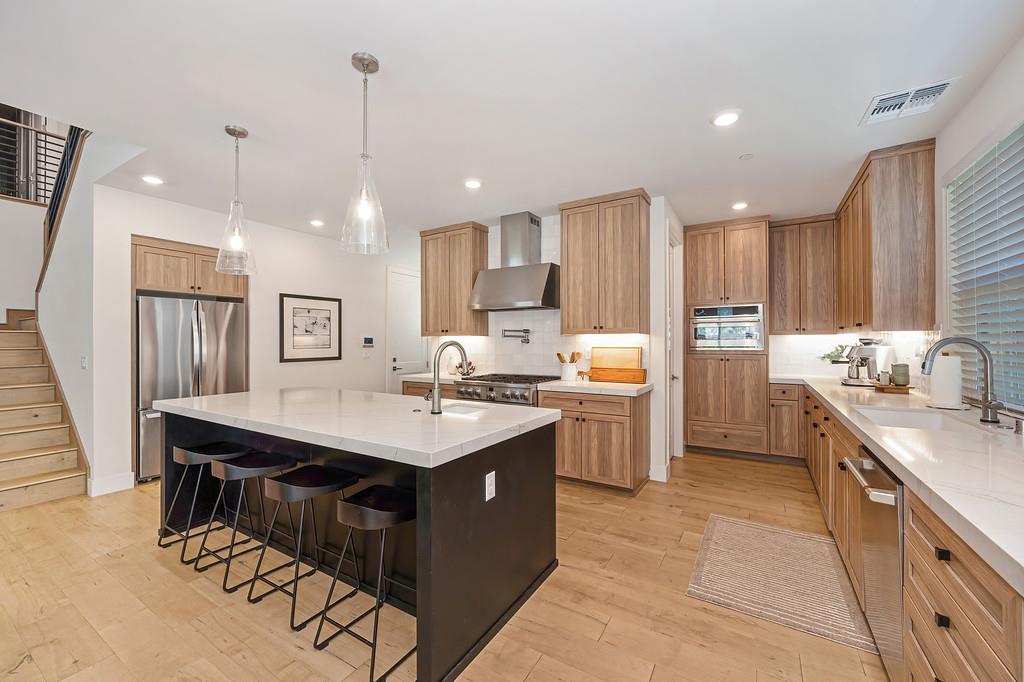
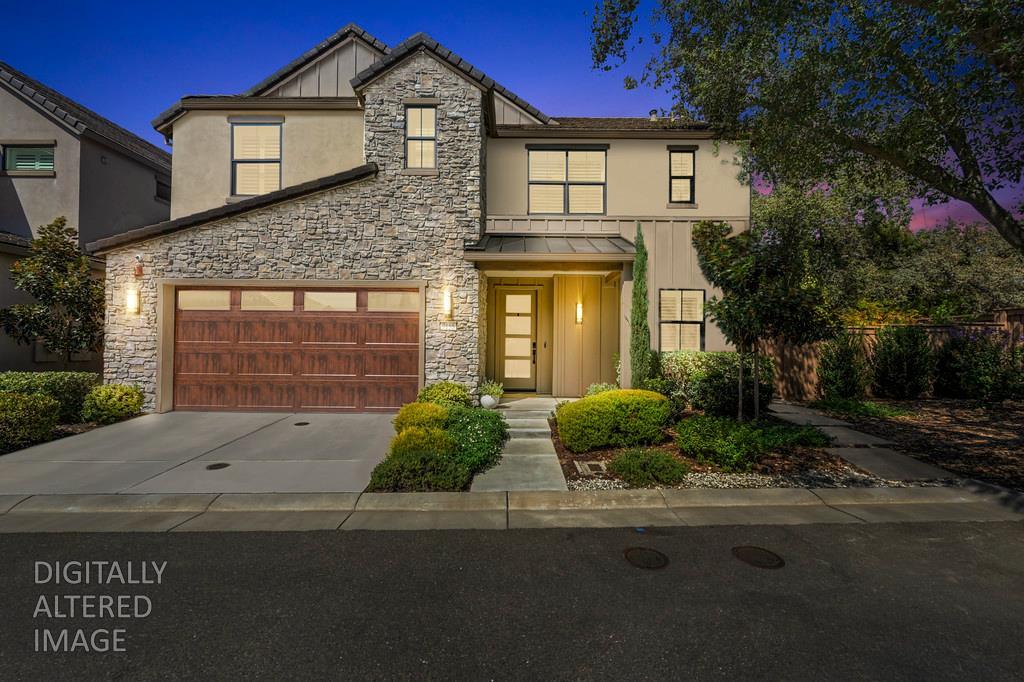
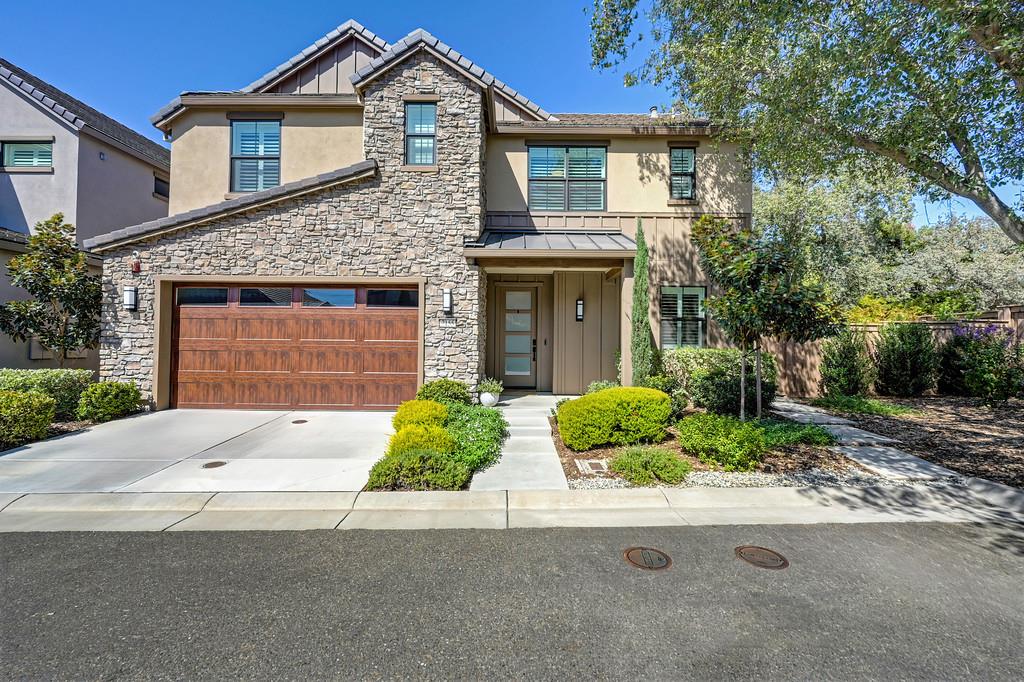
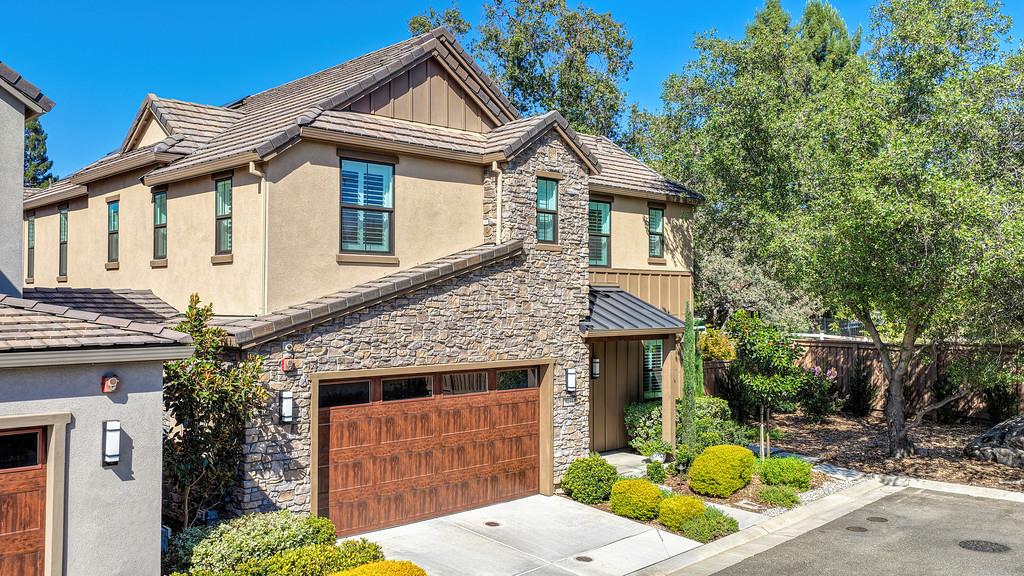
Beautifully upgraded home combining contemporary style, an open floor plan and exceptional indoor/outdoor living. From the moment you enter, the dramatic two-story family room makes an impression with soaring ceilings, abundant natural light and a striking floor-to-ceiling fireplace. Wide-plank flooring flows through the main living areas, complemented by plantation shutters and distinctive iron-and-wood stair railings. The spacious chef's kitchen is designed for both everyday living and entertaining, featuring upgraded quartz countertops, an oversized island with additional sink and seating, GE Caf appliances, gas cooktop with pot filler, convection oven/microwave, abundant cabinetry, pull-out drawers and thoughtful storage upgrades. The adjoining dining area opens through expansive black-framed sliding glass doors to the covered patio, creating a seamless extension of the living space. The generous primary suite offers a relaxing retreat with a beautifully appointed bath featuring marble countertops, dual vanities, oversized Kohler sinks, soaking tub and large walk-in shower. Secondary upstairs bedrooms are spacious, and the flexible floor plan includes a loft/flex area and additional space ideal for a home office. Downstairs bedroom can be used as a bedroom, exercise room or office. Premium lot with total privacy (one of the largest lots in subdivision). The backyard is designed for entertaining and privacy with a covered patio, extended concrete, rock sitting wall, built-in metal lattice features and lighting, plus a plumbed gas fire pit. Additional upgrades include an epoxy-finished garage floor, finished storage room, wired security cameras, keyless entry, patio speaker wiring and a Tesla charger. The community offers an impressive array of amenities, including a spacious clubhouse ideal for group gatherings and social events, complete with a full kitchen. Residents can also enjoy the community pool and spa, along with an inviting fire pit area perfect for relaxing and entertaining. The seller also notes the home is less than a mile from Folsom Lake. Solar generates LOW energy bills.
Agent & source
- Listed by
- Warren D. Adams
- Brokerage
- Security Pacific Real Estate
- DRE
- #00683223
- Phone
- (916) 234-6930
- [email protected]

Property details
Rooms & Layout
- Breakfast Area
- Pantry Closet
- Quartz Counter
- Island w/Sink
- Closet
- Shower Stall(s)
- Double Sinks
- Soaking Tub
- Stone
- Marble
- Walk-In Closet
- Window
- Cabinets
- Sink
- Electric
- Gas Hook-Up
- Upper Floor
- Inside Room
Property Features
- Close to Clubhouse
- Private
- Curb(s)/Gutter(s)
- Landscape Back
- Low Maintenance
HOA
Building & Construction
Exterior & Parking
Interior & Comfort
- Dual Pane Full
- Low E Glass Full
- Window Coverings
- Window Screens
Appliances & Equipment
- Built-In Gas Range
- Hood Over Range
- Dishwasher
- Disposal
- Microwave
- Double Oven
- Plumbed For Ice Maker
- Self/Cont Clean Oven
- Tankless Water Heater
- ENERGY STAR Qualified Appliances
- Wine Refrigerator
- See Remarks
Utilities
- Electric
- Sewer In & Connected
- Solar
- Natural Gas Connected
Nearby
- Elementary
- Eureka Union District
- Middle
- Eureka Union District
- High
- Roseville Joint District
Get notified
Track this home
You're on the list!
We'll notify you the moment this home becomes available.
Create a free account to track itOptional — we'll reach out either way. An account just keeps your showings and offers in one place.
We'll let you know the moment this property comes back on the market.
All data, photos, visualizations, and information regarding a property, including the property's compliance with state and local legal requirements and all measurements and calculations of area, have been obtained from various sources, and may include such material that has been generated by use of artificial intelligence. Such information and material have not been and will not be verified for accuracy by the listing broker or the multiple listing service, and are not guaranteed as complete, accurate or reliable.
Such information and material should be independently reviewed and verified for accuracy. This information and material are intended for the personal use of consumers and may not be used for any purpose other than to identify prospective properties consumers may be interested in purchasing.
Data last updated: October 17, 2026 1:43 PM PT
Copyright © 2026 MetroList Services, Inc. All Rights Reserved.