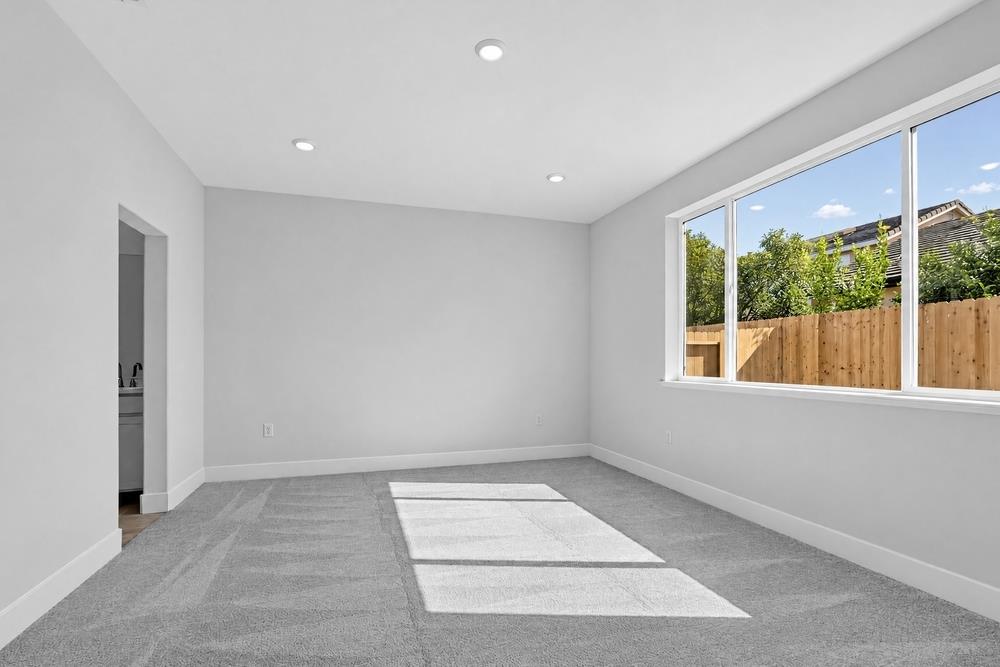
3 bd · 3.0 ba · 2,262 sqft · $279/sqft · 0.12 acres
- Bedrooms
- 3
- Bathrooms
- 3.0
- Sq Ft
- 2,262
- Per sq ft
- $279
- Acre lot
- 0.12
Residential · Single Family Residence · 128 days on Properkey
Description
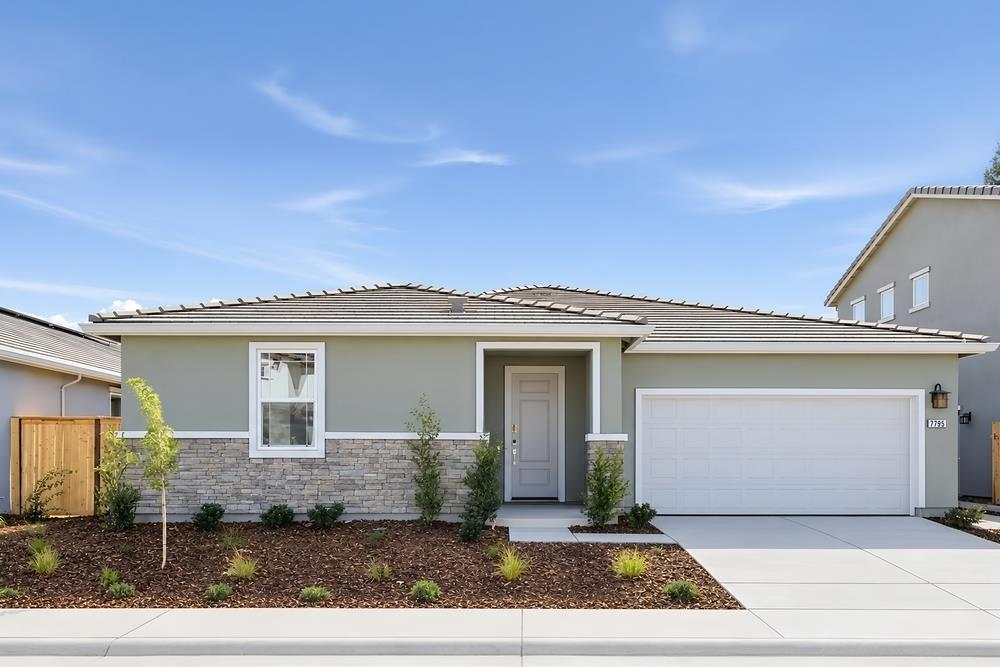
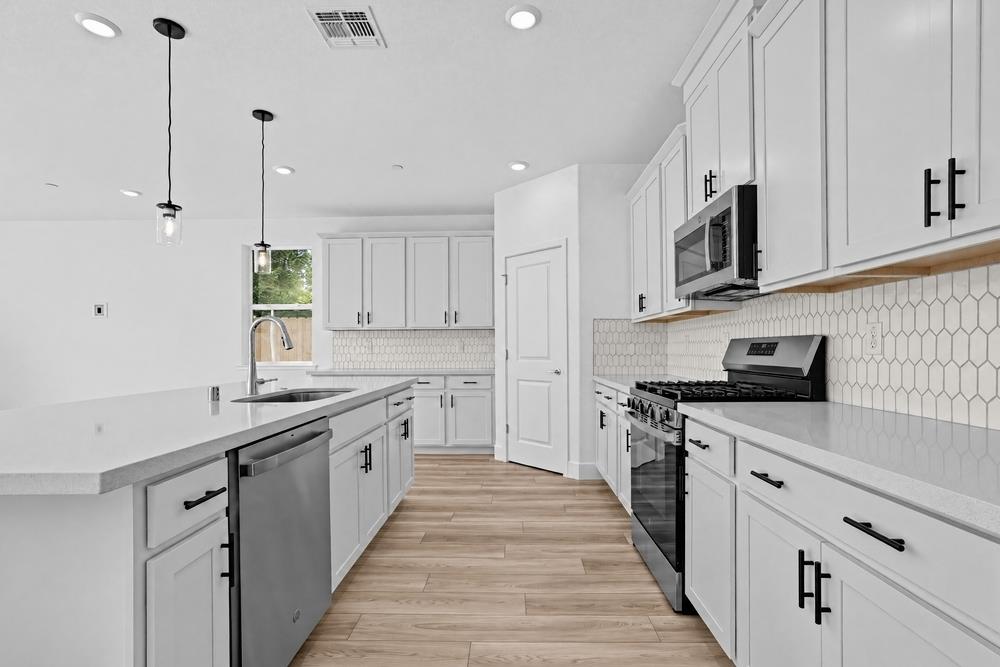
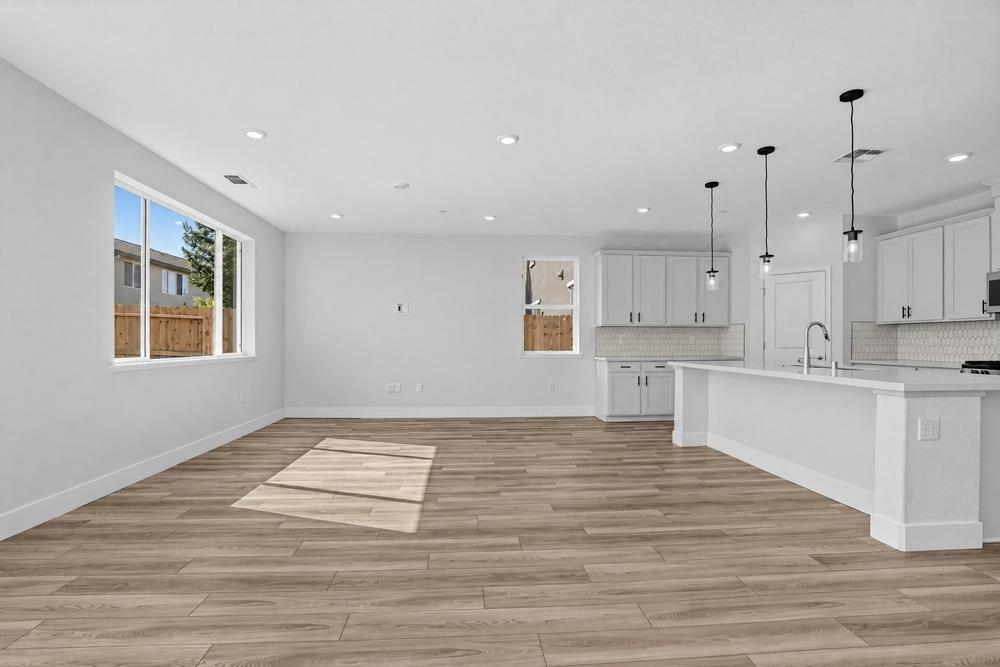
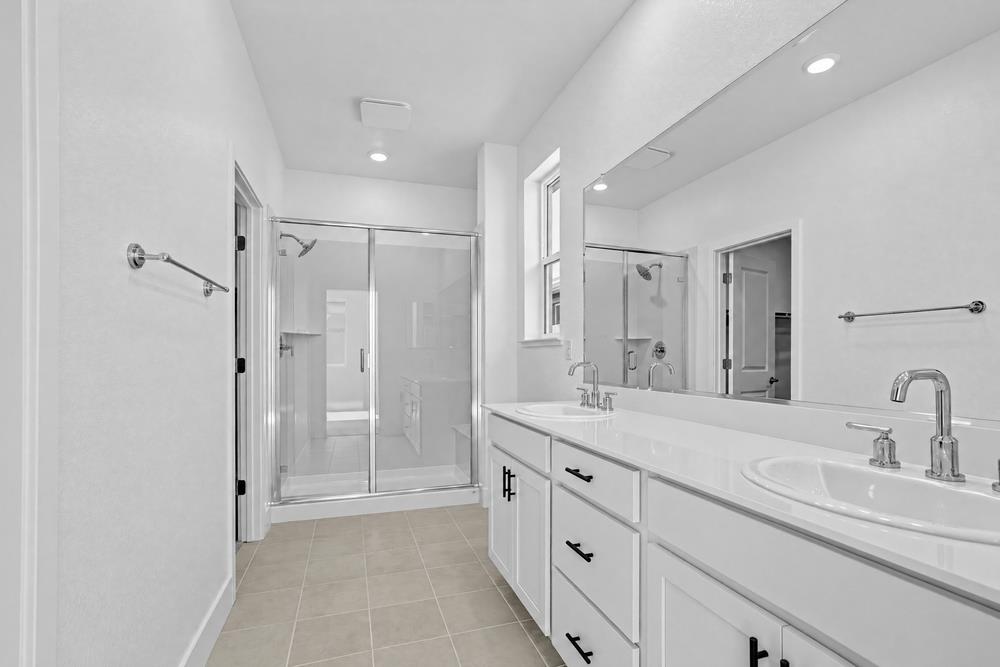
What's Special: Close to Park, Flex Room, Large Kitchen Island, Popular Plan. New Construction - Ready Now! Built by America's Most Trusted Home Builder. Welcome to the Clove at 7795 Yellow Cups Way in Anchor at Wildhawk South! A beautifully designed home that blends comfort and effortless style in every space. The open great room, dining area, and kitchen create an airy, connected setting perfect for gathering, with a spacious island, pantry, and easy access to optional outdoor living for sunny afternoons and cozy evenings. The serene primary suite offers a peaceful retreat with a generous bath and walk-in closet, while additional bedrooms and a versatile flex space provide room to grow, work, or unwind. Thoughtful touches like a central laundry room, powder room, and spacious foyer make daily living feel simple and organized. A charming porch and two-car garage complete this warm and inviting home, designed to support both everyday moments and special memories. Welcome to Wildhawk, a vibrant neighborhood in a great Sacramento location. You'll be minutes from everyday essentials, with plans for two parks, a scenic trail system, and peaceful spots to unwind. Wildhawk Golf Club is right next door, and Sacramento International Airport is just 28 miles away for easy travel. Additional Highlights Include: Pendant lights at kitchen island. MLS#226074210
Agent & source
- Listed by
- Suzanna Martinez
- Brokerage
- Taylor Morrison Services, Inc
- DRE
- #01910366
- Phone
- (916) 355-8900
- [email protected]

Property details
Rooms & Layout
Property Features
Building & Construction
Exterior & Parking
Interior & Comfort
Appliances & Equipment
- Free Standing Gas Range
- Dishwasher
- Disposal
- Microwave
- Electric Water Heater
Utilities
Nearby
- Elementary
- Elk Grove Unified District
- Middle
- Elk Grove Unified District
- High
- Elk Grove Unified District
Schedule a tour
Book an in-person visit
Takes about a minute
Tour requested!
A Properkey agent will confirm your visit within 24 hours.
Create a free account to track itOptional — we'll reach out either way. An account just keeps your showings and offers in one place.
All data, photos, visualizations, and information regarding a property, including the property's compliance with state and local legal requirements and all measurements and calculations of area, have been obtained from various sources, and may include such material that has been generated by use of artificial intelligence. Such information and material have not been and will not be verified for accuracy by the listing broker or the multiple listing service, and are not guaranteed as complete, accurate or reliable.
Such information and material should be independently reviewed and verified for accuracy. This information and material are intended for the personal use of consumers and may not be used for any purpose other than to identify prospective properties consumers may be interested in purchasing.
Data last updated: October 16, 2026 7:56 AM PT
Copyright © 2026 MetroList Services, Inc. All Rights Reserved.