Source:
Pending
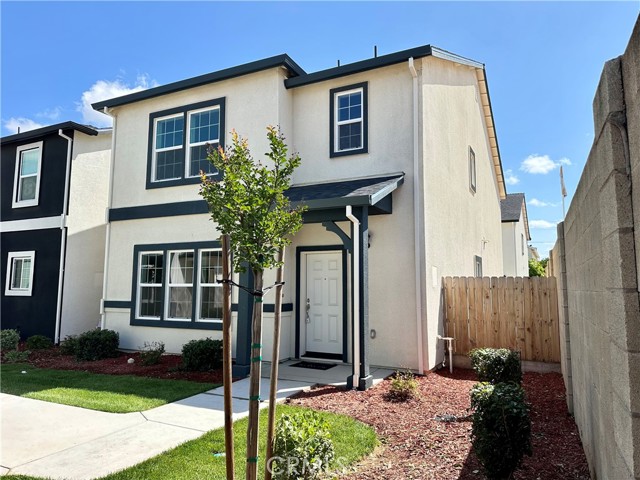
Property Photo

$455,000

Pending

230 Montage DR

Get pre-approved

Property Highlights

Residential

Property Type

Single Family Residence

Sub Type

2025

Year Built

1,824

Sq Ft

4

Bedrooms

3

Bathrooms

121

Days On Properkey

0.05

Lot (acres)

MC26089457

MLS #

CRMLS

MLS Source

Description

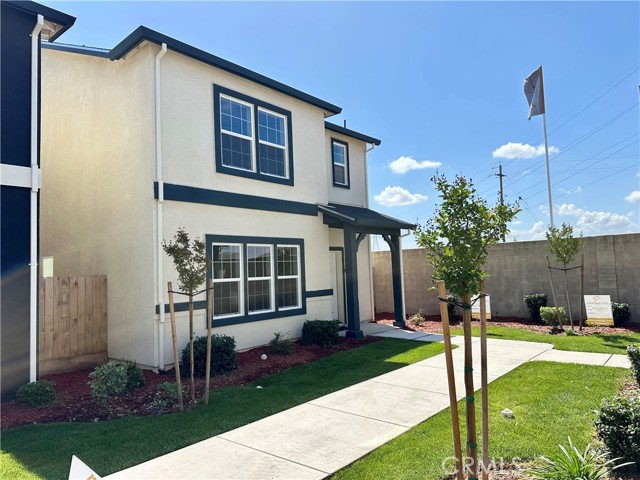
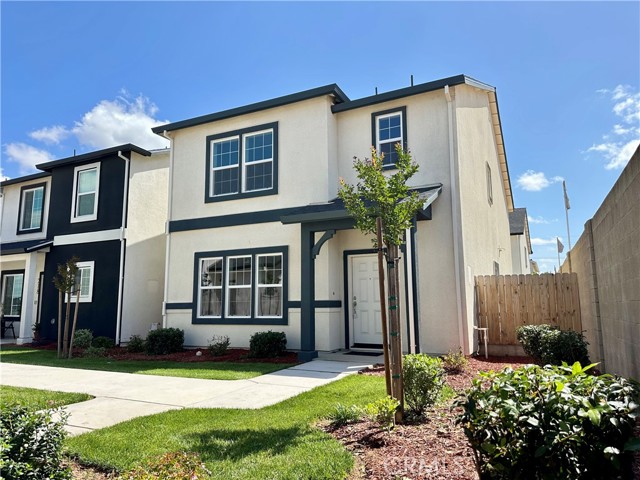
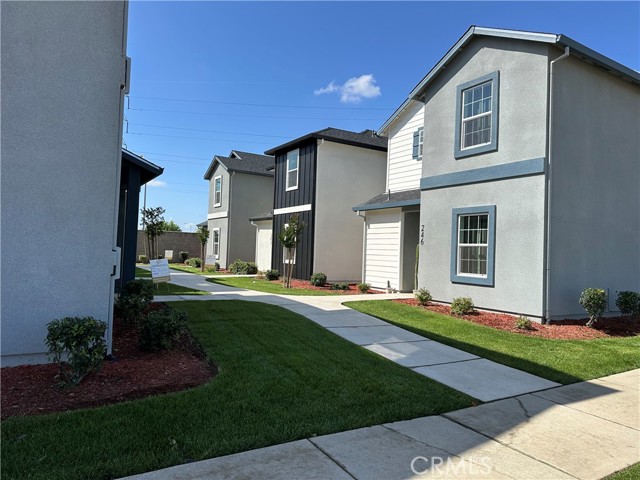
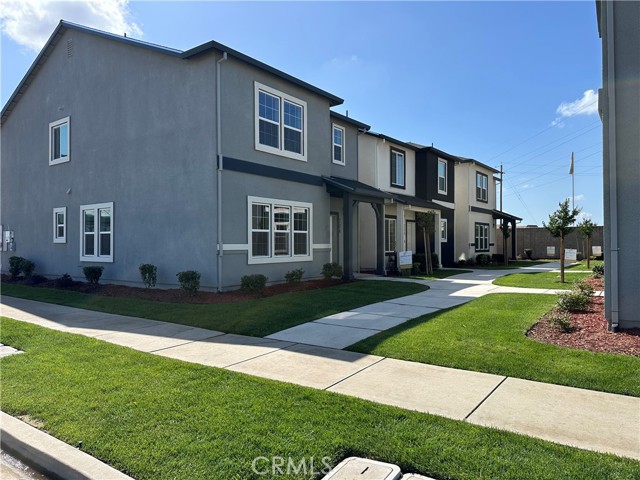
Welcome to Choice Valley Homes NEW CONSTRUCTION Skyview II plan. Step into a home that perfectly balances comfort, style, and everyday convenience. The heart of Skyview II is its beautifully designed kitchen, complete with a walk-in pantry, spacious breakfast island, sleek granite countertops, and abundant cabinetry—ideal for both entertaining and daily living. The open-concept living and dining areas create a bright, welcoming space to gather, with a conveniently located half bath adding extra ease for guests. Upstairs, retreat to the serene primary suite, while three additional bedrooms—each featuring walk-in closets—provide plenty of space for family, guests, or a home office. A dual-vanity bathroom and an upstairs laundry room bring added functionality to your daily routine. Enjoy the benefits of living in a private gated community, with exclusive access to a basketball court and playground for Paseo homeowners. With HOA-covered landscaping and exterior pest control, you can experience true low-maintenance living. Come visit the models at 154 Montage Drive and discover what makes Skyview II the perfect place to call home. Price includes paid solar—adding value and efficiency from day one

Listed by Salim Farha • DRE #01485855 • Realty Executives Of Northern California

Contact: 209-658-8918

MLS #: MC26089457
Source: CRMLS

Property Features

View: Neighborhood
Lot Features: Paved, Sprinklers In Front, Front Yard, Landscaped
Pool Features: None
Community: Sidewalks, Storm Drains, Street Lights, Park

HOA

HOA dues
$155 a month
Managed by
Paseo Community Association
HOA amenities
Maintenance Grounds Pet Rules Sport Court Controlled Access Management Playground Pest Control Maintenance Front Yard

Building & Construction

Architectural Style
Ranch
Construction Materials
Stucco, Frame
Roof
Composition
Foundation
Slab

Interior & Comfort

Heating
Central, ENERGY STAR Qualified Equipment, High Efficiency
Cooling
Central Air, ENERGY STAR Qualified Equipment, Whole House Fan
Flooring
Vinyl, Carpet
Fireplace
None
Interior Features
Ceiling Fan(s), Storage, Recessed Lighting, Granite Counters, Open Floorplan, Pantry, High Ceilings
Windows
Screens, Double Pane Windows, ENERGY STAR Qualified Windows
Doors
Panel Doors

Appliances & Equipment

Appliances
Dishwasher, Disposal, Microwave, ENERGY STAR Qualified Appliances, Electric Oven, Electric Range, High Efficiency Water Heater, ENERGY STAR Qualified Water Heater
Security
Smoke Detector(s), Fire Sprinkler System, Gated Community

Utilities

Nearby

Active Pending Closed Rental

High School

Merced Union District

The multiple listing data appearing on this website, or contained in reports produced therefrom, is owned and copyrighted by California Regional Multiple Listing Service, Inc. ("CRMLS") and is protected by all applicable copyright laws. Information provided is for viewer's personal, non-commercial use and may not be used for any purpose other than to identify prospective properties the viewer may be interested in purchasing.

All listing data, including but not limited to square footage and lot size is believed to be accurate, but the listing Agent, listing Broker and CRMLS and its affiliates do not warrant or guarantee such accuracy. The viewer should independently verify the listed data prior to making any decisions based on such information by personal inspection and/or contacting a real estate professional.

Based on information from California Regional Multiple Listing Service, Inc. as of 2026-08-26 01:59:57 PST. The listing broker's offer of compensation is made only to participants of the MLS where the listing is filed.

Get notified

Track this home

We'll let you know the moment this property comes back on the market.

Your name and email will come from the account you sign in with or create.

Prefer to talk? Call us
(888) 854-8588

Make an Offer

Step 1 of 4

Here's what to expect:

  1. 1.Share your offer details. Tell us about your desired offer — it's just a starting point, nothing is final!
  2. 2.Get expert guidance. A local agent will reach out to discuss a game plan.
  3. 3.Finalize your offer. Your agent will prepare your offer and negotiate on your behalf.