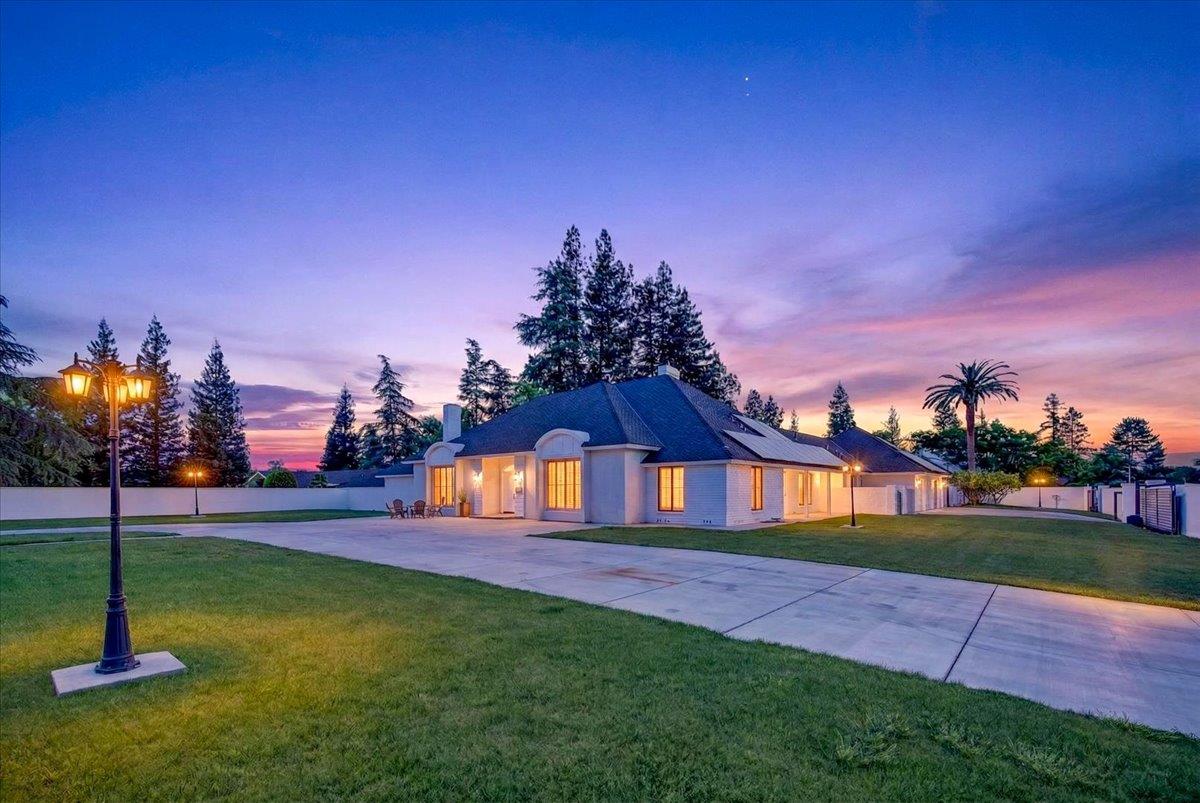
5 bd · 4.5 ba · 4,701 sqft · $468/sqft · 0.75 acres
- Bedrooms
- 5
- Bathrooms
- 4.5
- Sq Ft
- 4,701
- Per sq ft
- $468
- Acre lot
- 0.75
Residential · Single Family Residence · Built 1977 · 184 days on Properkey
Description
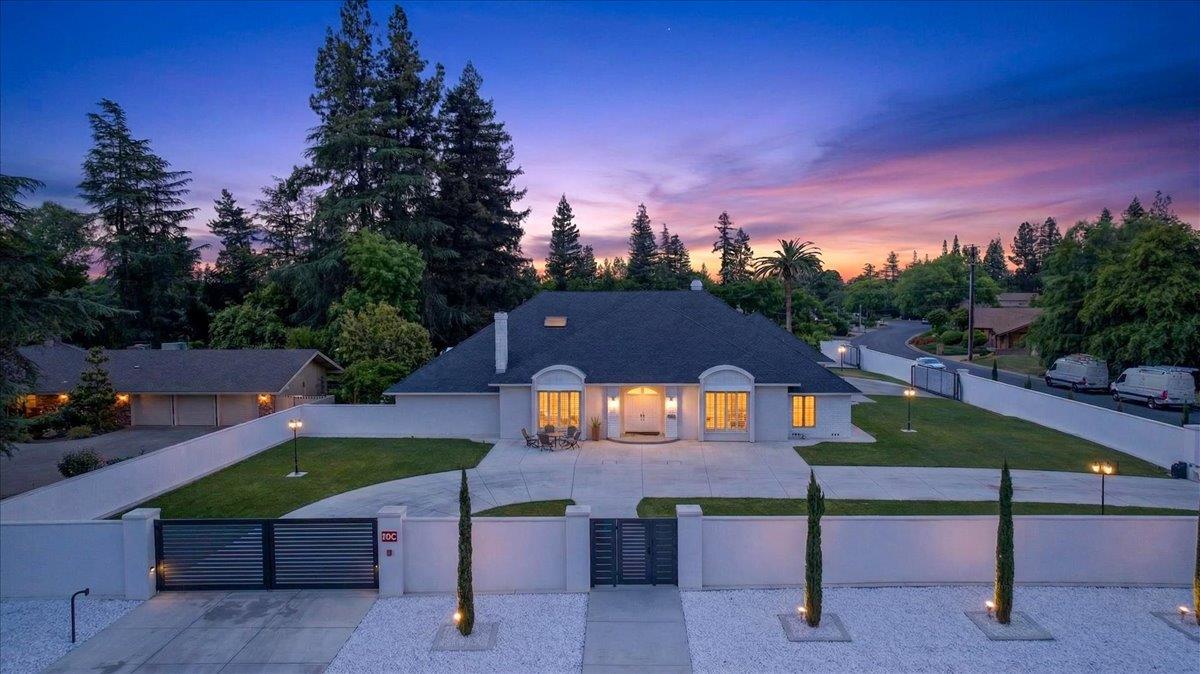
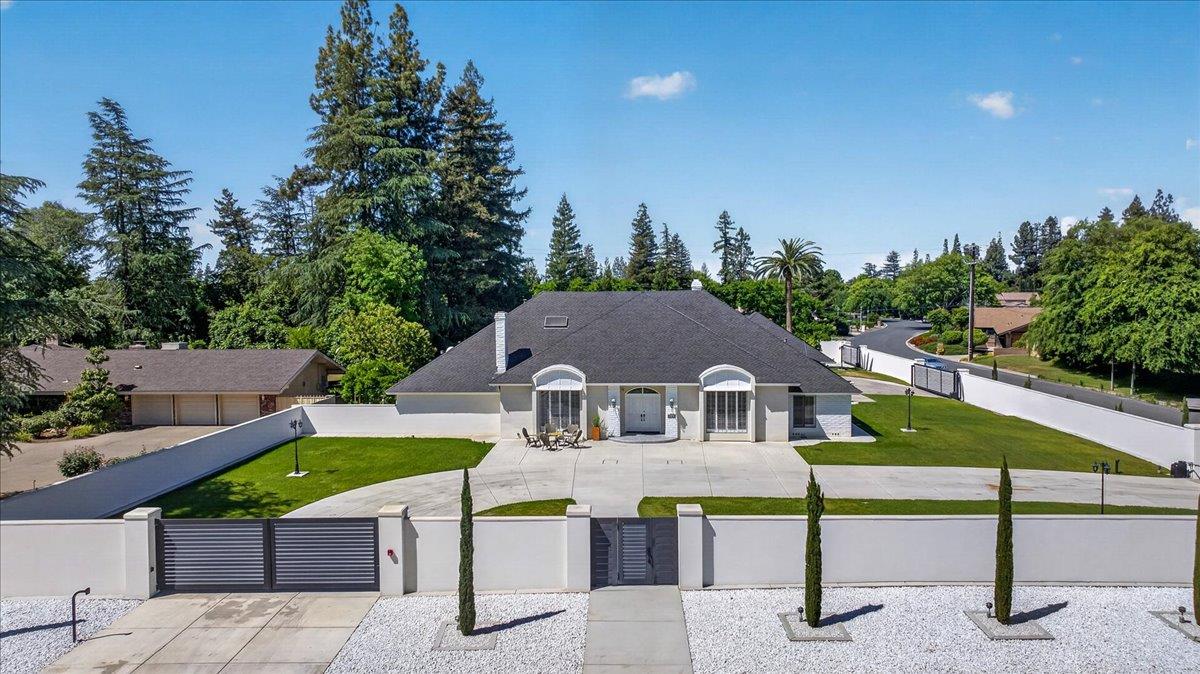
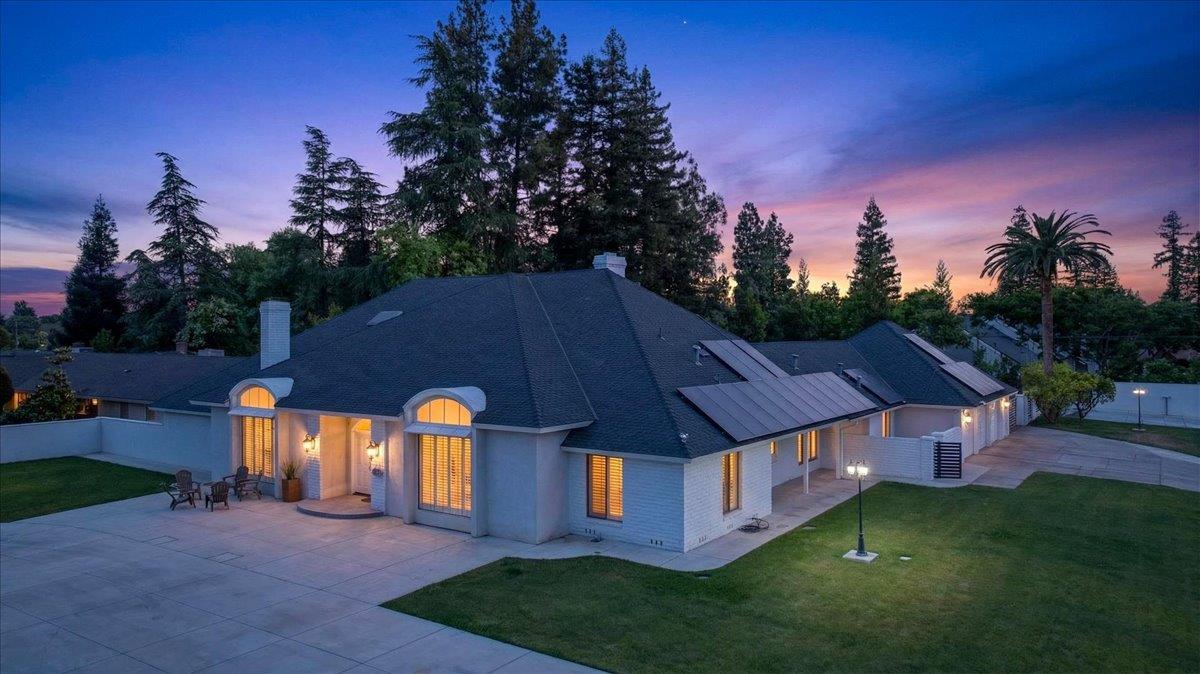
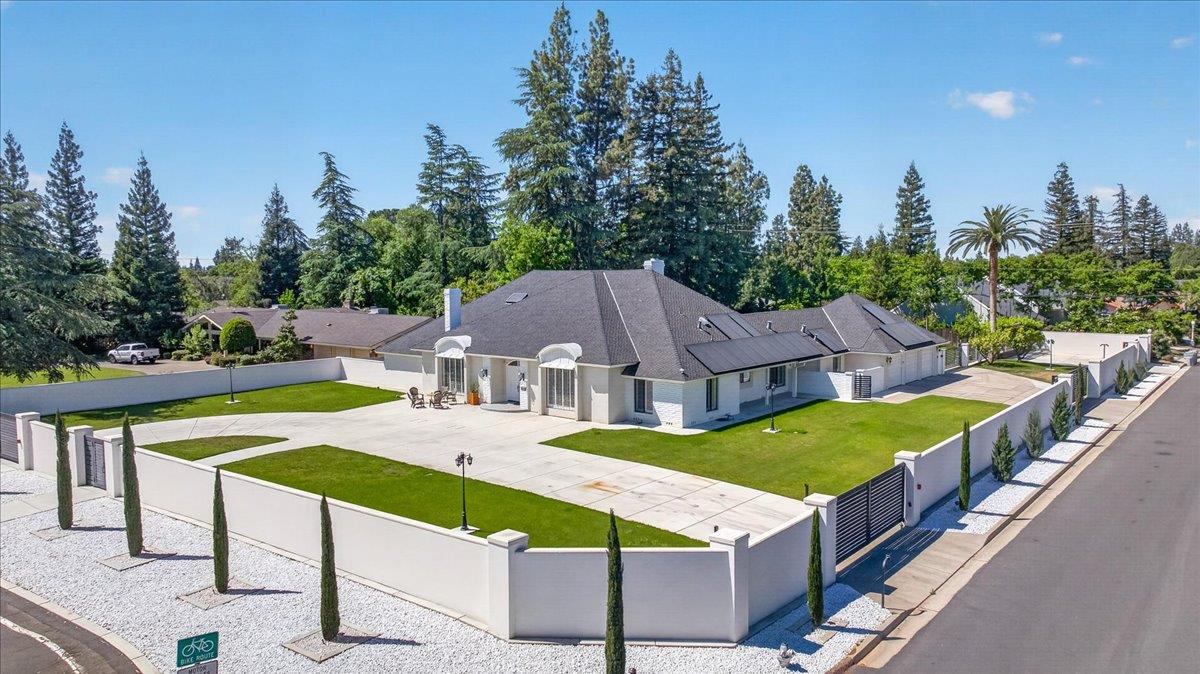
Set along the prestigious Van Ness Extension, this private estate offers an exceptional blend of space, privacy, and thoughtful design. Fully enclosed by a perimeter wall with four electric gated access points, the property creates a secure and secluded setting on a beautifully maintained, park-like 3/4-acre lot. A circular driveway, spacious three-car garage, and ample parking provide both convenience and strong curb appeal.Inside, vaulted and cathedral ceilings extend throughout the home, immediately highlighting its custom character. Exquisite materials were thoughtfully selected throughout the home's renovation, reflecting quality craftsmanship and attention to detail. Designed with both everyday living and entertaining in mind, the layout includes a formal sitting room with fireplace, a dedicated formal dining room, and a spacious family room with its own fireplace and sliding glass doors that open directly to the backyardcreating a seamless indoor-outdoor flow.The kitchen setup is equally functional and unique, featuring a main kitchen complemented by a full butler's pantry/secondary kitchen, ideal for hosting, prep, or additional storage.The outdoor space is built for gathering, with a covered patio, built-in barbecue, outdoor kitchen, and an in-ground spa. A pass-through window from the butler's pantry enhances convenience when entertaining.The primary suite offers a comfortable and private retreat, complete with its own fireplace, large sliding glass doors to the backyard, and a spacious bathroom with a jacuzzi tub.Upstairs, the loft overlooks the family room below and features a large built-in bookcase. Sliding glass doors lead to a private balcony with views of the backyard. The fifth bedroom is located within the loft, making it well-suited for an office, guest room, or flexible living space.Additional features include a basement ideal for a private gym, wine cellar, or versatile multi-purpose use.The home is equipped with a fully owned solar system with three battery backups. Per the owner, the system represents an approximate $300,000 investment and was designed at a commercial scale to support high energy demands, offering significant efficiency and the potential for little to no PG&E costs.A well-rounded property offering space, privacy, and functionality in one of Fresno's most established and sought-after corridors. Showings by appointment only. Please do not disturb occupants.
Agent & source
- Listed by
- Sidney McArron
- Brokerage
- Premium Commercial Group
- DRE
- #02110158
- [email protected]
Property details
Rooms & Layout
Property Features
Building & Construction
Exterior & Parking
Interior & Comfort
Utilities
Nearby
- Elementary
- Malloch
- Middle
- Tenaya
- High
- Bullard
Schedule a tour
Book an in-person visit
Takes about a minute
Tour requested!
A Properkey agent will confirm your visit within 24 hours.
Create a free account to track itOptional — we'll reach out either way. An account just keeps your showings and offers in one place.