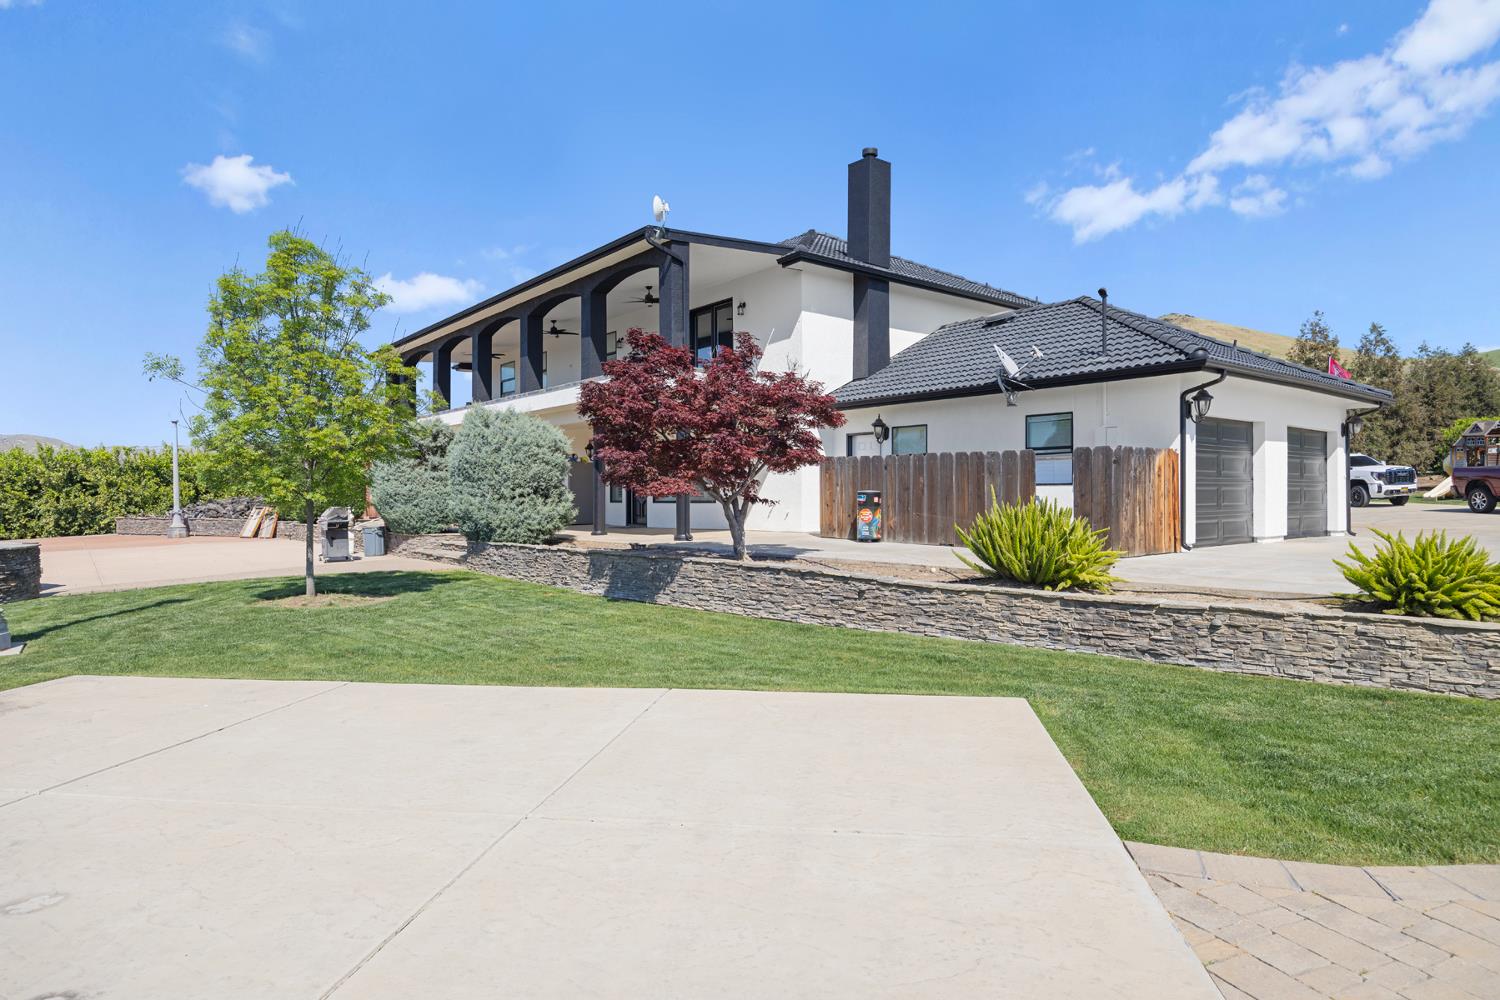
5 bd · 4.0 ba · 3,725 sqft · $329/sqft · 9.62 acres
- Bedrooms
- 5
- Bathrooms
- 4.0
- Sq Ft
- 3,725
- Per sq ft
- $329
- Acre lot
- 9.62
Residential · Single Family Residence · Built 2007 · 137 days on Properkey
Description
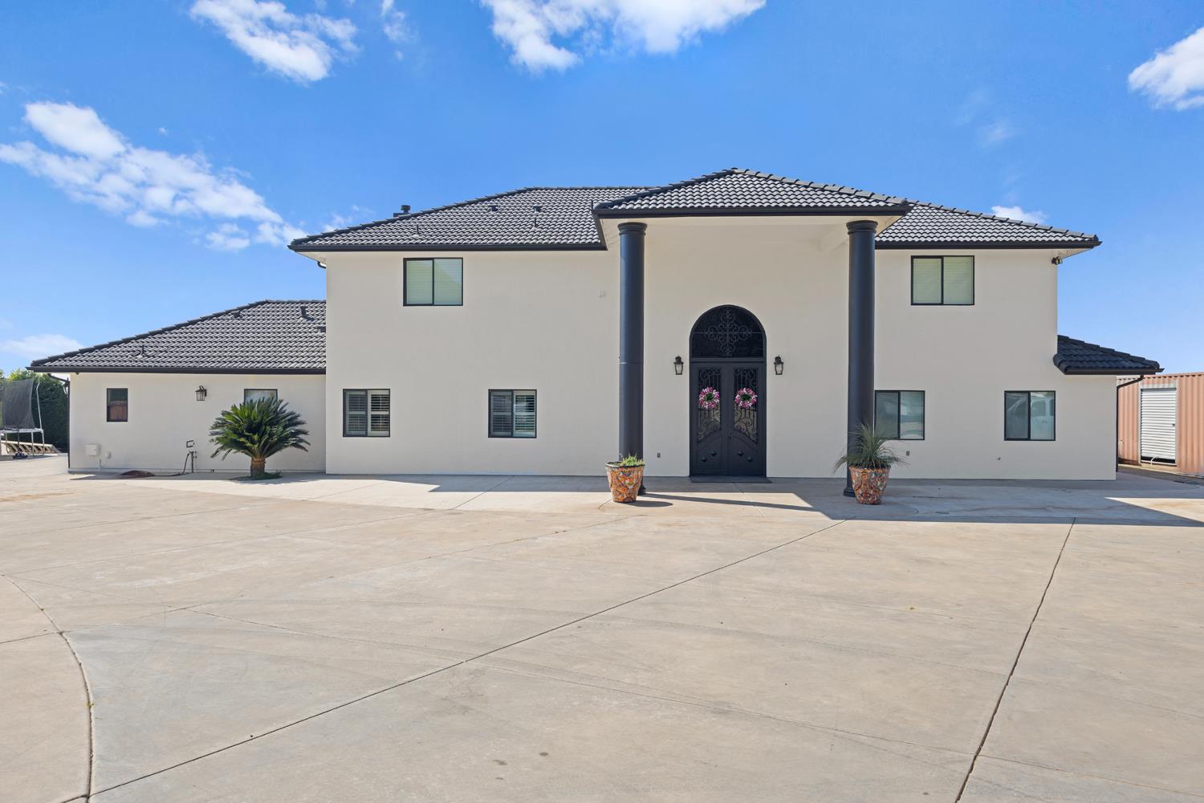
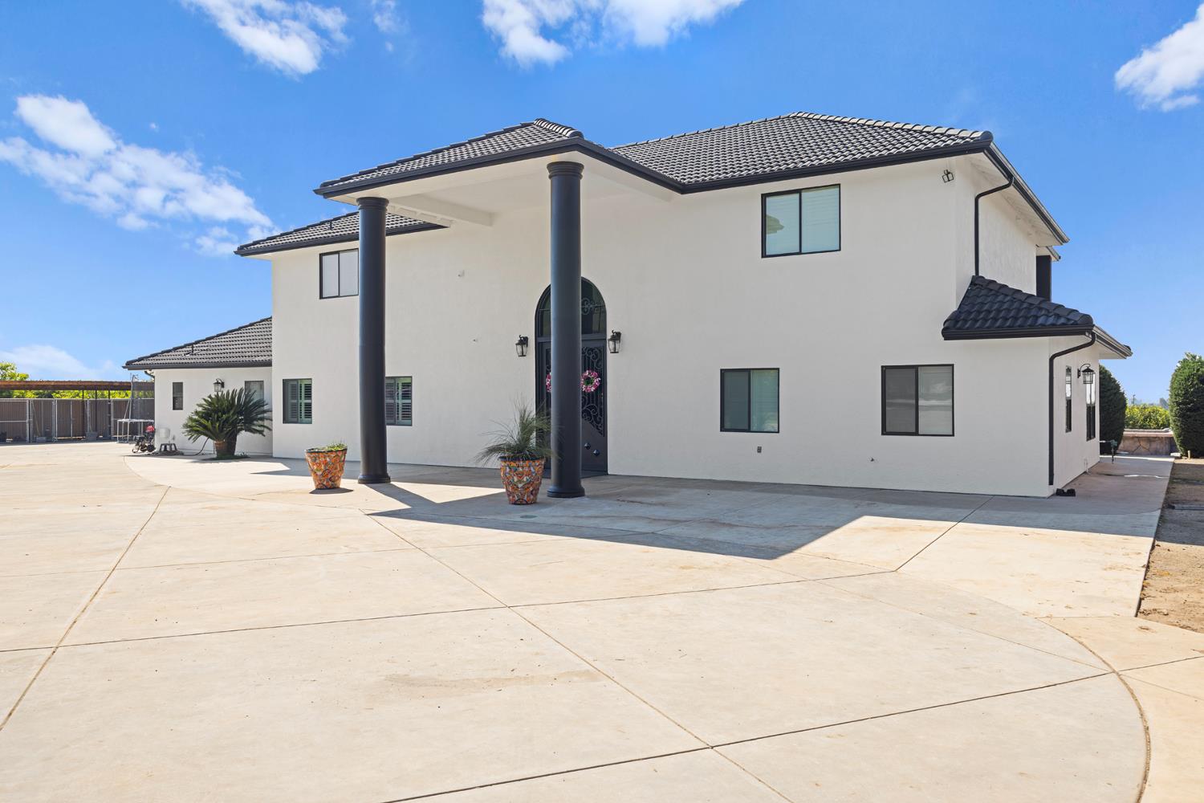
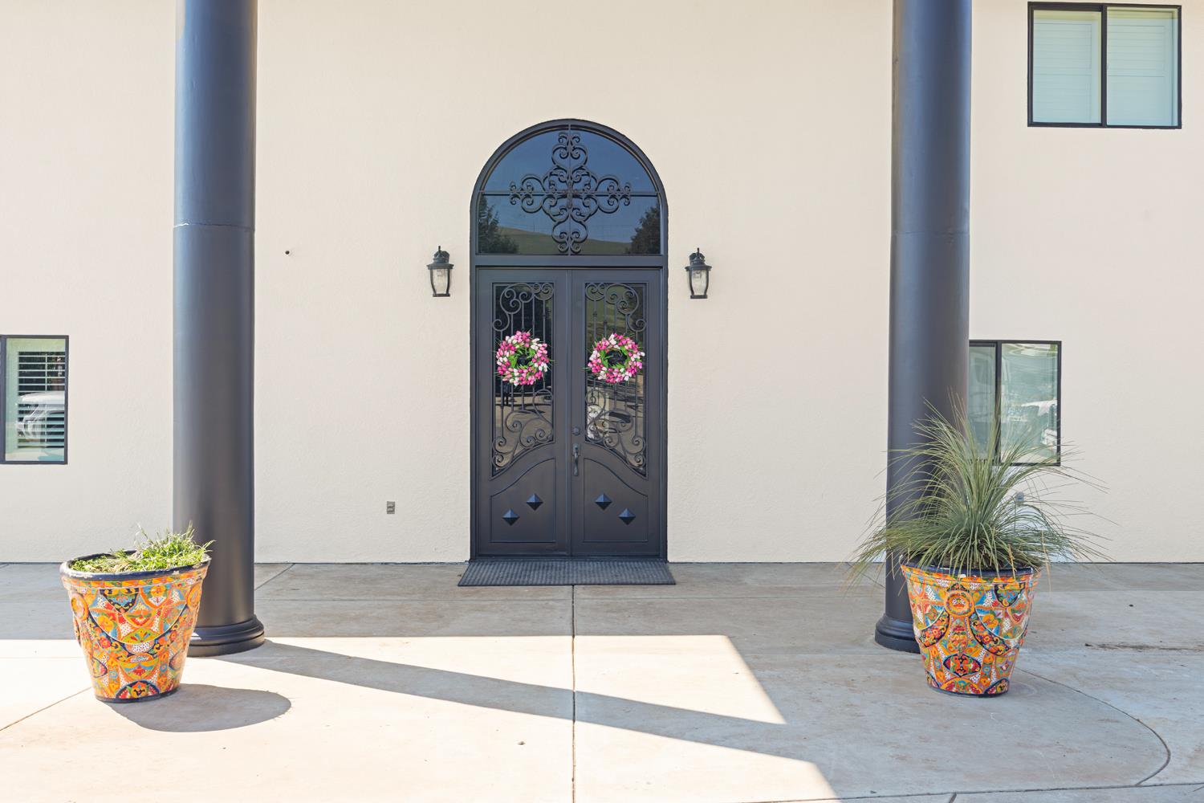
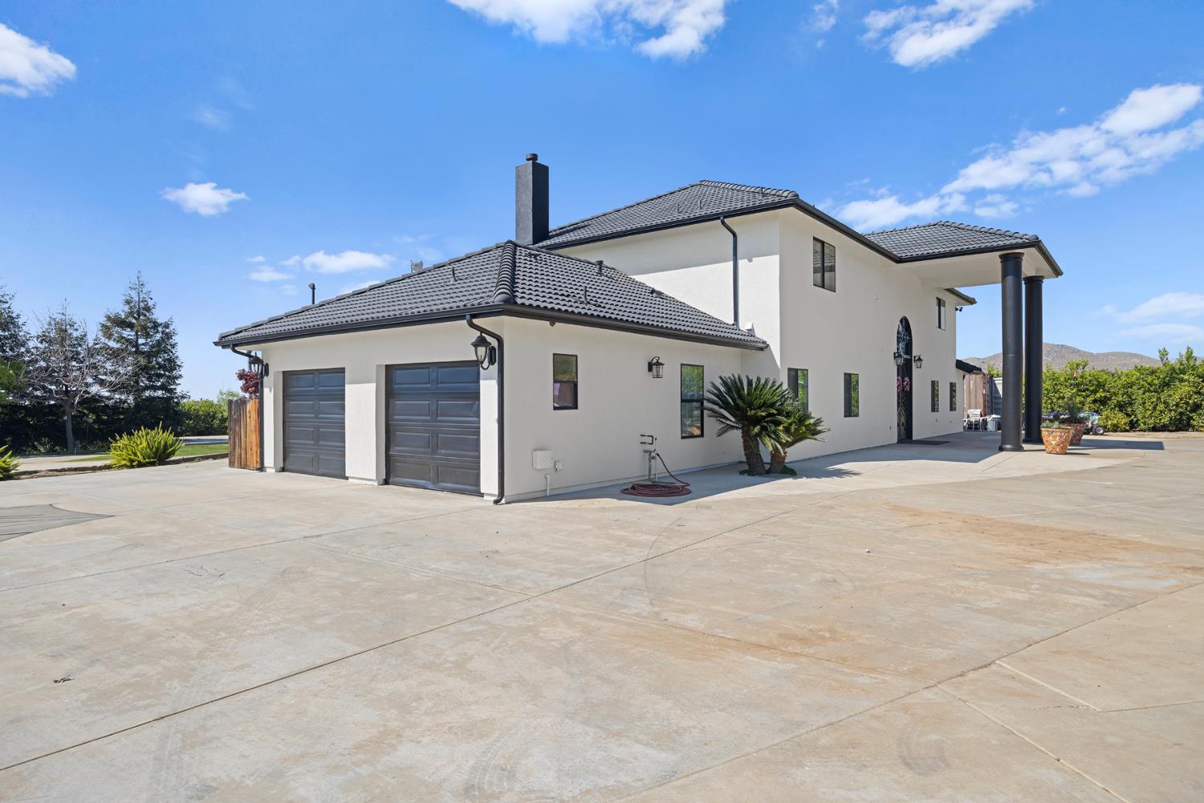
Welcome to your own private resort, tucked behind a secure gated entrance and surrounded by the beauty of 8.62 acres of income-producing seedless lemons. This 9.62-acre estate pairs luxury living with agricultural opportunity, offering 3,725 sq. ft. of upgraded interiors and unforgettable outdoor amenities, outside of home was recently painted. A custom wrought-iron front door sets the tone for elegance, opening to interiors enhanced with crown molding and custom plantation shutters. The thoughtful floor plan features two master suites one upstairs and one down each offering comfort and privacy, plus 3.5 bathrooms and one laundry room upstairs and one downstairs for convenience. The gourmet kitchen boasts granite countertops, dual sinks, a new dishwasher, and abundant storage, while a stone gas fireplace adds warmth to the main living space. Upstairs, the master retreat opens through French doors to a massive balcony with panoramic views. Step outside and be transported to a luxury vacation every day. A resort-style pool with bubblers, beach entry, water slide, and a built-in outdoor kitchen/bar invites endless fun. Gather with friends around the custom stone fire pit with matching stone benches, host events on the large outdoor stage, and enjoy the manicured grounds with stone retaining walls, pavers, and lush grass. Additional perks include formal living and dining rooms, family room, RV parking, dog kennels, C-train storage and a converted garage with new AC unit for added flexibility. This rare property offers it all luxury, entertainment, and agricultural income in one extraordinary package.
Agent & source
- Listed by
- Olga R. Duran
- Brokerage
- RE/MAX Success
- DRE
- #01489325
- [email protected]
Property details
Rooms & Layout
Property Features
Building & Construction
Exterior & Parking
Interior & Comfort
Appliances & Equipment
- Built In Range/Oven
- Gas Appliances
- Disposal
- Dishwasher
- Microwave
Utilities
Nearby
- Elementary
- Strathmore Union
- Middle
- Strathmore Middle
- High
- Strathmore High
Schedule a tour
Book an in-person visit
Takes about a minute
Tour requested!
A Properkey agent will confirm your visit within 24 hours.
Create a free account to track itOptional — we'll reach out either way. An account just keeps your showings and offers in one place.