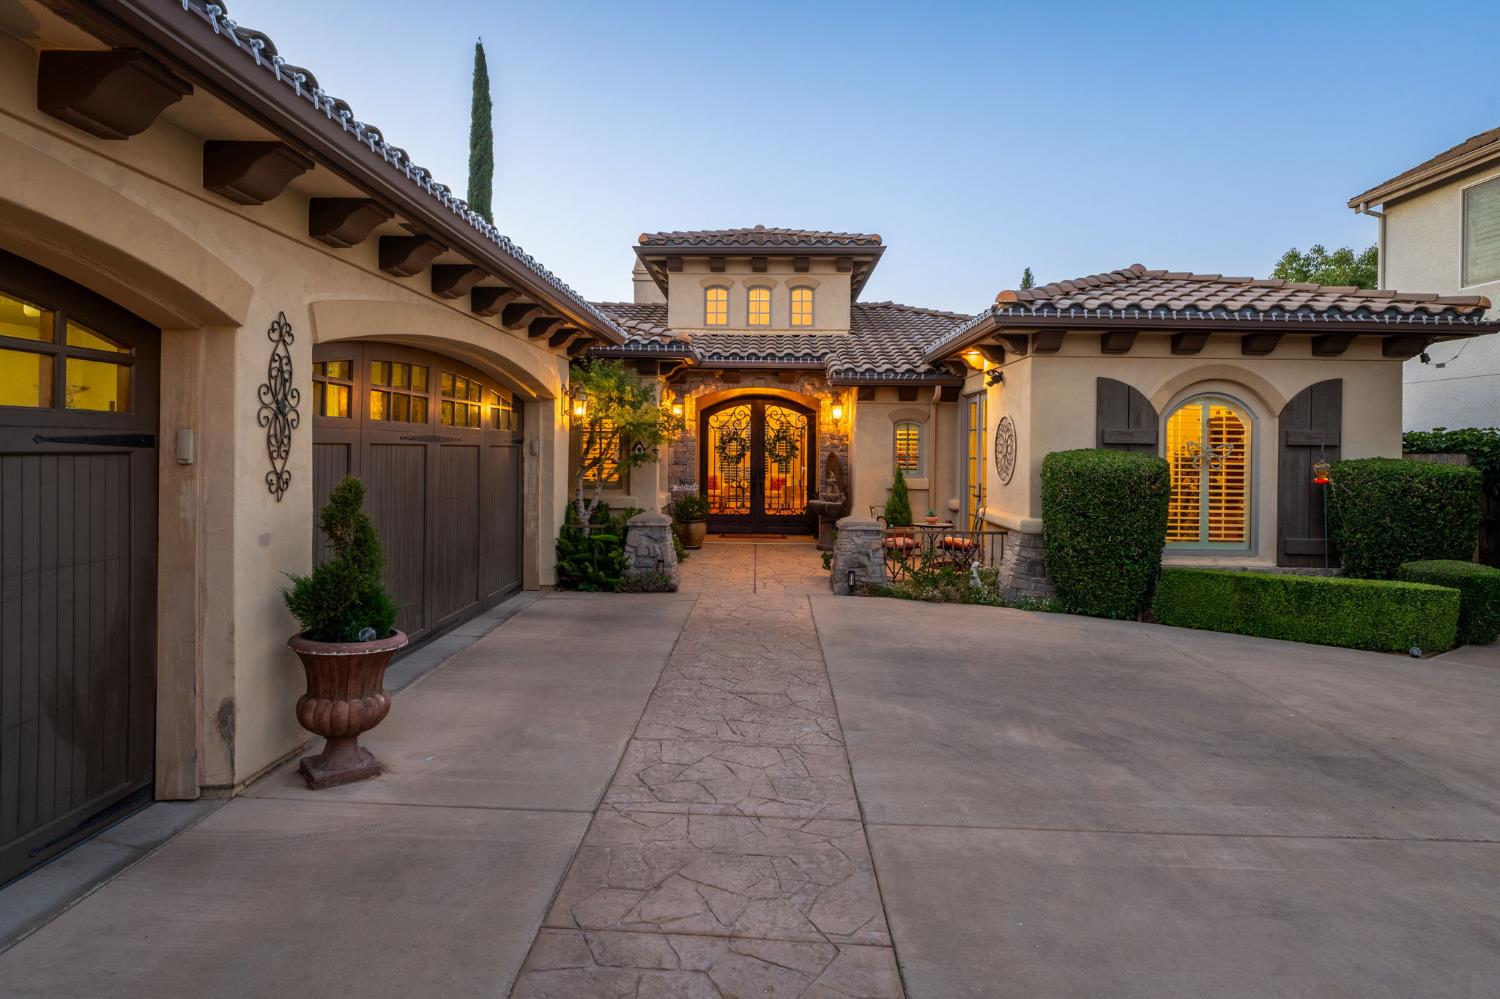
4 bd · 3.0 ba · 2,775 sqft · $324/sqft · 0.21 acres
- Bedrooms
- 4
- Bathrooms
- 3.0
- Sq Ft
- 2,775
- Per sq ft
- $324
- Acre lot
- 0.21
Residential · Single Family Residence · Built 2007 · 132 days on Properkey
Description
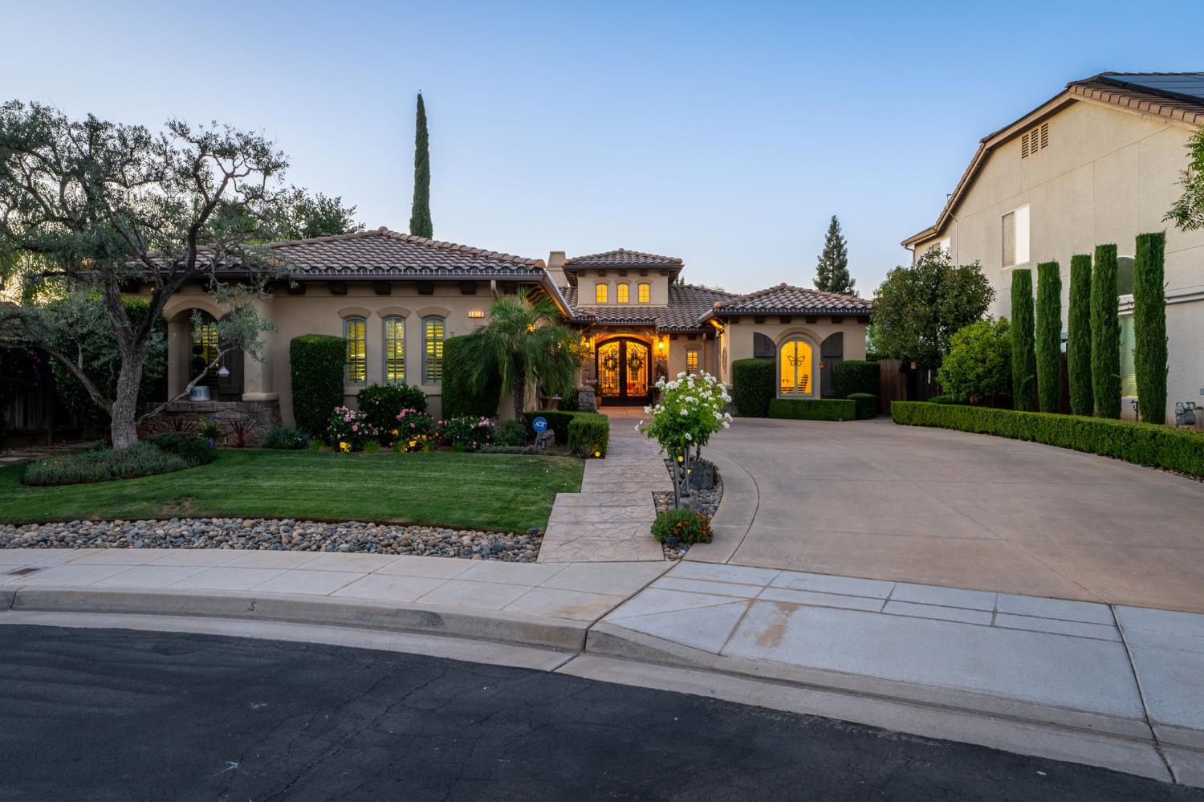
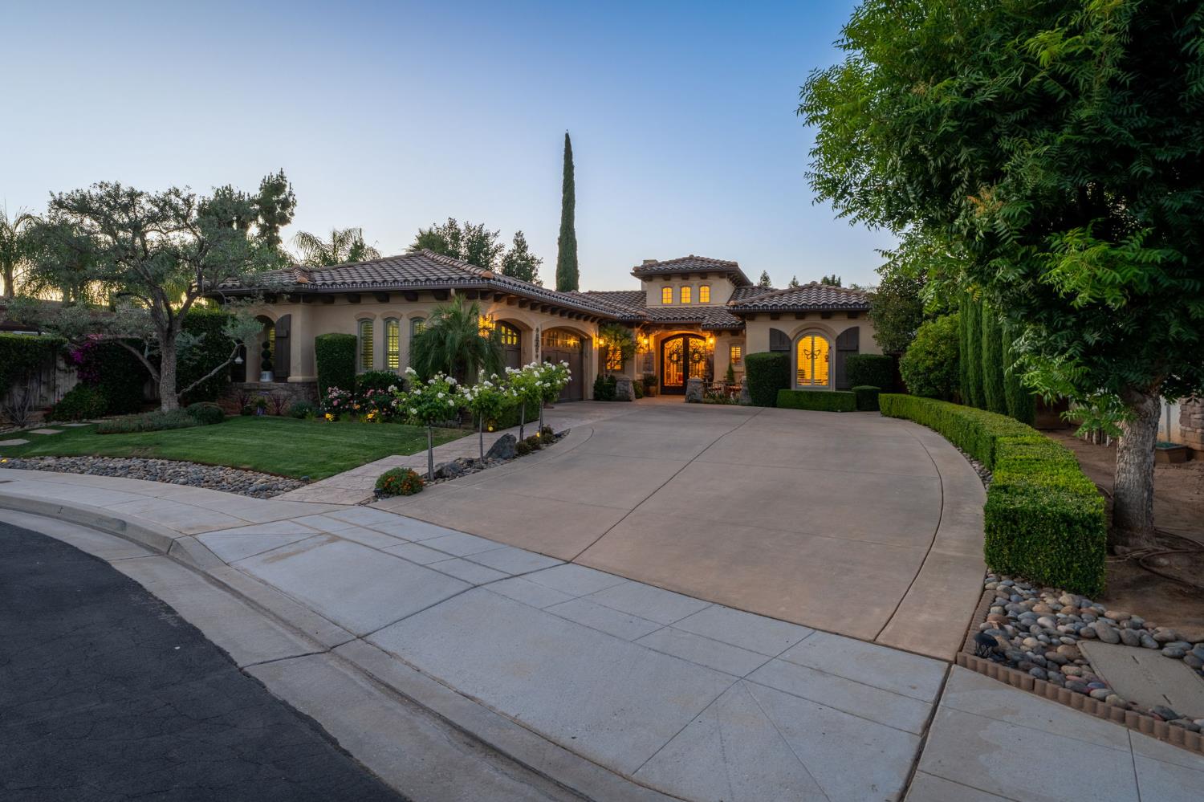
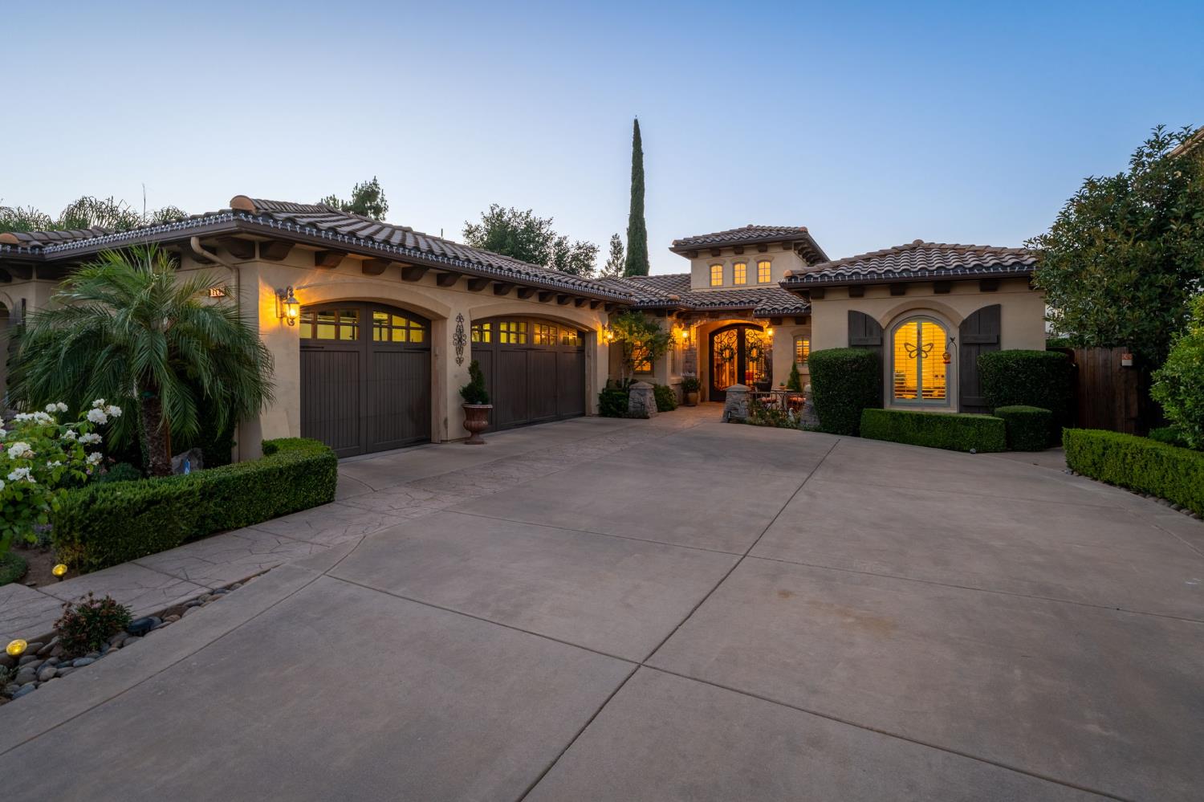
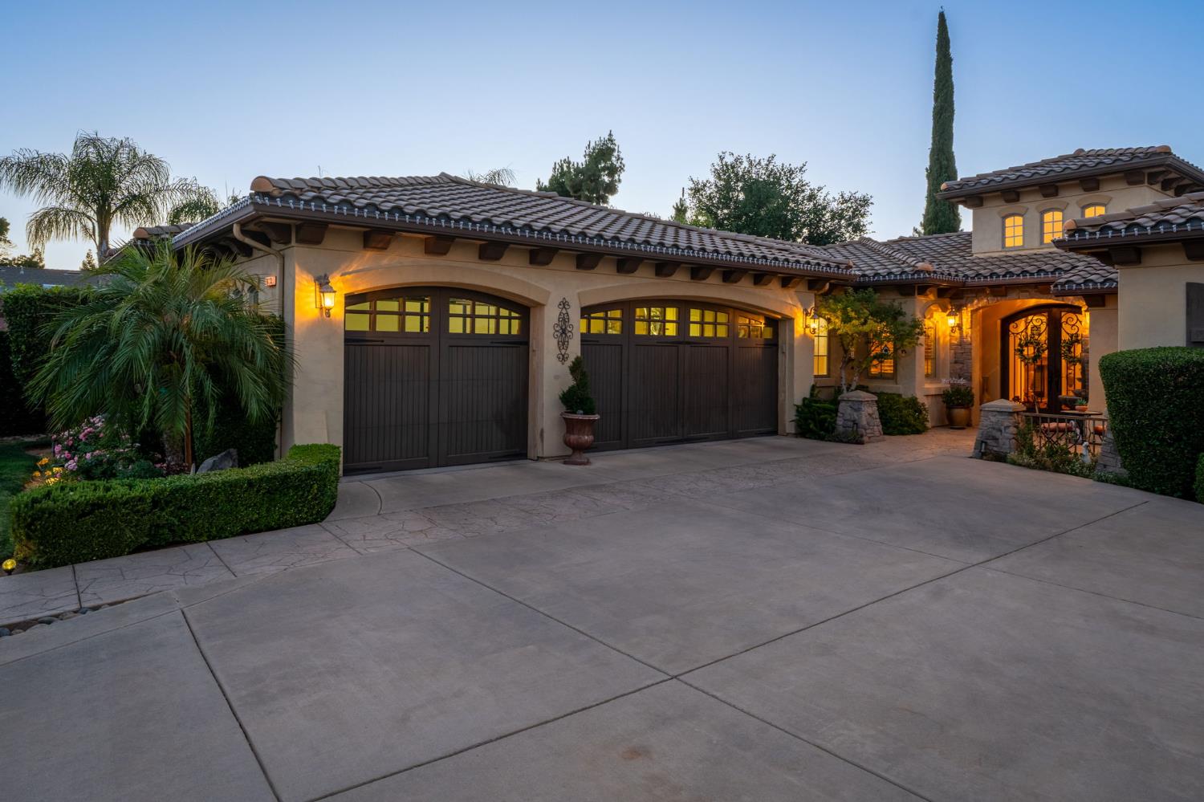
Welcome to this rare opportunity to own a custom home in the heart of Clovis, tucked within a peaceful cul de sac and surrounded by pride of ownership. One of only three custom homes built by Bay Area builder Dan Ray, this lovingly maintained one owner residence, a true standout for buyers seeking craftsmanship, character, and comfort. Offering 4 bedrooms, 2.75 bathrooms, and 2,775 SqFt of beautifully designed living space, this home features thoughtful custom finishes throughout. Inside, you'll find two spacious living rooms, each adorned with its own gas fireplace, a formal dining room, and a chef's dream kitchen complete with a gas stove, commercial size refrigerator, walk in pantry, and a microwave upgraded just last year. The fourth bedroom showcases elegant French doors, perfect for a home office or flex space. Throughout the home, enjoy custom wooden plantation shutters, granite countertops, and real maple wood flooring. An isolated bedroom and bathroom offer ideal privacy for guests or multigenerational living. Additional upgrades include a commercial size water heater (only a few years old), two AC units replaced in 2022, and owned solar for energy efficiency. The epoxy floored garage with built in storage adds convenience and functionality. Sitting on a 9,360 SqFt lot, the backyard is an entertainer's paradise featuring a pebble tec lap pool that flows into a 10 person spa, a new pool filter system, an outdoor kitchen area, and a patio perfect for year round enjoyment. This home exudes custom luxury from the inside out. Come experience it for yourself, schedule your private showing today.
Agent & source
- Listed by
- Rachel M. Turner
- Brokerage
- Real Broker
- DRE
- #02283018
- [email protected]
Property details
Rooms & Layout
Property Features
- Urban
- Cul-De-Sac
- Sprinklers In Front
- Mature Landscape
- Drip System
- Pebble
- Water Feature
- Private
- In Ground
Building & Construction
Exterior & Parking
Interior & Comfort
- Isolated Bedroom
- Isolated Bathroom
- Built-in Features
- Family Room
Appliances & Equipment
- Built In Range/Oven
- Gas Appliances
- Disposal
- Dishwasher
- Microwave
- Refrigerator
Utilities
Nearby
- Elementary
- Century
- Middle
- Alta Sierra
- High
- Buchanan
Schedule a tour
Book an in-person visit
Takes about a minute
Tour requested!
A Properkey agent will confirm your visit within 24 hours.
Create a free account to track itOptional — we'll reach out either way. An account just keeps your showings and offers in one place.