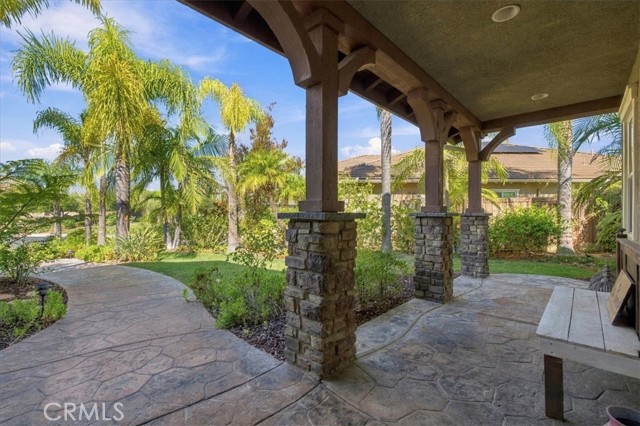
5 bd · 4.0 ba · 3,401 sqft · $375/sqft · 0.41 acres
- Bedrooms
- 5
- Bathrooms
- 4.0
- Sq Ft
- 3,401
- Per sq ft
- $375
- Acre lot
- 0.41
Residential · Single Family Residence · Built 2008 · 18 days on Properkey
Description
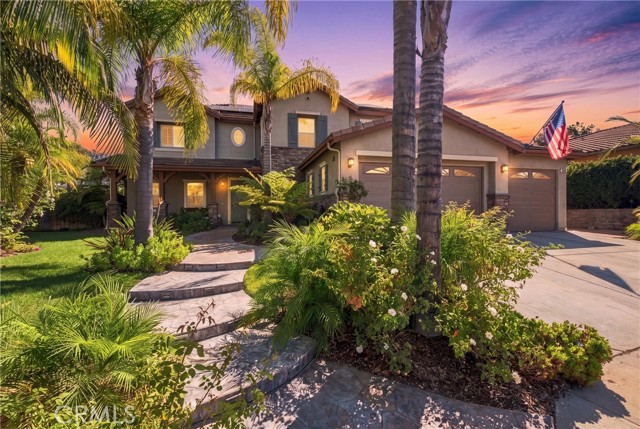
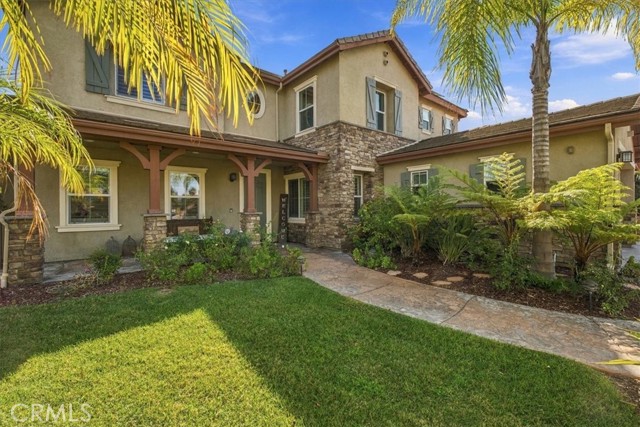
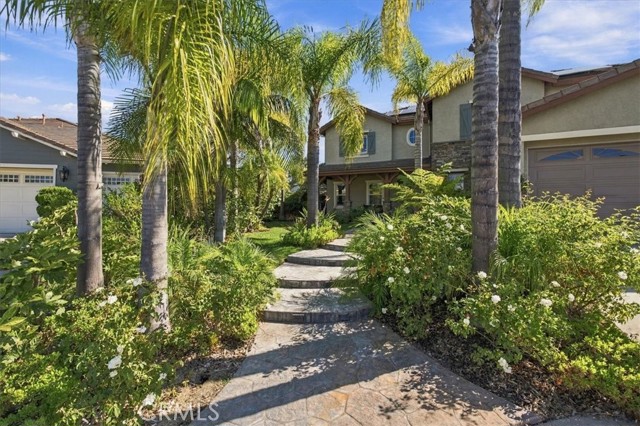
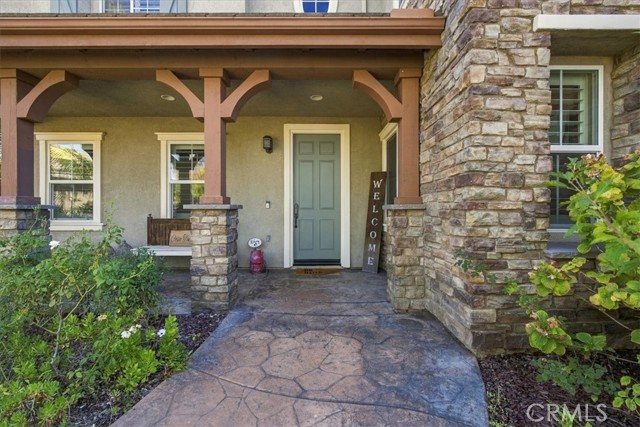
Resort-style living awaits in Shady Grove! This model-perfect, meticulously maintained 3400+ sq.ft. home sits on a generous lot at the end of a cul-de-sac in this desirable gated community. The private backyard is an entertainer's dream, featuring a pool with a Baja shelf, spa, and waterslide; an outdoor kitchen with a built-in grill and TV; and a seating area with a fireplace. Inside, the beautifully appointed floor plan offers a formal living room and dining room, family room/home theater, and a main-level bedroom/office with French doors opening to the backyard. The recently remodeled chef's kitchen showcases custom cabinetry, a farmhouse sink, and top-of-the-line Wolf and Sub-Zero appliances. A spacious butler's pantry includes a wine refrigerator, bar area, and walk-in pantry. Enjoy meals in the casual dining area that opens to the backyard, creating an easy flow between indoor and outdoor living. Upstairs, the luxurious primary suite features a walk-in closet with custom built-ins and an elegant travertine tile and granite vanity with a dedicated dressing table. Additional bedrooms provide generous space for family and friends, including one with an en-suite bath. A three-car garage with epoxy flooring provides plenty of room for cars and toys. Owned solar and a HALO whole-house water filtration system add valuable upgrades. Shady Grove is a gated community with tree-lined parks, a tot lot, pickleball and a sports court, and a secure gated RV Parking area. A truly special home where luxury comfort meets resort-style outdoor living.
Agent & source
- Listed by
- Donna Shanahan
- Brokerage
- Coldwell Banker Assoc. Brokers
- DRE
- #01193680

Property details
Rooms & Layout
- Shower in Tub
- Exhaust fan(s)
- Main Floor Full Bath
- Double sinks in bath(s)
- Bathtub
- Double Sinks in Primary Bath
- Low Flow Toilet(s)
- Shower
Property Features
- Cul-De-Sac
- Level with Street
- Landscaped
- Sprinklers Timer
- Park Nearby
- Sprinklers Drip System
- Front Yard
- Back Yard
- Ravine
- Gutters
- Curbs
- Sidewalks
- Park
HOA
Building & Construction
Exterior & Parking
Interior & Comfort
- Bar
- Quartz Counters
- Ceiling Fan(s)
- Pantry
- 2 Staircases
Appliances & Equipment
- Disposal
- Microwave
- Refrigerator
- Ice Maker
- Water Purifier
- Double Oven
- Dishwasher
Utilities
- Natural Gas Connected
- Sewer Connected
- Cable Connected
- Electricity Connected
- Underground Utilities
- Water Connected
Nearby
- High
- Fallbrook Union District
Schedule a tour
Book an in-person visit
Takes about a minute
Tour requested!
A Properkey agent will confirm your visit within 24 hours.
Create a free account to track itOptional — we'll reach out either way. An account just keeps your showings and offers in one place.
The multiple listing data appearing on this website, or contained in reports produced therefrom, is owned and copyrighted by California Regional Multiple Listing Service, Inc. ("CRMLS") and is protected by all applicable copyright laws. Information provided is for viewer's personal, non-commercial use and may not be used for any purpose other than to identify prospective properties the viewer may be interested in purchasing.
All listing data, including but not limited to square footage and lot size is believed to be accurate, but the listing Agent, listing Broker and CRMLS and its affiliates do not warrant or guarantee such accuracy. The viewer should independently verify the listed data prior to making any decisions based on such information by personal inspection and/or contacting a real estate professional.
Based on information from California Regional Multiple Listing Service, Inc. as of 2026-10-16 07:55:54 PST. The listing broker's offer of compensation is made only to participants of the MLS where the listing is filed.