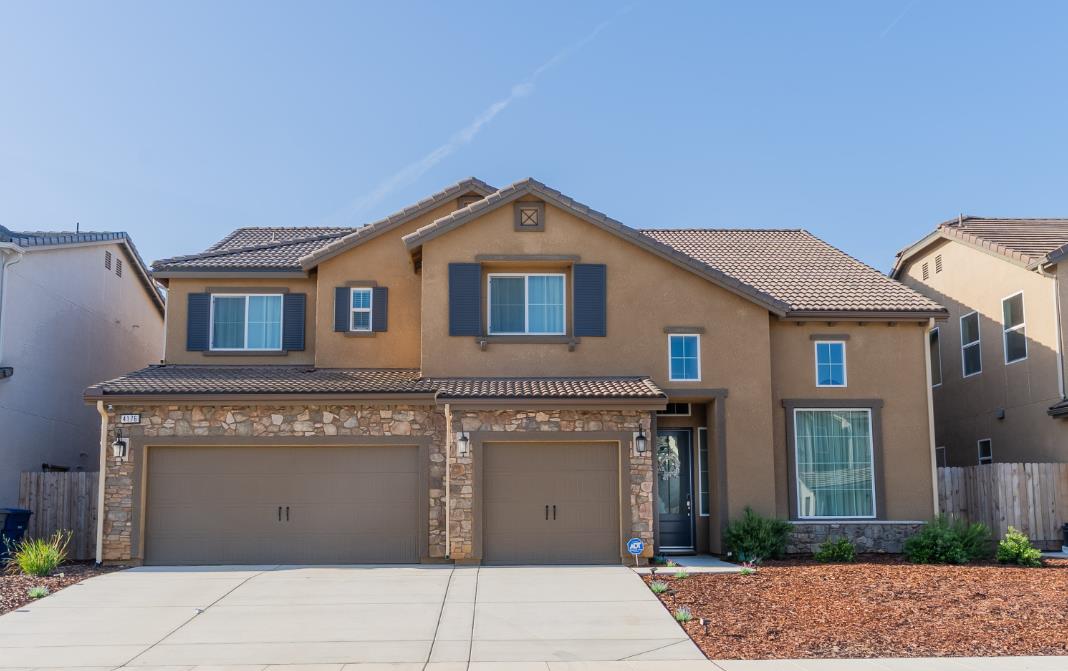
5 bd · 3.0 ba · 3,537 sqft · $211/sqft · 0.14 acres
- Bedrooms
- 5
- Bathrooms
- 3.0
- Sq Ft
- 3,537
- Per sq ft
- $211
- Acre lot
- 0.14
Residential · Single Family Residence · Built 2024
Description
Step into this immaculate 5-bedroom, 3-bath home offering over 3,500 square feet of beautifully designed living space, built by Bonadelle. From the moment you enter, you're greeted by soaring ceilings and an open-concept layout that seamlessly blends comfort and styleperfect for both everyday living and entertaining.The heart of the home is a gourmet kitchen featuring elegant quartz countertops, ample cabinetry, and generous workspace ideal for cooking and gathering. The expansive living areas provide a bright and airy atmosphere, creating a welcoming environment for family and guests alike. Downstairs bedroom and full bath ideal for guests, multi-generational living, or home office.Retreat to the spacious primary suite, a true private oasis complete with a luxurious ensuite bathroom. Enjoy a large soaking tub, an impressive double walk-in shower, marble countertops, and a dual vanity designed for both function and sophistication. Upstairs you will find 3 additional bedrooms & a loft that can be used as a theater or game room.Additional highlights include a spacious 3-car garage, an owned solar system for energy efficiency, and an advanced HVAC system with four-zone climate control thermostats, ensuring personalized comfort throughout the home.With its thoughtful layout, upscale finishes, and exceptional space, this home offers the perfect balance of elegance and livability. Schedule a private tour today!
Agent & source
- Listed by
- Susan Vang
- Brokerage
- ROA California Inc.
- DRE
- #01947534
- Bought with
- Susan Vang
- [email protected]
Property details
Rooms & Layout
Property Features
Building & Construction
Exterior & Parking
Interior & Comfort
- Isolated Bedroom
- Isolated Bathroom
- Loft
- Game Room
Appliances & Equipment
- Built In Range/Oven
- Gas Appliances
- Disposal
- Dishwasher
- Microwave
Utilities
Nearby
- Elementary
- Cedarwood
- Middle
- Clark
- High
- Clovis
List for Free.
Sell for More.
Award winning service with personal support
- Personal agent
- Local MLS listing
- Award winning service