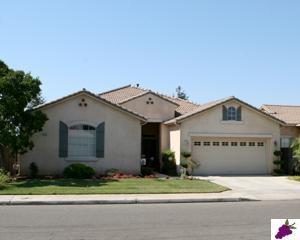
Sold on Aug 31, 2005
2445 E Christopher Dr, Fresno, CA 93720-4435
3 bd · 2.0 ba · 1,984 sqft · 0.14 acres
- Bedrooms
- 3
- Bathrooms
- 2.0
- Sq Ft
- 1,984
- Acre lot
- 0.14
Residential · Single Family Residence · Built 1998
Description
Lovely Sommerville w/open, light floorplan featuring 10' ceilings throughout. Large kitchen opens to eating area & great room. Lots of oak cabinetry for storage, including walk in pantry. Also has center island, gas cooktop & breakfast bar. Indoor laundry has an additional sink and extra storage cabinets. Split bedroom model w/optional 4th bdrm (no closet) making an ideal office, den or guest sleeping quarters. Large master suite has a huge walkin closet, luxurious bath w/soaking tub & stall shower. Both baths have double sinks. Garage has been fully finished. Backyard has a covered patio, mature landscaping and an open view to FMFC water basin, providing additional privacy and quiet.
Agent & source
- Listed by
- Kenneth Neufeld
- Brokerage
- London Properties LTD
- DRE
- #00788084
- Phone
- (559) 270-4056
- [email protected]

Property details
Rooms & Layout
Property Features
Building & Construction
Exterior & Parking
Interior & Comfort
Appliances & Equipment
Utilities
Nearby
School information not available for this property.
List for Free.
Sell for More.
Award winning service with personal support
- Personal agent
- Local MLS listing
- Award winning service
All data, photos, visualizations, and information regarding a property, including the property's compliance with state and local legal requirements and all measurements and calculations of area, have been obtained from various sources, and may include such material that has been generated by use of artificial intelligence. Such information and material have not been and will not be verified for accuracy by the listing broker or the multiple listing service, and are not guaranteed as complete, accurate or reliable.
Such information and material should be independently reviewed and verified for accuracy. This information and material are intended for the personal use of consumers and may not be used for any purpose other than to identify prospective properties consumers may be interested in purchasing.
Data last updated: October 22, 2026 4:28 PM PT
Copyright © 2026 MetroList Services, Inc. All Rights Reserved.