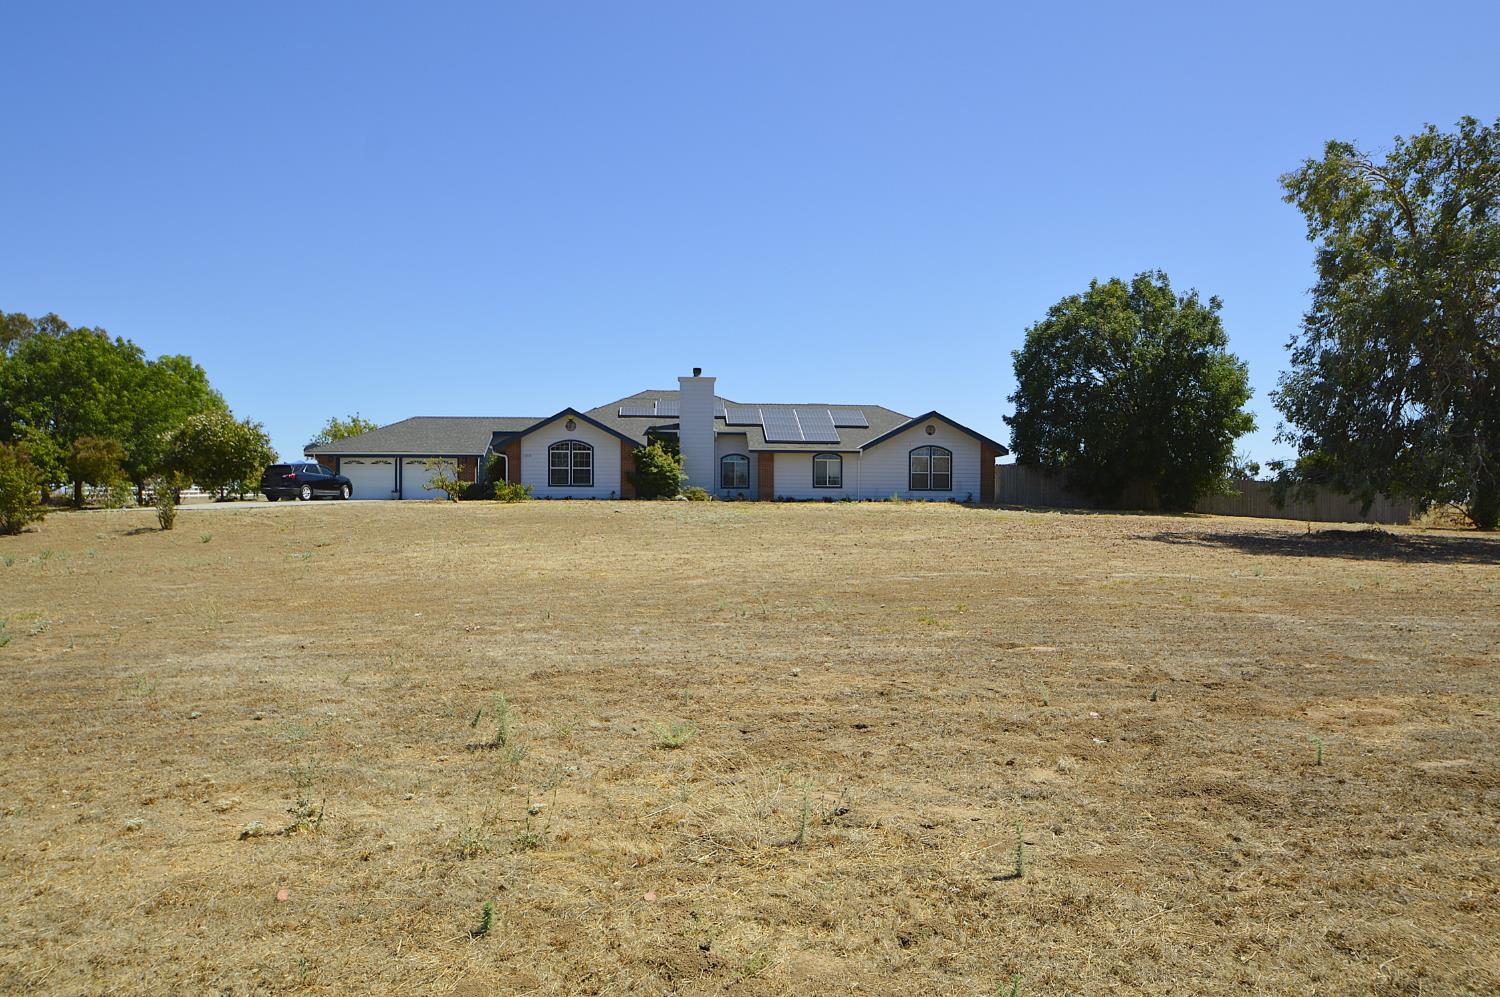
4 bd · 3.0 ba · 2,432 sqft · $233/sqft · 1.31 acres
- Bedrooms
- 4
- Bathrooms
- 3.0
- Sq Ft
- 2,432
- Per sq ft
- $233
- Acre lot
- 1.31
Residential · Single Family Residence · Built 1995 · 5 days on Properkey
Description
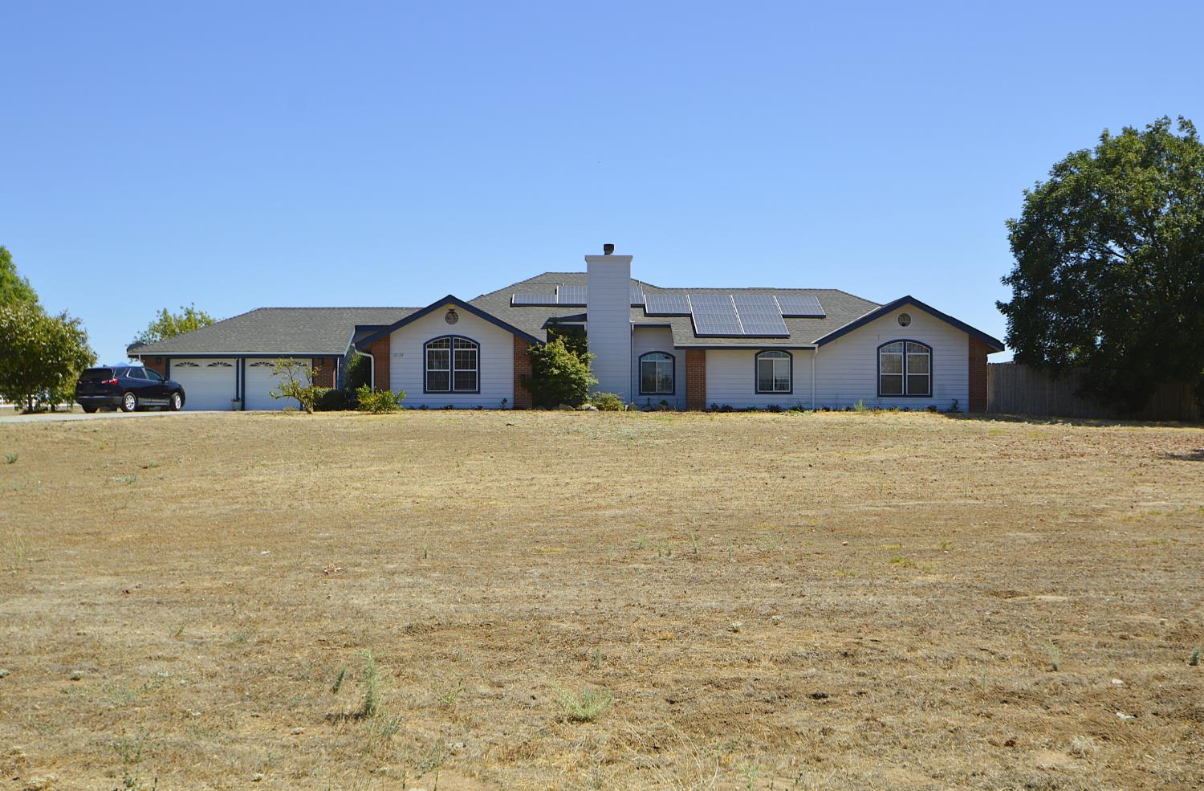
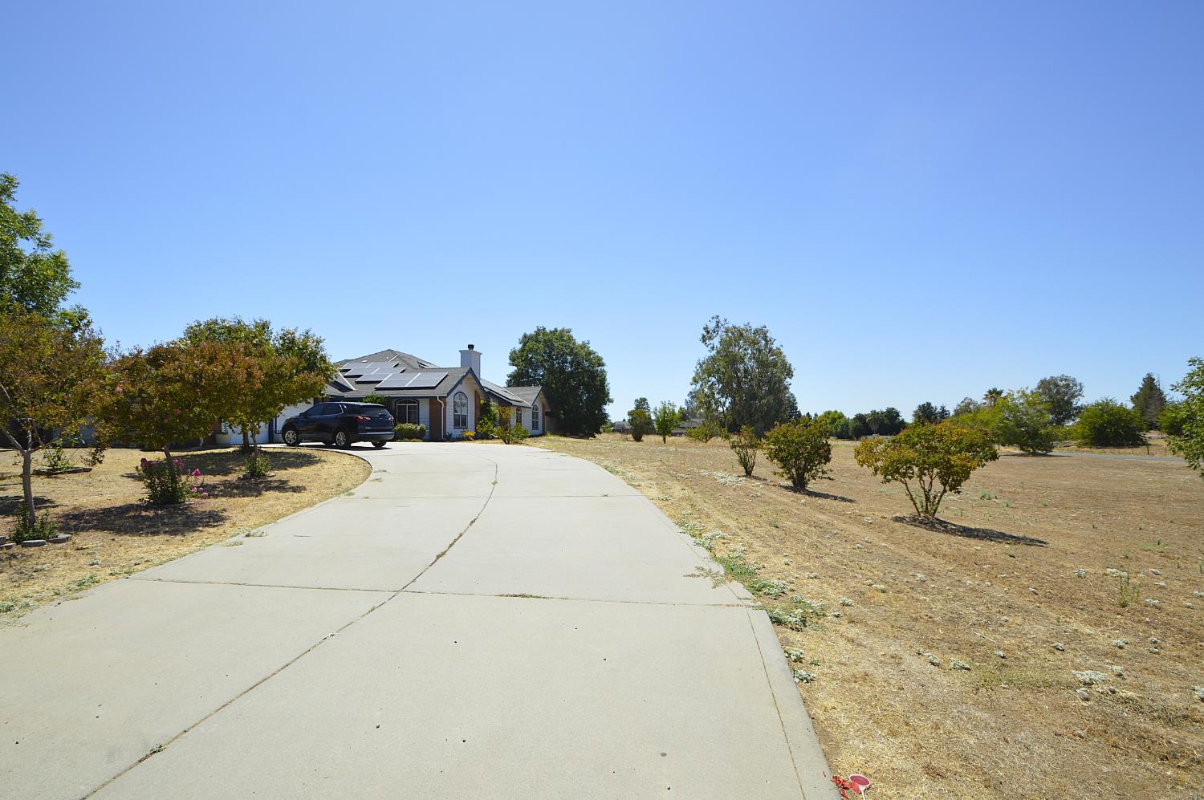
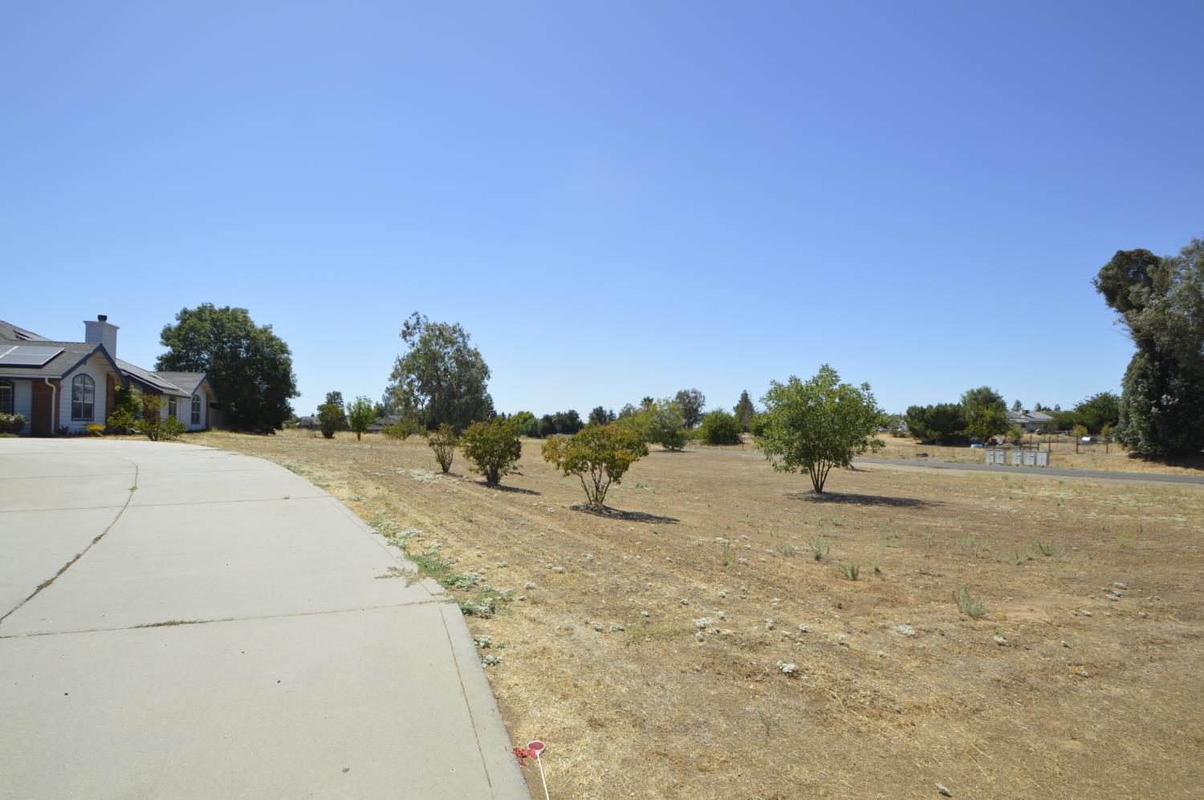
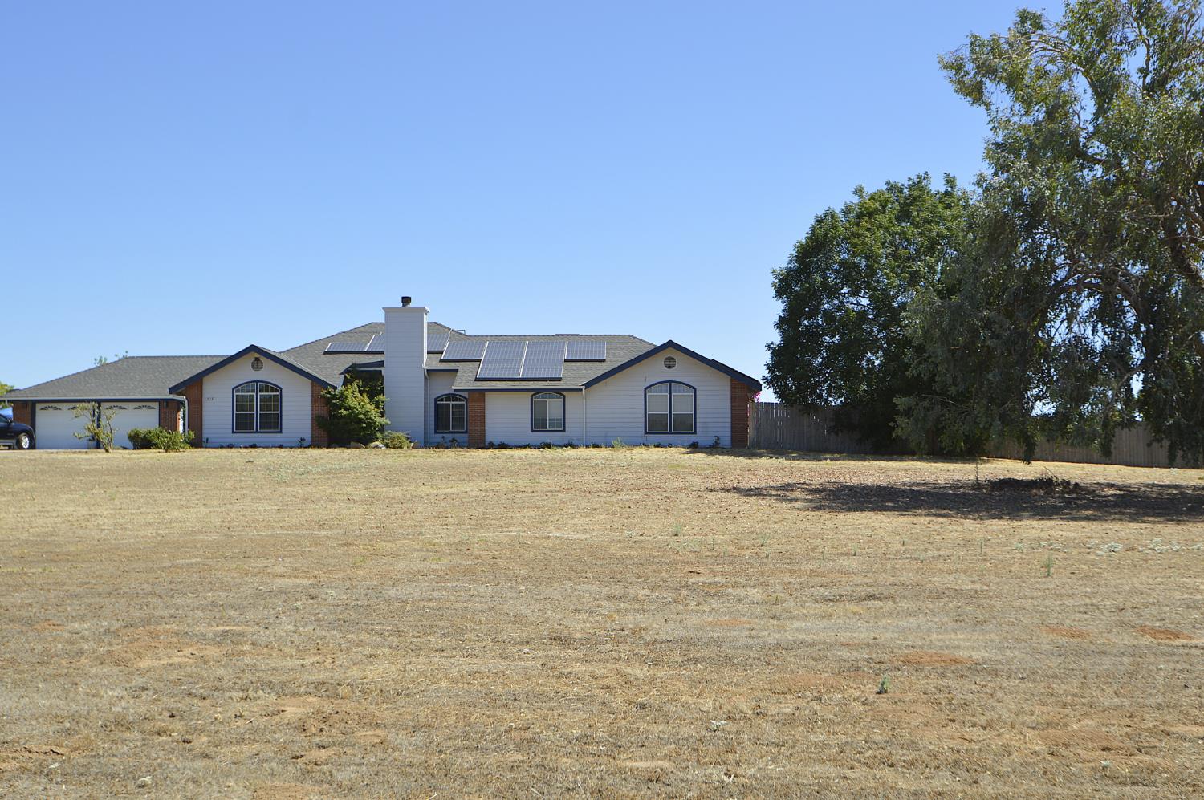
Price improvement! Sales price reduced by $14,000 to $565,950. Sale is NOT dependent on seller finding a replacement property! Very nice custom home! 2,430 sq. ft. home on 1.31 acres. Nice sized bedrooms with good closet space in each. Separate room is utilized as an office, right off the kitchen/dining room area. Expansive front yard w/deep set-back of the home for quiet & privacy. This single-story home has a wide-open living room & kitchen/dining area layout. High ceilings with a ceiling fan in the family room. The kitchen has a good amount of cabinetry & has a granite countertop. Wood flooring runs throughout much of the home. There is an abundance of natural lighting throughout the home. Solar system: roof has 50 solar panels. It is under a PPA (Purchase Price Agreement). Nice sized bedrooms, an indoor laundry room, lots of closet space throughout the home. The back yard is completely fenced. Potential parking for an RV, 18 wheeler, construction equipment, storage. Lots of room to add an exterior shop, ADU, in-ground pool. Lots of potential to put your personal stamp on this property. Schools: Elem: Berenda. Junior High: Jack G. Desmond. HS: Madera HS. Buyers to verify all schools. Buyers to verify potential of all future use. This is a very nice property with much upside potential. I think you will agree once you visit it for yourself!
Agent & source
- Listed by
- Michael A Pappace
- Brokerage
- HomeSmart PV and Associates
- DRE
- #01361671
- Phone
- (559) 470-4088
- [email protected]

Property details
Rooms & Layout
- Breakfast Area
- Pantry Closet
- Granite Counter
- Island
- Kitchen/Family Combo
- Closet
- Double Sinks
- Granite
- Low-Flow Toilet(s)
- Tub w/Shower Over
- Window
- Closet
- Double Sinks
- Granite
- Low-Flow Toilet(s)
- Tub w/Shower Over
- Window
- Dryer Included
- Electric
- Washer Included
- Inside Room
Property Features
- Manual Sprinkler Front
- Corner
- Shape Regular
- Low Maintenance
Building & Construction
- Brick
- Ceiling Insulation
- Concrete
- Stucco
- Wall Insulation
- Glass
- Wood
- Other
Exterior & Parking
Interior & Comfort
- Propane
- Central
- Electric
- Fireplace(s)
- Solar Heating
- Carpet
- Laminate
- Tile
- Vinyl
Appliances & Equipment
- Built-In Electric Oven
- Built-In Electric Range
- Gas Water Heater
- Built-In Refrigerator
- Dishwasher
- Disposal
- Microwave
- Plumbed For Ice Maker
- Self/Cont Clean Oven
- Electric Cook Top
Utilities
- Cable Available
- Cable Connected
- Electric
- Internet Available
- Solar
- Propane
- Propane Tank Leased
Nearby
- Elementary
- Madera Unified District
- Middle
- Madera Unified District
- High
- Madera Unified District
Schedule a tour
Book an in-person visit
Takes about a minute
Tour requested!
A Properkey agent will confirm your visit within 24 hours.
Create a free account to track itOptional — we'll reach out either way. An account just keeps your showings and offers in one place.
All data, photos, visualizations, and information regarding a property, including the property's compliance with state and local legal requirements and all measurements and calculations of area, have been obtained from various sources, and may include such material that has been generated by use of artificial intelligence. Such information and material have not been and will not be verified for accuracy by the listing broker or the multiple listing service, and are not guaranteed as complete, accurate or reliable.
Such information and material should be independently reviewed and verified for accuracy. This information and material are intended for the personal use of consumers and may not be used for any purpose other than to identify prospective properties consumers may be interested in purchasing.
Data last updated: October 21, 2026 2:06 AM PT
Copyright © 2026 MetroList Services, Inc. All Rights Reserved.