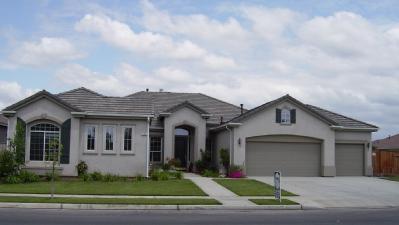
Sold on Jul 23, 2003
723 W Richmond, Clovis, CA 93611-4821
4 bd · 2.0 ba · 2,961 sqft · 0.25 acres
- Bedrooms
- 4
- Bathrooms
- 2.0
- Sq Ft
- 2,961
- Acre lot
- 0.25
Residential · Single Family Residence · Built 2001
Description
Buchanan Estates Dream! Great open floor plan. Custom tile flooring and kitchen counters. Formal dining room, formal living room, all open to kitchen. Large gourmet kitchen, beautiful cabinets, custom hutch, center island with granite counter, utilty room with sink, counter space, cabinets, and outside access. Separate family room opens into bedroms and baths. Arch doorways throughout. Incredible master suite with large sitting area. Relax in the master bath with your own spa tub and oversized stall shower. Guest bath with dual sinks. Huge office with private outside entrance. Huge corner lot with 3 car garage, possible RV access. Backyard features custom waterfall with crushed granite. Additional features include security system, cat 5 wiring, built-ins and upgrades galore. Light, bright and neutral throughout!
Agent & source
- Listed by
- Greg D. Squires
- Brokerage
- London Properties LTD
- DRE
- #01161081
- Phone
- (559) 665-5757
- [email protected]

Property details
Rooms & Layout
Building & Construction
Exterior & Parking
Interior & Comfort
Appliances & Equipment
Utilities
Nearby
School information not available for this property.
List for Free.
Sell for More.
Award winning service with personal support
- Personal agent
- Local MLS listing
- Award winning service
All data, photos, visualizations, and information regarding a property, including the property's compliance with state and local legal requirements and all measurements and calculations of area, have been obtained from various sources, and may include such material that has been generated by use of artificial intelligence. Such information and material have not been and will not be verified for accuracy by the listing broker or the multiple listing service, and are not guaranteed as complete, accurate or reliable.
Such information and material should be independently reviewed and verified for accuracy. This information and material are intended for the personal use of consumers and may not be used for any purpose other than to identify prospective properties consumers may be interested in purchasing.
Data last updated: October 22, 2026 9:35 AM PT
Copyright © 2026 MetroList Services, Inc. All Rights Reserved.