$920,000

For Sale

2912 Shady Pine St, Spring Valley, CA 91978

Get pre-approved

Property Highlights

Residential

Property Type

Single Family Residence

Sub Type

1980

Year Built

2,272

Sq Ft

4

Bedrooms

3

Bathrooms

17

Days On Properkey

0.16

Lot (acres)

260021811SD

MLS #

CRMLS

MLS Source

Description

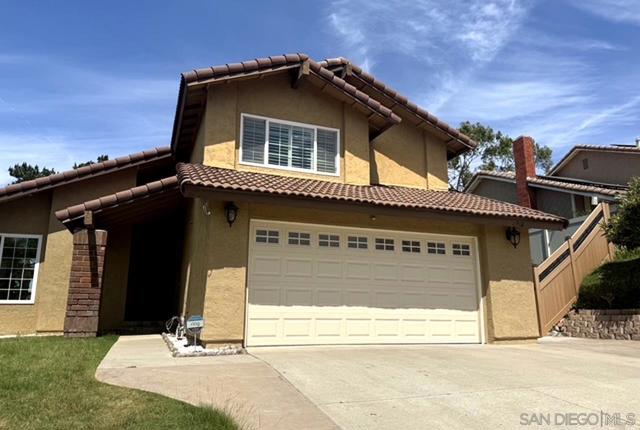
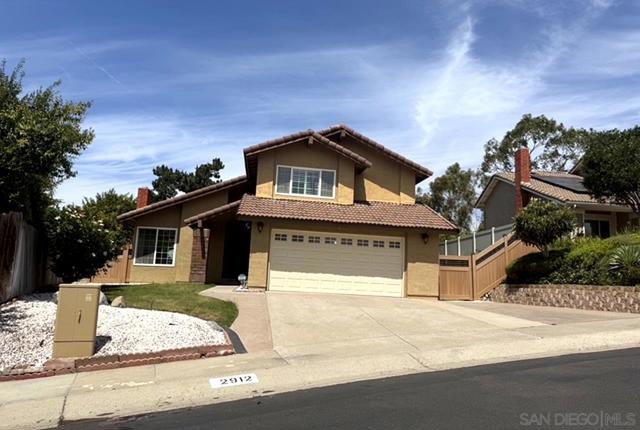
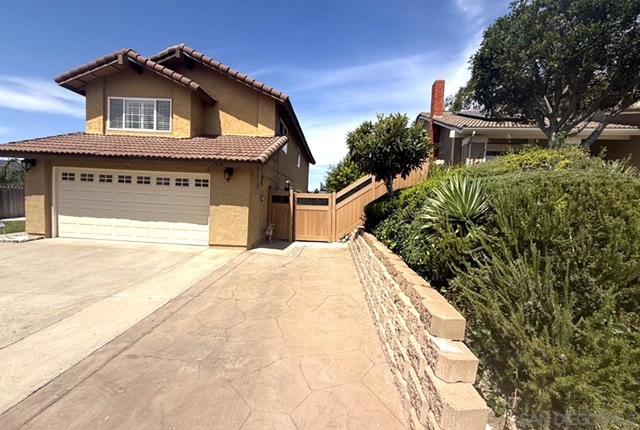
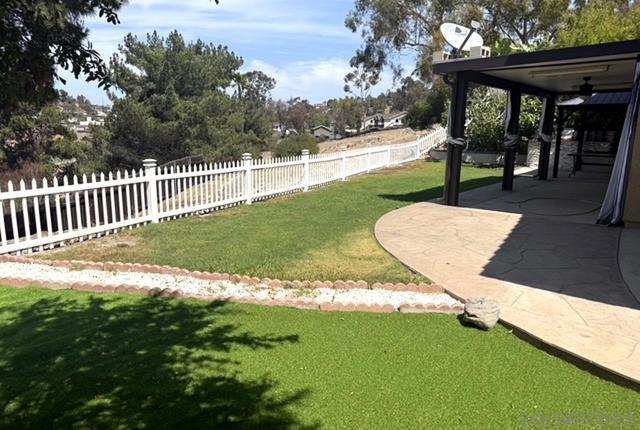
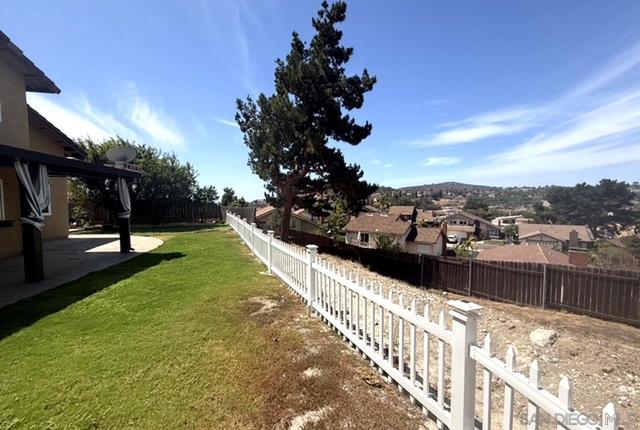
Welcome to this beautifully updated two-story home offering spacious living, abundant natural light, and impressive hill, mountain, and lake views. The kitchen and bathrooms were remodeled, and the interior has just been freshly painted. Step into the dramatic cathedral-ceiling living room, separate family room with fireplace, dining area, and inviting kitchen featuring rich wood cabinetry, granite countertops, stainless-steel appliances, abundant storage, and a large island cooktop. All 4 bedrooms are upstairs, including a spacious primary suite with a walk-in closet, elevated mountain views, and a private bath with a Jacuzzi tub and separate shower. The hallway bath also features a Jacuzzi tub. A major advantage is the home's exceptional energy setup: 20 fully paid solar panels plus a 12-panel leased Tesla solar system at $25/month, along with EV charging readiness in the 2-car garage. Enjoy Southern California living in the backyard with a large covered patio, gazebo, new vinyl picket fence, mature landscaping, 4 pomegranate, fig, lemon, and lime trees, and expansive views. One upstairs bedroom even offers a lake view. Additional highlights include a separate laundry room, plantation shutters, high ceilings, and abundant windows. HOA is approximately $210/month and, per seller, includes sewer, trash, and common-area maintenance. Community amenities include a large park, basketball and tennis courts, and multiple hiking trails. Seller is a California licensed real estate agent. 4 Bedrooms—all upstairs Remodeled kitchen & bathrooms Fresh interior paint Cathedral ceilings & fireplace Primary suite with walk-in closet 2 Jacuzzi tubs Mountain, hill & lake views 24 paid solar panels + 12 Tesla panels EV charging ready 2-car garage & laundry room Covered patio & gazebo Fruit trees & mature landscaping Plantation shutters Park, tennis/basketball courts & hiking trails

Listed by Mike Yalda • DRE #01429238 • Keller Williams Realty La Mesa

MLS #: 260021811SD
Source: CRMLS

Property Features

Pool Features: None

HOA

HOA dues
$210 a month
HOA amenities
Trash Sewer

Interior & Comfort

Heating
Forced Air, Natural Gas
Cooling
Central Air

Appliances & Equipment

Appliances
Dishwasher, Disposal, Microwave, Refrigerator, Electric Oven, Convection Oven, Counter Top, Double Oven, Electric Cooking

Utilities

Nearby

Active Pending Closed Rental

School information not available for this property.

The multiple listing data appearing on this website, or contained in reports produced therefrom, is owned and copyrighted by California Regional Multiple Listing Service, Inc. ("CRMLS") and is protected by all applicable copyright laws. Information provided is for viewer's personal, non-commercial use and may not be used for any purpose other than to identify prospective properties the viewer may be interested in purchasing.

All listing data, including but not limited to square footage and lot size is believed to be accurate, but the listing Agent, listing Broker and CRMLS and its affiliates do not warrant or guarantee such accuracy. The viewer should independently verify the listed data prior to making any decisions based on such information by personal inspection and/or contacting a real estate professional.

Based on information from California Regional Multiple Listing Service, Inc. as of 2026-09-21 10:40:33 PST. The listing broker's offer of compensation is made only to participants of the MLS where the listing is filed.

Schedule a tour

Book an in-person visit

Preferred time

Your details

Your name and email will come from the account you sign in with or create.

Prefer to talk? Call us
(888) 854-8588

Make an Offer

Step 1 of 4

Here's what to expect:

  1. 1.Share your offer details. Tell us about your desired offer — it's just a starting point, nothing is final!
  2. 2.Get expert guidance. A local agent will reach out to discuss a game plan.
  3. 3.Finalize your offer. Your agent will prepare your offer and negotiate on your behalf.