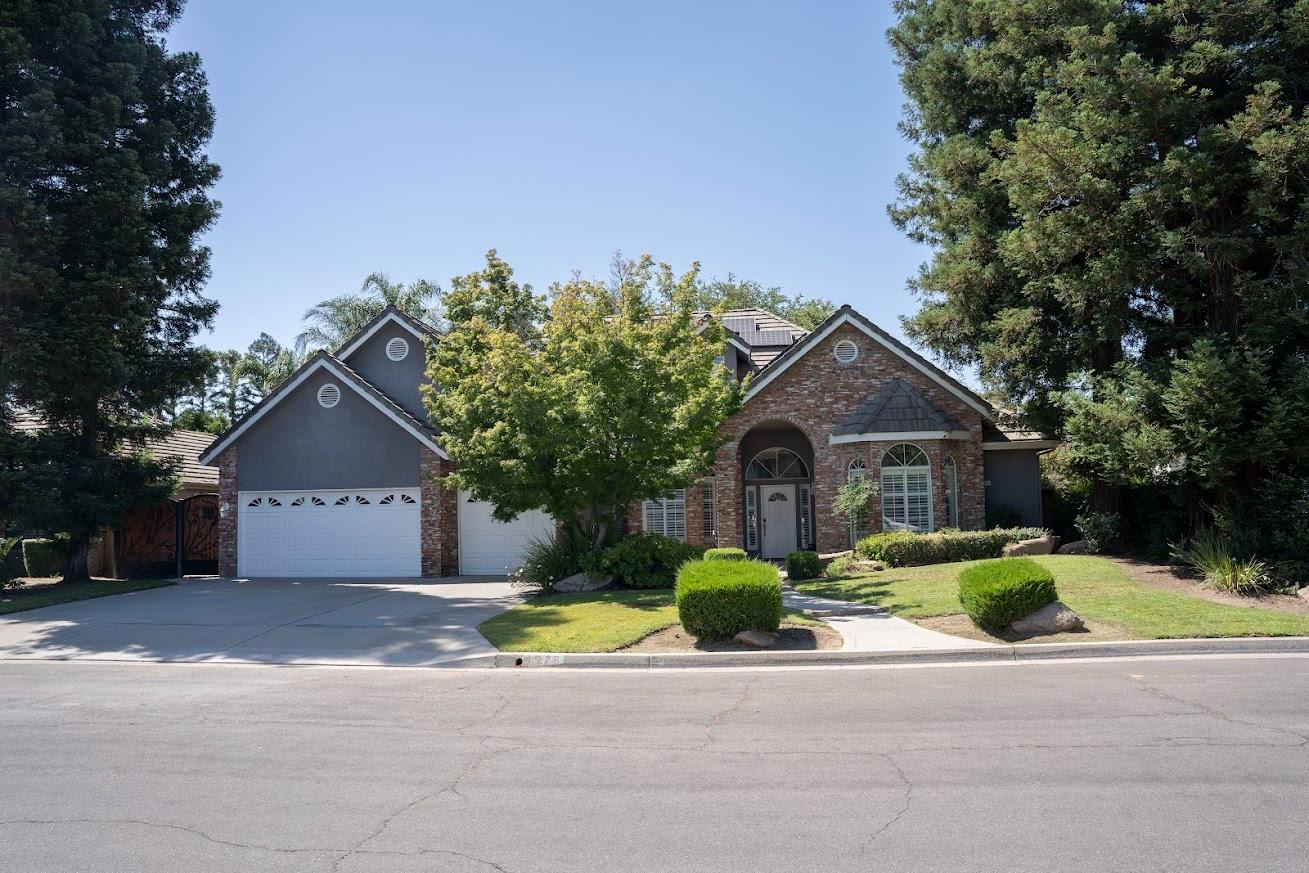
4 bd · 3.5 ba · 2,742 sqft · $237/sqft · 0.21 acres
- Bedrooms
- 4
- Bathrooms
- 3.5
- Sq Ft
- 2,742
- Per sq ft
- $237
- Acre lot
- 0.21
Residential · Single Family Residence · Built 1994
Description
Welcome to Silver Springs Estates, where space, comfort, and energy efficiency come together in this exceptional 4-bedroom with a bonus possible 5th bedroom or office, 3-bathroom home. Offering 2,742 square feet of living space on a generous 9,350 square-foot lot. This residence provides the perfect blend of functionality and lifestyle.Step inside to discover a spacious floor plan designed for both everyday living and entertaining. Multiple living areas provide flexibility for gatherings, remote work, or relaxing with family and friends. The generously sized bedrooms offer comfort and privacy, while the thoughtful layout creates a seamless flow throughout the home.The backyard is a true retreat, featuring a sparkling swimming pool ideal for Fresno's warm summers. Whether you're hosting weekend barbecues or enjoying a quiet evening outdoors, the expansive yard provides plenty of room for recreation and relaxation. Adding peace of mind, the pool equipment has been recently serviced and maintained.This home also features owned solar, helping to reduce energy costs and increase long-term value. Built in 1994, this property offers convenient access to shopping, dining, parks, and commuter routes.Don't miss this opportunity to own a spacious home with a pool, owned solar, and a prime location in one of northwest Fresno's established communities. Schedule your private showing today.
Agent & source
- Listed by
- Ruben Villegas
- Brokerage
- Western Pioneer Properties
- DRE
- #01748573
- Bought with
- Norma Duran
- [email protected]
Property details
Rooms & Layout
Property Features
- Urban
- Sprinklers In Front
- Sprinklers In Rear
- Sprinklers Auto
Building & Construction
Exterior & Parking
Interior & Comfort
Appliances & Equipment
- Built In Range/Oven
- Gas Appliances
- Disposal
- Dishwasher
- Microwave
Utilities
Nearby
- Elementary
- Liddell
- Middle
- Rio Vista
- High
- Central East
List for Free.
Sell for More.
Award winning service with personal support
- Personal agent
- Local MLS listing
- Award winning service