4 bd · 3.0 ba · 2,669 sqft · $485/sqft · 7.14 acres
- Bedrooms
- 4
- Bathrooms
- 3.0
- Sq Ft
- 2,669
- Per sq ft
- $485
- Acre lot
- 7.14
Residential · Single Family Residence · Built 1999 · 14 days on Properkey
Description
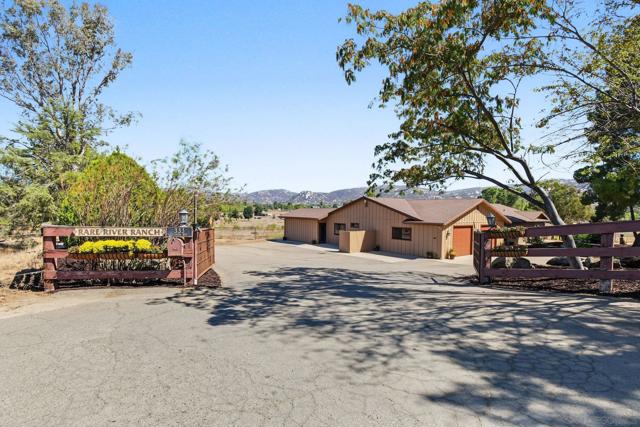
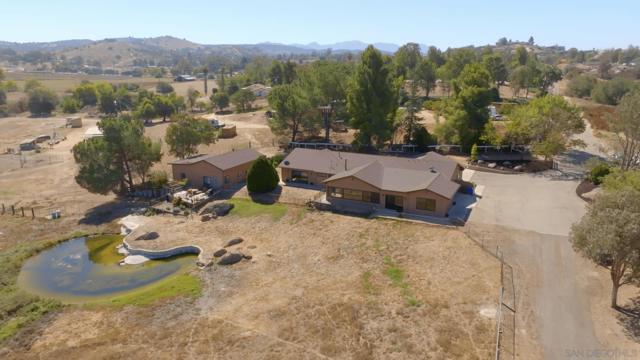
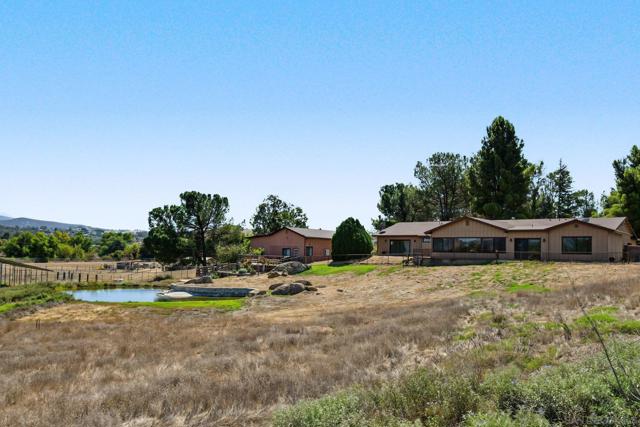
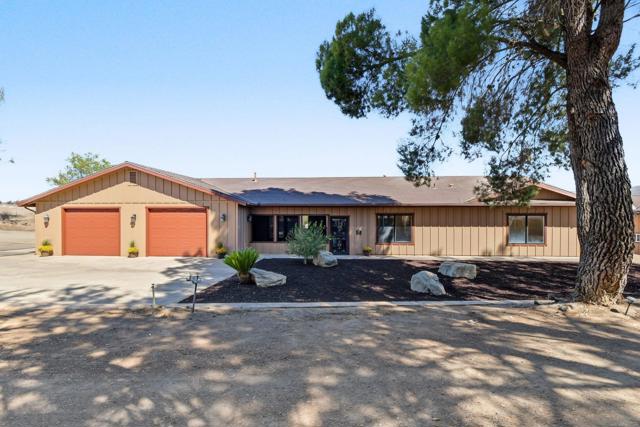
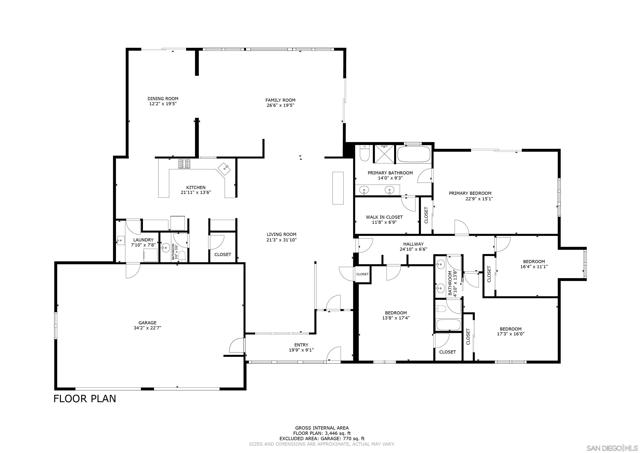
Discover space, versatility and sweeping views on 7.14 acres in northeast Ramona! Set on an elevated portion of the property, this 4-bedroom ranch-style home offers approximately 2,669 square feet with a spacious open floor plan designed to take advantage of the surrounding mountain views and picturesque private pond. Massive picture windows bring the outdoors in, while generously sized living spaces include formal living and dining rooms plus a comfortable family room accented by a wood-burning stove with brick surround—perfect for adding warmth on cool winter evenings. The spacious kitchen offers abundant counter and cabinet space, a convenient walk-in pantry and easy access to the indoor laundry room. The oversized primary suite features two closets, including a large walk-in closet plus a standard closet with mirrored wardrobe doors. The en-suite bath offers dual wash basins, generous counter and cabinet space, a separate shower and deep oval soaking tub. Three additional spacious bedrooms share a full bath, with one bedroom offering direct access to the bath. A separate half bath is conveniently located for guests. A screened entry provides a welcoming transition into the main home, and the attached, finished 4-car garage offers additional storage areas. Adding to the property’s versatility is an attached structure with its own entrance featuring a spacious room, full kitchen and bathroom. A separate detached structure on the property features a bedroom, bathroom, living area, spacious kitchen, indoor laundry area, storage room and an attached RV-height garage. Discover space, versatility and sweeping views on 7.14 acres in northeast Ramona! Set on an elevated portion of the property, this 4-bedroom ranch-style home offers approximately 2,669 square feet with a spacious open floor plan designed to take advantage of the surrounding mountain views and picturesque private pond. Massive picture windows bring the outdoors in, while generously sized living spaces include formal living and dining rooms plus a comfortable family room accented by a wood-burning stove with brick surround—perfect for adding warmth on cool winter evenings. The spacious kitchen offers abundant counter and cabinet space, a convenient walk-in pantry and easy access to the indoor laundry room. The oversized primary suite features two closets, including a large walk-in closet plus a standard closet with mirrored wardrobe doors. The en-suite bath offers dual wash basins, generous counter and cabinet space, a separate shower and deep oval soaking tub. Three additional spacious bedrooms share a full bath, with one bedroom offering direct access to the bath. A separate half bath is conveniently located for guests. A screened entry provides a welcoming transition into the main home, and the attached, finished 4-car garage offers additional storage areas. Adding to the property’s versatility is an attached structure with its own entrance featuring a spacious room, full kitchen and bathroom. A separate detached structure on the property features a bedroom, bathroom, living area, spacious kitchen, indoor laundry area, storage room and an attached RV-height garage. This structure has separate access, a fenced area and patio overlooking the pond. The mostly level acreage provides plenty of usable outdoor space, with the main residence situated on an elevated area to capture the views. Existing animal improvements include a feeding area and pen, while the lower portion of the property provides substantial space for recreational vehicle and equipment parking. An RV area includes full hookups with water, electricity and septic connection. Owned solar helps offset electrical costs, and the property is served by both municipal water and a well. With acreage, mountain and pond views, extensive garage space, multiple existing structures, animal improvements, RV accommodations and abundant usable land, this unique Ramona property offers an exceptional combination of sp...
Agent & source
- Listed by
- Chris Anderson
- Brokerage
- Coldwell Banker West
- DRE
- #01041297

Property details
Rooms & Layout
Property Features
- Mountain(s)
- Pond
- Creek/Stream
- Panoramic
Building & Construction
Exterior & Parking
Interior & Comfort
Appliances & Equipment
- Disposal
- Microwave
- Electric Water Heater
- Refrigerator
- Propane Cooktop
- Dishwasher
Utilities
- Water Available
- Propane
- Phone Available
- Cable Available
Nearby
School information not available for this property.
Schedule a tour
Book an in-person visit
Takes about a minute
Tour requested!
A Properkey agent will confirm your visit within 24 hours.
Create a free account to track itOptional — we'll reach out either way. An account just keeps your showings and offers in one place.
The multiple listing data appearing on this website, or contained in reports produced therefrom, is owned and copyrighted by California Regional Multiple Listing Service, Inc. ("CRMLS") and is protected by all applicable copyright laws. Information provided is for viewer's personal, non-commercial use and may not be used for any purpose other than to identify prospective properties the viewer may be interested in purchasing.
All listing data, including but not limited to square footage and lot size is believed to be accurate, but the listing Agent, listing Broker and CRMLS and its affiliates do not warrant or guarantee such accuracy. The viewer should independently verify the listed data prior to making any decisions based on such information by personal inspection and/or contacting a real estate professional.
Based on information from California Regional Multiple Listing Service, Inc. as of 2026-10-16 07:55:01 PST. The listing broker's offer of compensation is made only to participants of the MLS where the listing is filed.